
9204 Axminster Dr, Jeffersontown, KY 40299
Local realty services provided by:Schuler Bauer Real Estate ERA Powered
9204 Axminster Dr,Jeffersontown, KY 40299
$365,000
- 3 Beds
- 2 Baths
- 2,101 sq. ft.
- Single family
- Pending
Listed by: leah plush-ches
Office: keller williams collective
MLS#:1731268
Source:KY_MSMLS
Price summary
- Price:$365,000
- Price per sq. ft.:$173.73
About this home
Welcome to 9204 Axminster Drive! This spacious 3-bedroom, 2-bath ranch offers 2,101 sq. ft. of finished living space in the established Forest Hills neighborhood. The single-level layout features generous living areas, a cozy fireplace, and all three bedrooms conveniently located on the main floor. The 1,649 sq. ft. unfinished basement offers abundant storage and exciting potential for future living, recreation, a home gym, or workshop. Outside, enjoy a fenced backyard and patio perfect for relaxing, entertaining, or enjoying time outdoors, plus a 395 sq. ft. attached garage. Conveniently located in Jeffersontown near Taylorsville Road, Hurstbourne Parkway, and I-64, with shopping, dining, parks, and everyday conveniences just minutes away. Don't miss your chance to make this home your own
Contact an agent
Home facts
- Year built:1968
- Subdivision & Development:FOREST HILLS
- Listing ID #:1731268
- Added:13 day(s) ago
- Updated:October 22, 2026 at 08:31 AM
Rooms and interior
- Bedrooms:3
- Total bathrooms:2
- Full bathrooms:2
- Rooms Total:14
- Basement:Yes
- Basement Description:Unfinished
- Living area:2,101 sq. ft.
Heating and cooling
- Cooling:Central Air
- Heating:FORCED AIR
- Central air:Yes
Structure and exterior
- Year built:1968
- Building area:2,101 sq. ft.
- Lot area:0.21 Acres
- Architectural Style:Ranch
- Construction Materials:Wood Frame, brick
- Exterior Features:Patio
- Foundation Description:Poured Concrete
Utilities
- Sewer:Public Sewer
Finances and disclosures
- Price:$365,000
- Price per sq. ft.:$173.73
Parking
- Parking description:Attached, Entry Front
- Garage:Yes
- Garage spaces:1
New listings near 9204 Axminster Dr
- New
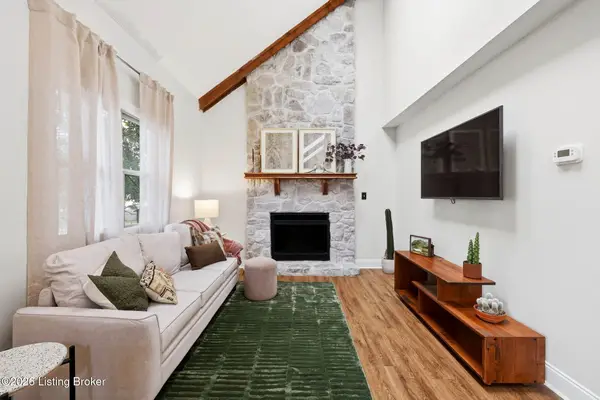 $325,000Active3 beds 2 baths1,599 sq. ft.
8909 Gutenberg Rd, Louisville, KY 40299
MLS# 1732445Listed by: HOMEPAGE REALTY - New
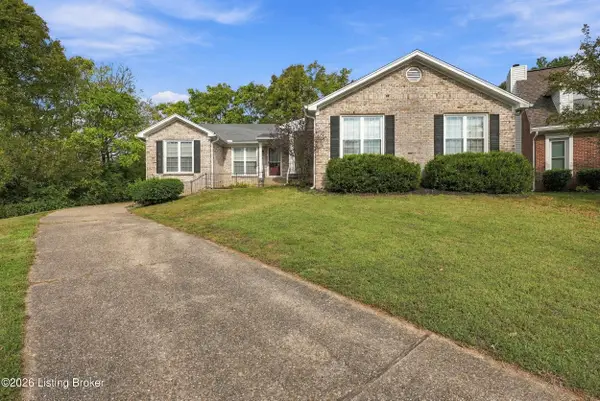 $419,000Active3 beds 3 baths2,620 sq. ft.
3004 Cornerstone Ct, Louisville, KY 40220
MLS# 1732386Listed by: LEGACY HOME REALTORS - New
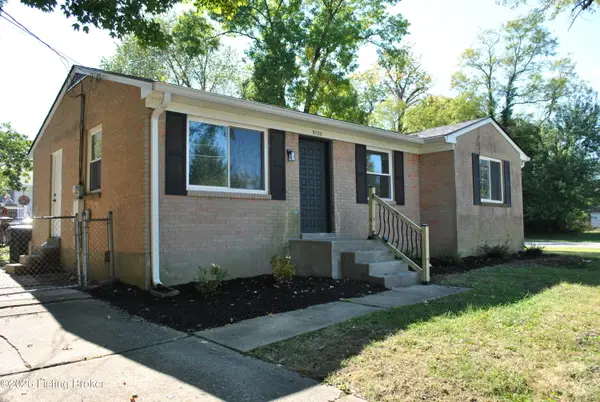 $260,000Active3 beds 1 baths1,017 sq. ft.
9700 Walnutwood Way, Jeffersontown, KY 40299
MLS# 1732338Listed by: SIMPLER.REALESTATE 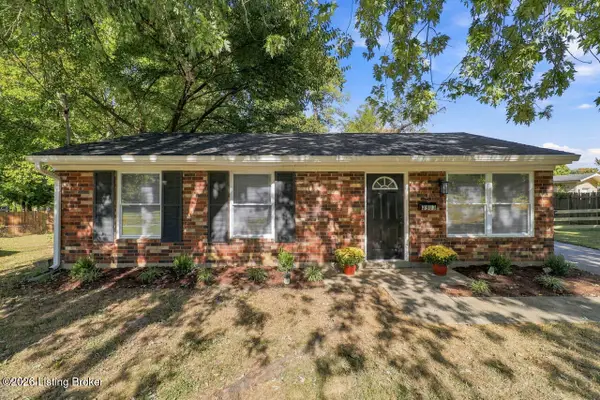 $215,000Pending3 beds 1 baths925 sq. ft.
3901 Tally Ho Ct, Louisville, KY 40299
MLS# 1732078Listed by: RE/MAX PREMIER PROPERTIES- New
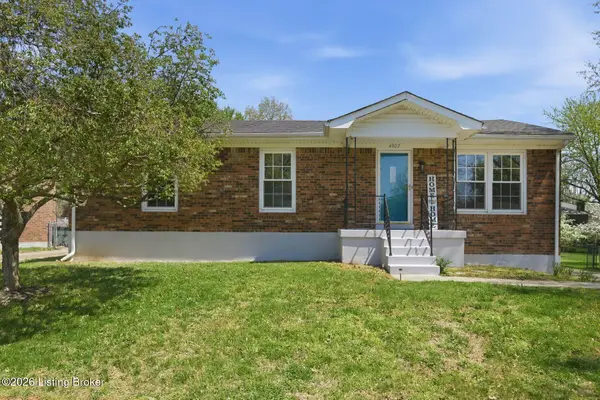 $315,000Active3 beds 2 baths1,370 sq. ft.
4507 Gaudet Rd, Jeffersontown, KY 40299
MLS# 1732073Listed by: HOMEPAGE REALTY - New
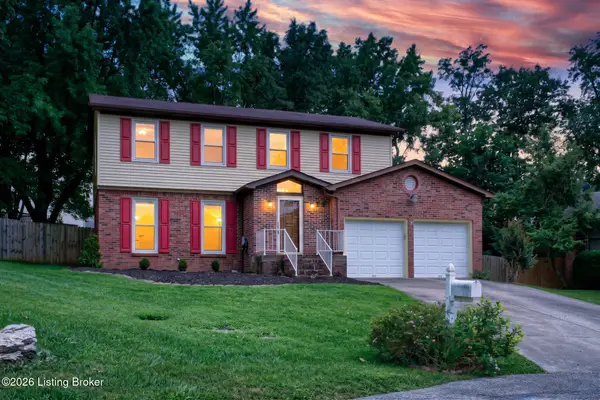 $325,000Active4 beds 3 baths1,997 sq. ft.
4517 Amerivan Ct, Jeffersontown, KY 40299
MLS# 1732013Listed by: RE/MAX REAL ESTATE CHAMPIONS - New
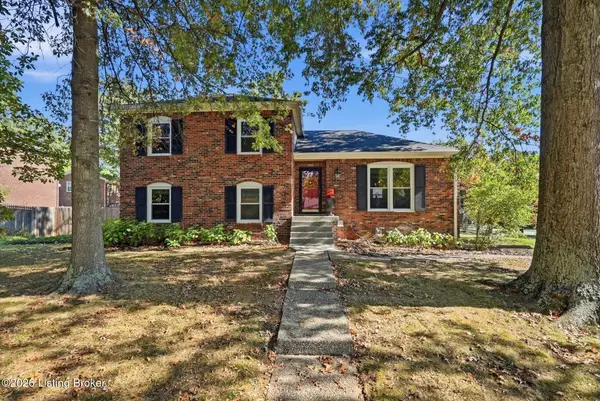 $390,000Active4 beds 2 baths1,787 sq. ft.
10604 Linn Station Rd, Louisville, KY 40223
MLS# 1731996Listed by: WHITE PICKET REAL ESTATE - New
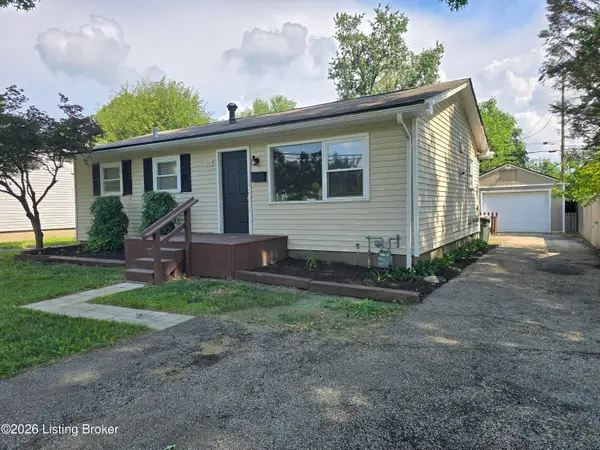 $219,900Active3 beds 1 baths925 sq. ft.
9809 Old 6 Mile Ln, Louisville, KY 40299
MLS# 1731925Listed by: METRO REALTY & MANAGEMENT INC. - Open Sun, 2 to 4pmNew
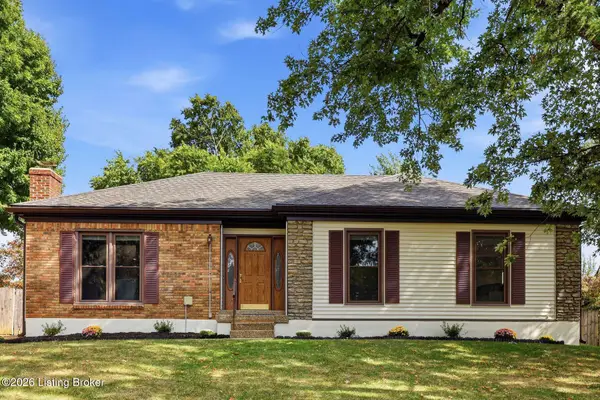 $355,000Active4 beds 3 baths2,466 sq. ft.
4607 Haeringdon Dr, Louisville, KY 40299
MLS# 1731911Listed by: HOMEPAGE REALTY - New
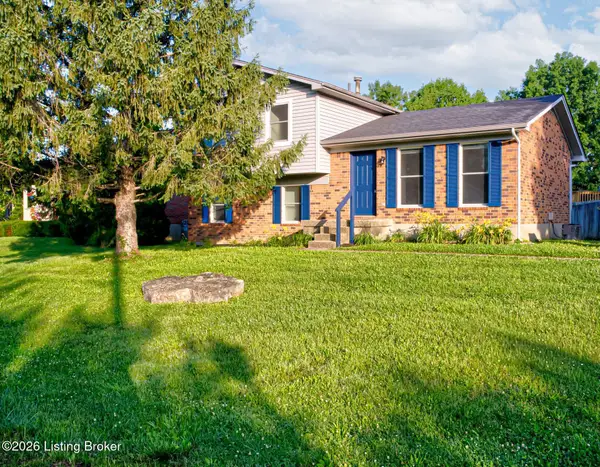 $304,900Active3 beds 2 baths1,783 sq. ft.
4318 Cara Way, Louisville, KY 40299
MLS# 1731803Listed by: MAYER REALTORS


Protect your home and budget from life's surprises with an Assurant Home Warranty, backed by a partner that supports you through every step of homeownership. Explore Plans.
© 2023 - 2026 ERA Franchise Systems LLC. All rights reserved. ERA Franchise Systems LLC fully supports the principles of the Fair Housing Act and the Equal Opportunity Act. ERA, ERA Real Estate powered, and their respective logos are registered service marks of ERA Franchise Systems LLC. Each office is independently owned and operated.