
9312 Le Beau Ct, Jeffersontown, KY 40299
Local realty services provided by:Schuler Bauer Real Estate ERA Powered
9312 Le Beau Ct,Jeffersontown, KY 40299
$330,000
- 3 Beds
- 2 Baths
- 2,456 sq. ft.
- Single family
- Active
Listed by: paula weaver
Office: first saturday real estate
MLS#:1730027
Source:KY_MSMLS
Price summary
- Price:$330,000
- Price per sq. ft.:$207.81
About this home
Welcome to this beautifully maintained 3-bedroom, 1.5-bath ranch offering an abundance of space, thoughtful updates, and plenty of room to entertain. Located conveniently near downtown Jeffersontown and on a cul de sac- this home is filled with character and detail throughout. The main level features a remodeled kitchen, remodeled bathrooms, a comfortable living room, separate dining room, and a spacious family room—providing plenty of room for everyday living and gatherings. The partially finished basement takes the entertaining possibilities to another level with a large great room featuring a projector, bar area, built-in cabinetry, and a designated pool table area. Additional basement space offers flexibility for a workout area, craft room, hobby space, or whatever suits your needs. Step outside to the spacious, newly stained deck overlooking the fenced backyard—perfect for relaxing, grilling, or enjoying time with family and friends. With its versatile floor plan, updated spaces, generous entertaining areas, and convenient location, this ranch offers far more than meets the eye!...
Contact an agent
Home facts
- Year built:1976
- Subdivision & Development:HILLRIDGE EAST
- Listing ID #:1730027
- Added:3 day(s) ago
- Updated:September 28, 2026 at 10:40 AM
Rooms and interior
- Bedrooms:3
- Total bathrooms:2
- Full bathrooms:1
- Half bathrooms:1
- Rooms Total:13
- Basement:Yes
- Basement Description:Partially Finished
- Living area:2,456 sq. ft.
Heating and cooling
- Cooling:Central Air
- Heating:Electric, FORCED AIR
- Central air:Yes
Structure and exterior
- Year built:1976
- Building area:2,456 sq. ft.
- Lot area:0.28 Acres
- Architectural Style:Ranch
- Construction Materials:brick
- Exterior Features:Deck
- Foundation Description:Crawl Space, Poured Concrete
Utilities
- Sewer:Public Sewer
Finances and disclosures
- Price:$330,000
- Price per sq. ft.:$207.81
Parking
- Parking description:Driveway
New listings near 9312 Le Beau Ct
- Coming SoonOpen Sun, 2 to 4pm
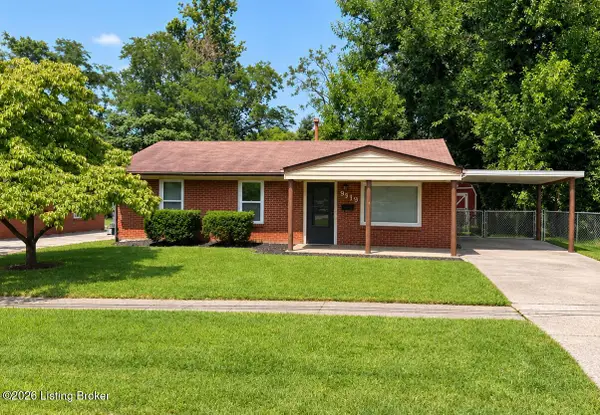 $225,000Coming Soon3 beds 1 baths990 sq. ft.
9919 Robsion Rd, Louisville, KY 40299
MLS# 1729466Listed by: ASPIRE REAL ESTATE GROUP - New
 $515,000Active5 beds 4 baths3,682 sq. ft.
3415 Stara Ct, Jeffersontown, KY 40299
MLS# 1730193Listed by: RE/MAX RESULTS - New
 $270,000Active3 beds 2 baths1,234 sq. ft.
9002 Hatlerhall Dr, Louisville, KY 40291
MLS# 1730161Listed by: CUSTOM SELECT REALTY  $228,000Pending3 beds 1 baths925 sq. ft.
10013 Merioneth Dr, Jeffersontown, KY 40299
MLS# 1726361Listed by: HOMEPAGE REALTY- New
 $188,000Active2 beds 2 baths1,210 sq. ft.
8508 Atrium Dr #1101, Louisville, KY 40220
MLS# 1730082Listed by: SIMPLER.REALESTATE - New
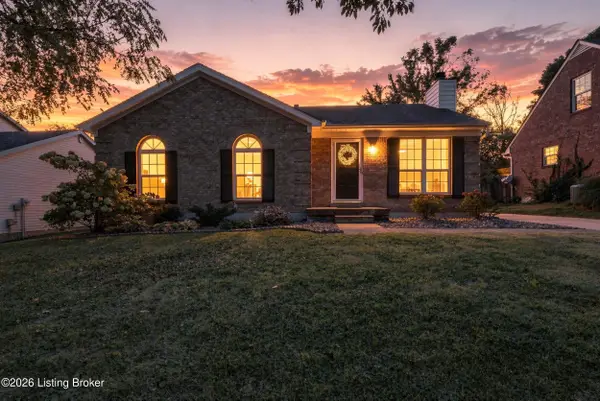 $269,000Active3 beds 2 baths1,311 sq. ft.
4914 Bova Way, Louisville, KY 40291
MLS# 1729977Listed by: FIRST SATURDAY REAL ESTATE - New
 $325,000Active3 beds 2 baths1,599 sq. ft.
8909 Gutenberg Rd, Louisville, KY 40299
MLS# 1729955Listed by: HOMEPAGE REALTY - New
 $282,000Active3 beds 2 baths1,930 sq. ft.
3804 Glenwillow Way, Jeffersontown, KY 40299
MLS# 1729835Listed by: KELLER WILLIAMS COLLECTIVE - New
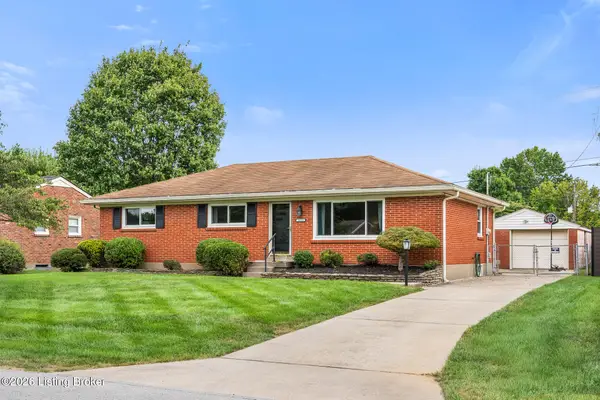 $340,000Active4 beds 3 baths2,499 sq. ft.
2513 Harmony Rd, Louisville, KY 40299
MLS# 1729807Listed by: SEMONIN REALTORS


Protect your home and budget from life's surprises with an Assurant Home Warranty, backed by a partner that supports you through every step of homeownership. Explore Plans.
© 2023 - 2026 ERA Franchise Systems LLC. All rights reserved. ERA Franchise Systems LLC fully supports the principles of the Fair Housing Act and the Equal Opportunity Act. ERA, ERA Real Estate powered, and their respective logos are registered service marks of ERA Franchise Systems LLC. Each office is independently owned and operated.