
650 Bedford Road, Jeffersonville, KY 40337
Local realty services provided by:ERA Select Real Estate
650 Bedford Road,Jeffersonville, KY 40337
$249,000
- 3 Beds
- 2 Baths
- 1,040 sq. ft.
- Single family
- Pending
Listed by: melissa brown
Office: keller williams legacy group
MLS#:26022185
Source:KY_LBAR
Price summary
- Price:$249,000
- Price per sq. ft.:$239.42
About this home
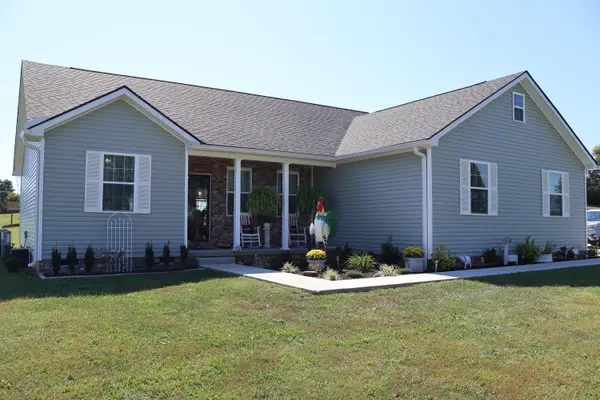
WOW!!? This Newly Reconstructed, All Brick, 3 Bedroom, 2 FULL Bath Ranch Is Ready For Immediate Occupancy! Only 10 Minutes From Mt. Sterling By Pass, You Will Love The Peacefulness of The Country And Rural Settings, While Having All The Luxuries of The Big City Only Minutes Away! This Home Has Undergone A Complete, And I Do Mean COMPLETE, (Down To The Studs), Renovation!! A Newly Constructed Covered Front Porch, Additional Side Deck Off Kitchen, Sturdy Wood Privacy Fence, Equipped With 2 Entrances And Fully Enclosed, With An Awesome Shade Tree To Spread God's Love! Immaculate From Top To Bottom, As Every Item Is Top of The Line. Elegant White Granite, Stainless Appliances, Custom Cabinetry, With Soft Close Touch, High End Fixtures, Gorgeous Farmhouse Sink With View, And Even A Pot Filler... My Personal Favorite! Experience Spa Like Features, With Bluetooth Speakers In Your Primary En Suite or Just Relax on Your Inviting Covered Front Porch, Customized With Craftsman Wood Ceilings, The Choice Is Yours. Although, I Wouldn't Wait Too Long To Schedule! As This Beautiful Property Will Not Last....
Contact an agent
Home facts
- Year built:9999
- Subdivision & Development:Rural
- Listing ID #:26022185
- Added:34 day(s) ago
- Updated:September 18, 2026 at 04:45 PM
Rooms and interior
- Bedrooms:3
- Total bathrooms:2
- Full bathrooms:2
- Rooms Total:7
- Flooring:Ceramic Tile
- Basement:Yes
- Basement Description:Crawl Space
- Living area:1,040 sq. ft.
Heating and cooling
- Cooling:Electric
- Heating:Heat Pump
- Central air:Yes
Structure and exterior
- Year built:9999
- Building area:1,040 sq. ft.
- Lot area:0.3 Acres
- Construction Materials:Brick
Schools
- High school:Montgomery Co
- Middle school:McNabb
- Elementary school:Camargo
Utilities
- Water:Public
- Sewer:Septic Tank
Finances and disclosures
- Price:$249,000
- Price per sq. ft.:$239.42
Features and amenities
- Laundry features:Electric Dryer Hookup, Main Level, Washer Hookup
- Amenities:Ceiling Fan(s), Insulated Windows
Parking
- Parking description:Driveway

New listings near 650 Bedford Road
- New
 $219,000Active2 beds 1 baths1,120 sq. ft.
800 Pine Hill Road, Jeffersonville, KY 40337
MLS# 26025807Listed by: RO&CO REAL ESTATE - New
 $349,000Active3 beds 2 baths1,450 sq. ft.
101 Mohican Trail, Jeffersonville, KY 40337
MLS# 26025422Listed by: MURPHY REALTY GROUP - New
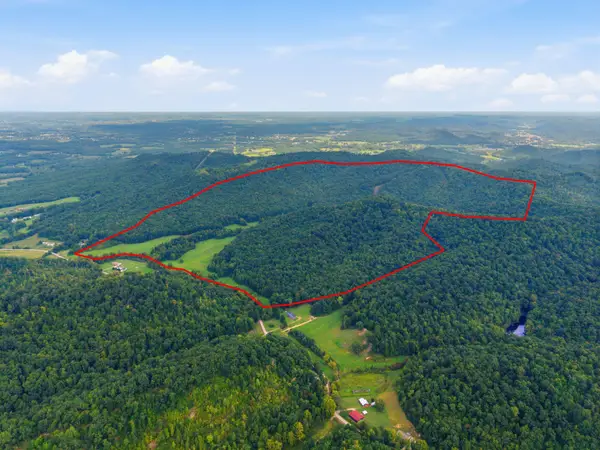 $3,500,000Active497.49 Acres
00 HIGHWAY 599 Highway, Jeffersonville, KY 40337
MLS# 26024588Listed by: COLDWELL BANKER MCMAHAN 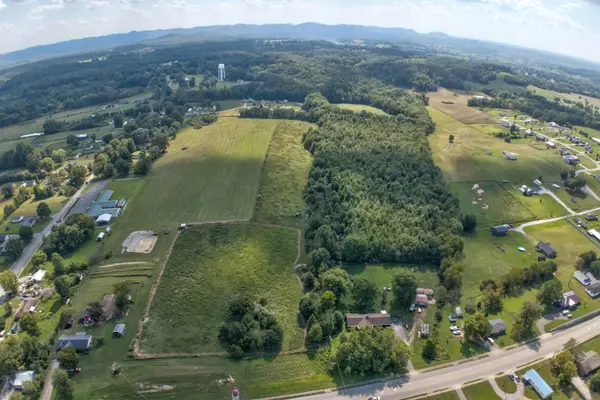 $425,000Active21 Acres
9999 Main Street, Jeffersonville, KY 40337
MLS# 26024362Listed by: HOMELAND REAL ESTATE INC - MT STERLING $230,000Active2 beds 2 baths1,196 sq. ft.
625 Ky-213, Jeffersonville, KY 40337
MLS# 26023984Listed by: KELLER WILLIAMS LEGACY GROUP $309,900Pending3 beds 2 baths1,564 sq. ft.
7039 Camargo Levee Road, Jeffersonville, KY 40337
MLS# 26023909Listed by: HOMELAND REAL ESTATE INC - MT STERLING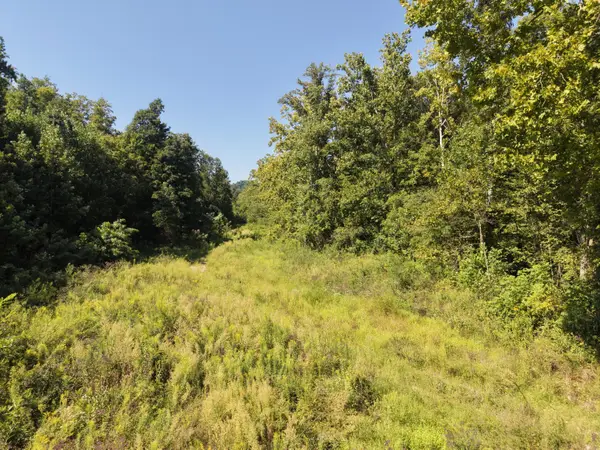 $749,900Pending350 Acres
5409 5409 State Highway 599, Jeffersonville, KY 40337
MLS# 26023686Listed by: MIKE BROWN REAL ESTATE & AUCTION CO, LLC $699,000Active5 beds 4 baths2,738 sq. ft.
245 Ky Hwy 1050, Jeffersonville, KY 40337
MLS# 26023576Listed by: COLDWELL BANKER MCMAHAN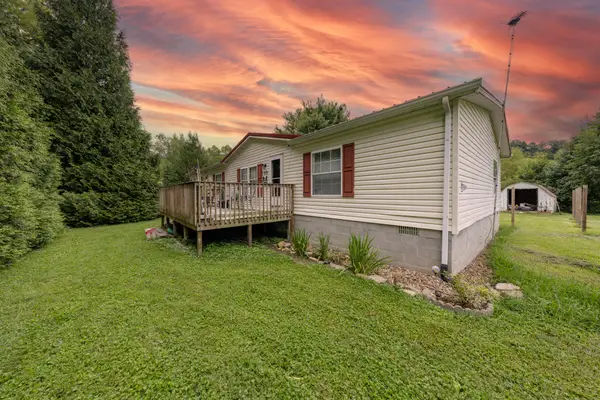 $225,000Active3 beds 2 baths1,792 sq. ft.
580 Long Branch Rd Road, Jeffersonville, KY 40337
MLS# 26023072Listed by: DREAM MAKER REALTY, LLC $229,900Active3 beds 2 baths1,344 sq. ft.
257 Sawmill Road, Jeffersonville, KY 40337
MLS# 26022648Listed by: HOMELAND REAL ESTATE INC - MT STERLING


Protect your home and budget from life's surprises with an Assurant Home Warranty, backed by a partner that supports you through every step of homeownership. Explore Plans.
© 2023 - 2026 ERA Franchise Systems LLC. All rights reserved. ERA Franchise Systems LLC fully supports the principles of the Fair Housing Act and the Equal Opportunity Act. ERA, ERA Real Estate powered, and their respective logos are registered service marks of ERA Franchise Systems LLC. Each office is independently owned and operated.