
4330 Kirksey Road, Kirksey, KY 42054
Local realty services provided by:ERA Select Real Estate
4330 Kirksey Road,Kirksey, KY 42054
$1,169,000
- 5 Beds
- 4 Baths
- 4,084 sq. ft.
- Single family
- Active
Listed by: janette dewitt
Office: kopperud realty
MLS#:26021360
Source:KY_LBAR
Price summary
- Price:$1,169,000
- Price per sq. ft.:$286.24
About this home
Set on approximately 52 acres in Kirksey, this property offers the space, character, and improvements of a true Kentucky farm. The custom-built home features over 4,000 square feet with 5 bedrooms, 4 full baths, vaulted wood ceilings, geothermal heating, generous living spaces, and plenty of room to gather. The acreage features a stocked pond, tillable ground, multiple tobacco barns, and a NEW 60' x 80' steel shop providing an impressive 4,800 square feet for farm equipment, storage, livestock needs, hobbies, or a home-based operation. From the tobacco barns and open acreage to the pond and expansive new shop, this property offers a unique opportunity to enjoy the beauty and functionality of farm life while having plenty of room to make it your own.
Contact an agent
Home facts
- Year built:2011
- Subdivision & Development:None
- Listing ID #:26021360
- Added:51 day(s) ago
- Updated:September 28, 2026 at 03:00 PM
Rooms and interior
- Bedrooms:5
- Total bathrooms:4
- Full bathrooms:4
- Rooms Total:2
- Flooring:Carpet, Laminate, Tile, Wood
- Living area:4,084 sq. ft.
Heating and cooling
- Heating:Heat Pump
- Central air:Yes
Structure and exterior
- Year built:2011
- Building area:4,084 sq. ft.
- Lot area:51.67 Acres
- Lot Features:Wooded
- Construction Materials:Brick, Vinyl Siding
Schools
- High school:Calloway Co
- Middle school:Calloway Co
- Elementary school:North Calloway
Utilities
- Water:Well
- Sewer:Septic Tank
Finances and disclosures
- Price:$1,169,000
- Price per sq. ft.:$286.24
Features and amenities
- Laundry features:Electric Dryer Hookup, Washer Hookup
- Amenities:Ceiling Fan(s)
Parking
- Parking description:Garage Door Opener
- Garage:Yes
- Garage spaces:2

New listings near 4330 Kirksey Road
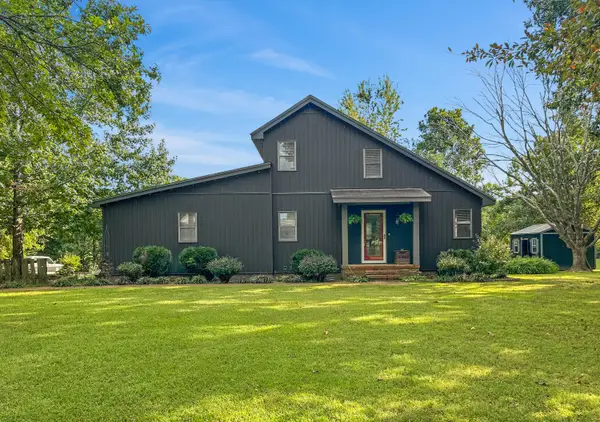 $335,000Active3 beds 3 baths2,363 sq. ft.
361 Candlelite Drive, Almo, KY 42020
MLS# 26024904Listed by: MARKETHOUSE REALTY, PLLC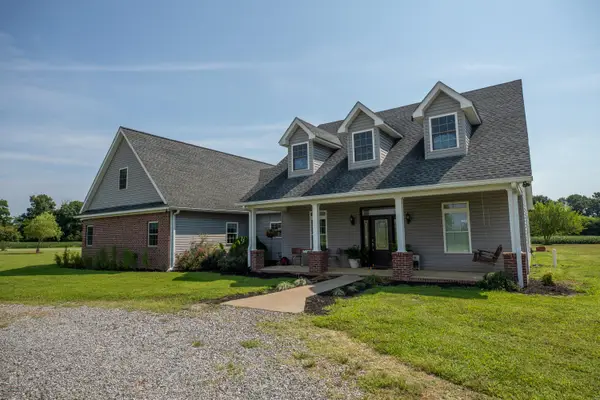 $795,000Active5 beds 4 baths4,084 sq. ft.
4330 Kirksey Road, Kirksey, KY 42054
MLS# 26024717Listed by: KOPPERUD REALTY $185,000Active3 beds 1 baths1,972 sq. ft.
1980 Downing Road, Kirksey, KY 42054
MLS# 26023961Listed by: KELLER WILLIAMS EXPERIENCE - MURRAY $179,900Active4 beds 2 baths1,475 sq. ft.
194 Obryan Circle, Almo, KY 42020
MLS# 26023585Listed by: RE/MAX REAL ESTATE ASSOCIATES Active3 beds 3 baths1,992 sq. ft.
1307 Rob Mason Road, Murray, KY 42071
MLS# 26023352Listed by: HARRIS REAL ESTATE & AUCTION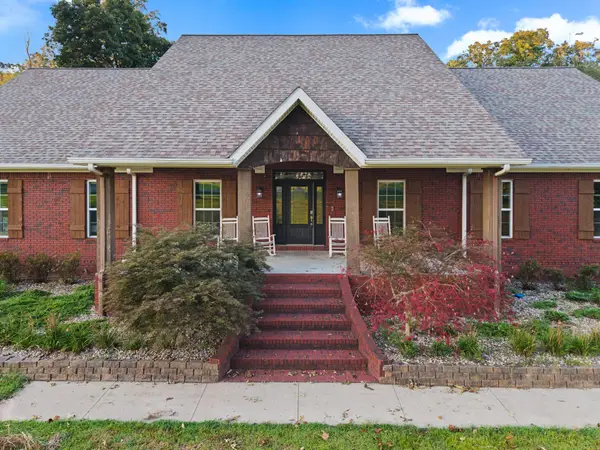 $625,000Active4 beds 4 baths4,030 sq. ft.
3752 Kentucky 121, Murray, KY 42071
MLS# 26023173Listed by: KELLER WILLIAMS EXPERIENCE - EDDYVILLE $349,500Pending4 beds 2 baths1,907 sq. ft.
2141 Rob Mason Road, Murray, KY 42071
MLS# 26023148Listed by: MARKETHOUSE REALTY, PLLC $499,000Active3 beds 2 baths2,023 sq. ft.
2348 Coles Campground Road, Murray, KY 42071
MLS# 26022770Listed by: KELLER WILLIAMS EXPERIENCE - MURRAY $798,000Active4 beds 3 baths4,084 sq. ft.
805 Short Road, Almo, KY 42020
MLS# 26022715Listed by: MARKETHOUSE REALTY, PLLC


Protect your home and budget from life's surprises with an Assurant Home Warranty, backed by a partner that supports you through every step of homeownership. Explore Plans.
© 2023 - 2026 ERA Franchise Systems LLC. All rights reserved. ERA Franchise Systems LLC fully supports the principles of the Fair Housing Act and the Equal Opportunity Act. ERA, ERA Real Estate powered, and their respective logos are registered service marks of ERA Franchise Systems LLC. Each office is independently owned and operated.