
103 Summer Lane, Kuttawa, KY 42055
Local realty services provided by:ERA Select Real Estate
103 Summer Lane,Kuttawa, KY 42055
$448,000
- 4 Beds
- 4 Baths
- 3,456 sq. ft.
- Single family
- Active
Listed by: molly conger
Office: keller williams experience - eddyville
MLS#:26025100
Source:KY_LBAR
Price summary
- Price:$448,000
- Price per sq. ft.:$129.63
- Monthly HOA dues:$16.67
About this home
Big Space. Lake Lifestyle. Small-Town Ease. Welcome to 103 Summer Lane in Kuttawa, where you can enjoy the best of lake living without giving up the space you need. Located in a golf cart-friendly community, this spacious home is just a quick ride to Lake Barkley and Hu-B's at Kuttawa Harbor Marina. Inside, there's room for everyone with a main-level primary suite and three large upstairs bedrooms. The eat-in kitchen offers everyday convenience, while the formal dining room is ready for holidays and gatherings. A gas fireplace creates a cozy focal point in the living area, and new carpet adds a fresh feel. Two new HVAC units provide added comfort and peace of mind. The large, finished walkout basement offers a generous unfinished area with exciting potential for even more living space, recreation, storage or a workshop. Poured concrete walls provide added durability and offer the possibility of creating a safe room. And then there's the garage space! The attached two-car garage features an interlocking tile floor, while the detached two-car garage gives you plenty of room for additional vehicles, lake toys, golf carts or a workshop. Out back, the deck, patio and large above-ground pool create a great setting for summer days and entertaining. With tons of space, multiple garages and an unbeatable location for enjoying Lake Barkley, this is the kind of property that gives you room to spread out while keeping you close to everything that makes Kuttawa special....
Contact an agent
Home facts
- Year built:1998
- Subdivision & Development:Hickory Hills
- Listing ID #:26025100
- Added:1 day(s) ago
- Updated:September 13, 2026 at 03:01 PM
Rooms and interior
- Bedrooms:4
- Total bathrooms:4
- Full bathrooms:2
- Half bathrooms:2
- Rooms Total:2
- Flooring:Carpet, Ceramic Tile
- Basement:Yes
- Basement Description:Finished, Full, Partially Finished
- Living area:3,456 sq. ft.
Heating and cooling
- Cooling:Electric, Heat Pump
- Heating:Electric, Heat Pump
- Central air:Yes
Structure and exterior
- Year built:1998
- Building area:3,456 sq. ft.
- Lot area:0.39 Acres
- Construction Materials:Brick Veneer, Vinyl Siding
Schools
- High school:Lyon County
- Middle school:Lyon County
- Elementary school:Lyon County
Utilities
- Water:Public
- Sewer:Public Sewer
Finances and disclosures
- Price:$448,000
- Price per sq. ft.:$129.63
Features and amenities
- Laundry features:Electric Dryer Hookup, Main Level, Washer Hookup
- Amenities:Blinds, Ceiling Fan(s)
Parking
- Parking description:Driveway, Garage Door Opener, Off Street
- Garage:Yes
- Garage spaces:4

New listings near 103 Summer Lane
- New
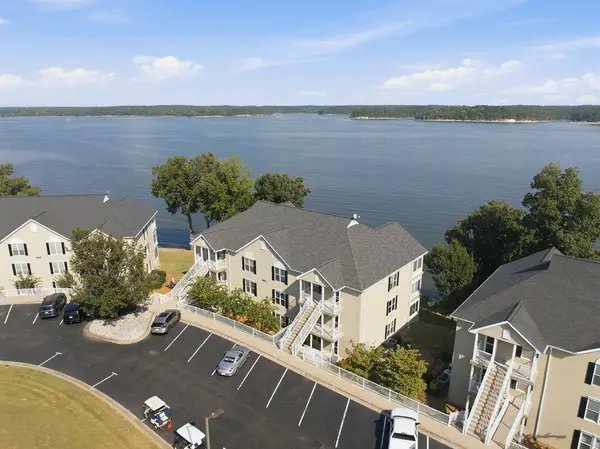 $460,000Active3 beds 2 baths1,827 sq. ft.
684 Moon Bay Drive #Unit 2, Kuttawa, KY 42055
MLS# 26024950Listed by: KELLER WILLIAMS EXPERIENCE - MURRAY - New
 $375,000Active2 beds 2 baths1,397 sq. ft.
572 Moon Bay Drive #5, Kuttawa, KY 42055
MLS# 26024299Listed by: ELITE REALTY  $339,000Active3 beds 3 baths1,864 sq. ft.
310 Rock Bowl Spring Drive, Kuttawa, KY 42055
MLS# 26024045Listed by: KELLER WILLIAMS EXPERIENCE - PADUCAH $19,900Active0.65 Acres
Lot 33 Roy Harris Road, Kuttawa, KY 42055
MLS# 26023929Listed by: RE/MAX REAL ESTATE SERVICES $25,900Active0.6 Acres
Lot 35 Roy Harris Road, Kuttawa, KY 42055
MLS# 26023930Listed by: RE/MAX REAL ESTATE SERVICES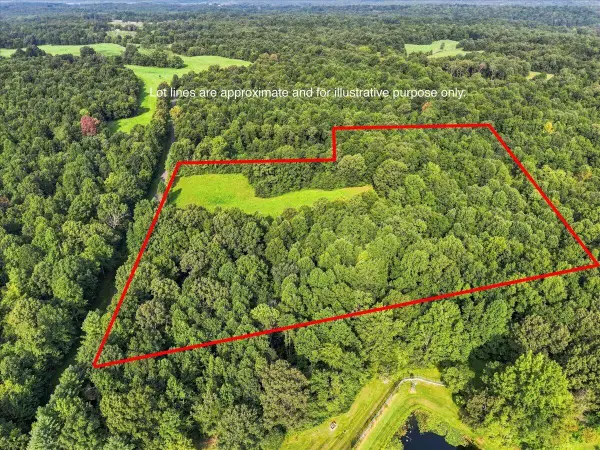 $169,900Active20 Acres
20 Acres Bill Thompson Road, Kuttawa, KY 42055
MLS# 26022656Listed by: ELITE REALTY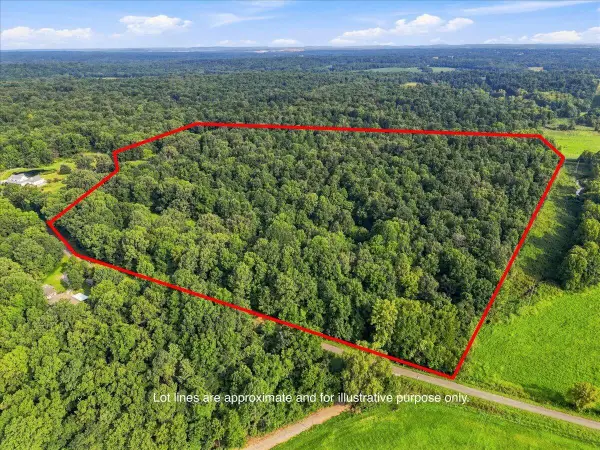 $247,500Active55 Acres
55 Acres Bill Thompson Road, Kuttawa, KY 42055
MLS# 26022663Listed by: ELITE REALTY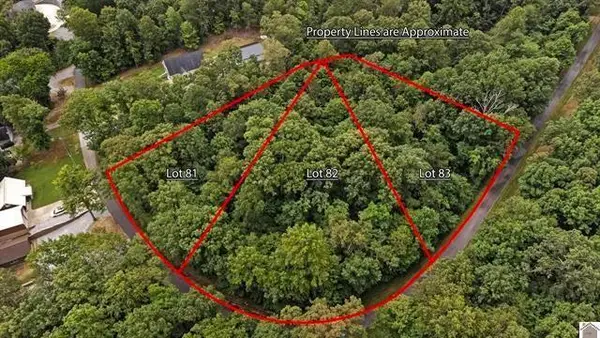 $49,000Active1.12 Acres
Lots 81,82,83 Champion Hills Road, Kuttawa, KY 42055
MLS# 26022489Listed by: KELLER WILLIAMS EXPERIENCE - EDDYVILLE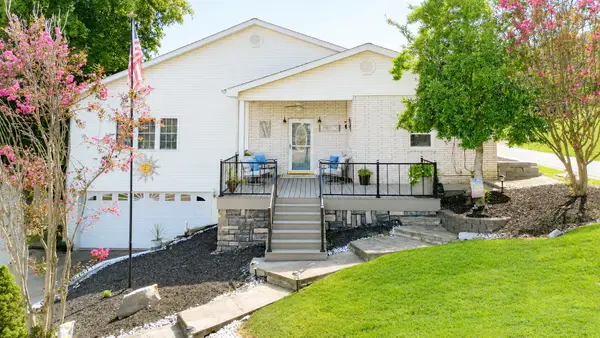 $475,000Active3 beds 2 baths1,997 sq. ft.
31 2nd Street, Kuttawa, KY 42055
MLS# 26021236Listed by: ARNOLD REALTY GROUP


Protect your home and budget from life's surprises with an Assurant Home Warranty, backed by a partner that supports you through every step of homeownership. Explore Plans.
© 2023 - 2026 ERA Franchise Systems LLC. All rights reserved. ERA Franchise Systems LLC fully supports the principles of the Fair Housing Act and the Equal Opportunity Act. ERA, ERA Real Estate powered, and their respective logos are registered service marks of ERA Franchise Systems LLC. Each office is independently owned and operated.