
572 Moon Bay Drive #5, Kuttawa, KY 42055
Local realty services provided by:ERA Select Real Estate
Listed by: melissa wynn
Office: elite realty
MLS#:26024299
Source:KY_LBAR
Price summary
- Price:$375,000
- Price per sq. ft.:$268.43
- Monthly HOA dues:$387
About this home
Spectacular top-level condo with an amazing view of LAKE BARKLEY in the highly sought after Moon Bay Subdivision!! You will love this 2 BR, 2BA unit with an updated kitchen with appliances, living room and dining room combo, primary en-suite with spacious walk-in closet and access to the enclosed sunroom, split floorplan, covered porch and selling with BRAND NEW FURNITURE!!! Your private retreat is waiting for you.... $375,000
Contact an agent
Home facts
- Year built:1999
- Subdivision & Development:Moon Bay
- Listing ID #:26024299
- Added:3 day(s) ago
- Updated:September 07, 2026 at 03:11 PM
Rooms and interior
- Bedrooms:2
- Total bathrooms:2
- Full bathrooms:2
- Rooms Total:2
- Flooring:Carpet, Ceramic Tile, Laminate
- Living area:1,397 sq. ft.
Heating and cooling
- Cooling:Electric
- Heating:Electric
- Central air:Yes
Structure and exterior
- Year built:1999
- Building area:1,397 sq. ft.
- Construction Materials:Stucco
Schools
- High school:Lyon County
- Middle school:Lyon County
- Elementary school:Lyon County
Utilities
- Water:Public
- Sewer:Public Sewer
Finances and disclosures
- Price:$375,000
- Price per sq. ft.:$268.43
Features and amenities
- Laundry features:Electric Dryer Hookup, Washer Hookup
- Amenities:Ceiling Fan(s), Screens

New listings near 572 Moon Bay Drive #5
- New
 $339,000Active3 beds 3 baths1,864 sq. ft.
310 Rock Bowl Spring Drive, Kuttawa, KY 42055
MLS# 26024045Listed by: KELLER WILLIAMS EXPERIENCE - PADUCAH - New
 $19,900Active0.65 Acres
Lot 33 Roy Harris Road, Kuttawa, KY 42055
MLS# 26023929Listed by: RE/MAX REAL ESTATE SERVICES - New
 $25,900Active0.6 Acres
Lot 35 Roy Harris Road, Kuttawa, KY 42055
MLS# 26023930Listed by: RE/MAX REAL ESTATE SERVICES 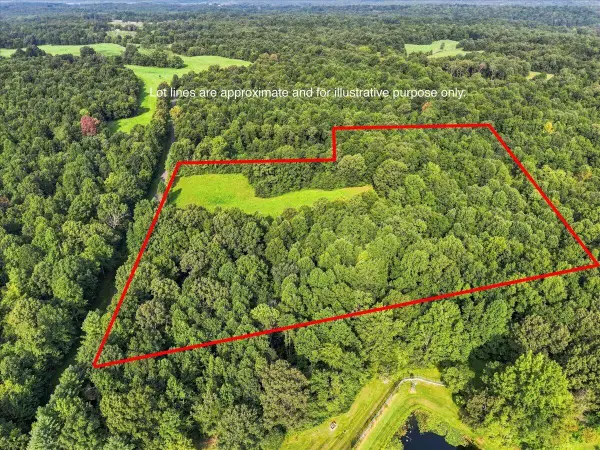 $169,900Active20 Acres
20 Acres Bill Thompson Road, Kuttawa, KY 42055
MLS# 26022656Listed by: ELITE REALTY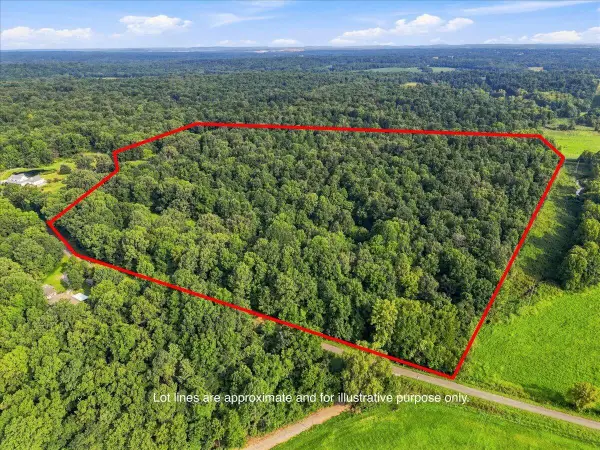 $247,500Active55 Acres
55 Acres Bill Thompson Road, Kuttawa, KY 42055
MLS# 26022663Listed by: ELITE REALTY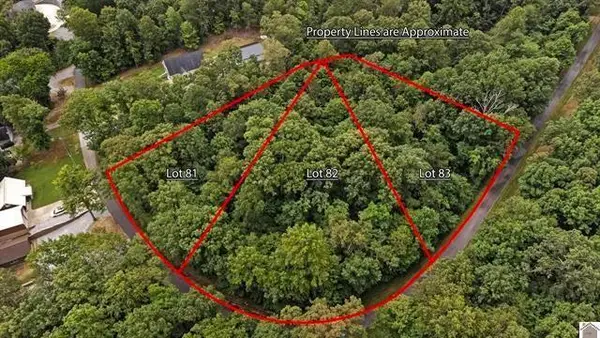 $49,000Active1.12 Acres
Lots 81,82,83 Champion Hills Road, Kuttawa, KY 42055
MLS# 26022489Listed by: KELLER WILLIAMS EXPERIENCE - EDDYVILLE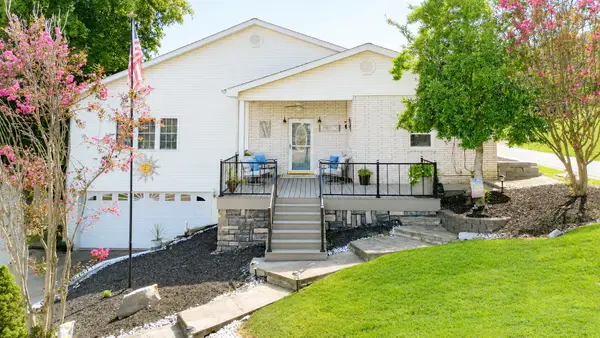 $475,000Active3 beds 2 baths1,997 sq. ft.
31 2nd Street, Kuttawa, KY 42055
MLS# 26021236Listed by: ARNOLD REALTY GROUP $279,000Active1.45 Acres
1 1 Magnolia Dr Drive, Kuttawa, KY 42055
MLS# 26020842Listed by: KY HOMES REALTY $1,050,000Active4 beds 4 baths3,052 sq. ft.
310 Moon Bay Drive, Kuttawa, KY 42055
MLS# 26020687Listed by: 1ST REALTY GROUP


Protect your home and budget from life's surprises with an Assurant Home Warranty, backed by a partner that supports you through every step of homeownership. Explore Plans.
© 2023 - 2026 ERA Franchise Systems LLC. All rights reserved. ERA Franchise Systems LLC fully supports the principles of the Fair Housing Act and the Equal Opportunity Act. ERA, ERA Real Estate powered, and their respective logos are registered service marks of ERA Franchise Systems LLC. Each office is independently owned and operated.