
1004 Artisan Pkwy, La Grange, KY 40031
Local realty services provided by:Schuler Bauer Real Estate ERA Powered
1004 Artisan Pkwy,La Grange, KY 40031
$525,000
- 4 Beds
- 4 Baths
- 3,486 sq. ft.
- Single family
- Active
Listed by: greg m vance, gabe m vance
Office: advance realtors, inc.
MLS#:1721286
Source:KY_MSMLS
Price summary
- Price:$525,000
- Price per sq. ft.:$211.18
About this home
Now offered at $525,000. Main-level living in a brick Craftsman in Oldham County: primary suite with steam shower and oversized whirlpool, office/study, and an open great room with cathedral ceilings and gas fireplace. Chef's kitchen with Ubatuba granite, under-counter lighting, glass backsplash, and stainless appliances that convey. Four bedrooms, every one with a walk-in closet; upstairs Jack-and-Jill bath adds a second steam shower and whirlpool tub. Covered front porch and covered deck for year-round use. Large fenced lot with automatic sprinklers and a new scalloped picket front fence (painted Fall 2025). 2025 roof and gutters, commercial tankless water heater (2015), spray-foam insulation, dual Lennox HVAC, dual battery-backup sump pumps, and Elan smart lighting and surveillance. Finished basement is built to entertain: theater, mini bar, living area, full bath, and craft room. Thoughtful updates, one-floor living, and a lower level that actually functions—priced to move.
Contact an agent
Home facts
- Year built:2009
- Subdivision & Development:ARTISAN PARK
- Listing ID #:1721286
- Added:100 day(s) ago
- Updated:October 02, 2026 at 03:33 PM
Rooms and interior
- Bedrooms:4
- Total bathrooms:4
- Full bathrooms:3
- Half bathrooms:1
- Rooms Total:17
- Basement:Yes
- Basement Description:Finished
- Living area:3,486 sq. ft.
Heating and cooling
- Cooling:Central Air
- Heating:FORCED AIR, Natural gas
- Central air:Yes
Structure and exterior
- Year built:2009
- Building area:3,486 sq. ft.
- Lot area:0.26 Acres
- Lot Features:Easements, Sidewalk
- Architectural Style:Traditional
- Construction Materials:brick
- Exterior Features:Deck, Porch
- Foundation Description:Poured Concrete
Utilities
- Sewer:Public Sewer
Finances and disclosures
- Price:$525,000
- Price per sq. ft.:$211.18
Parking
- Parking description:Attached, Driveway, Entry Side
- Garage:Yes
- Garage spaces:2
New listings near 1004 Artisan Pkwy
- Coming Soon
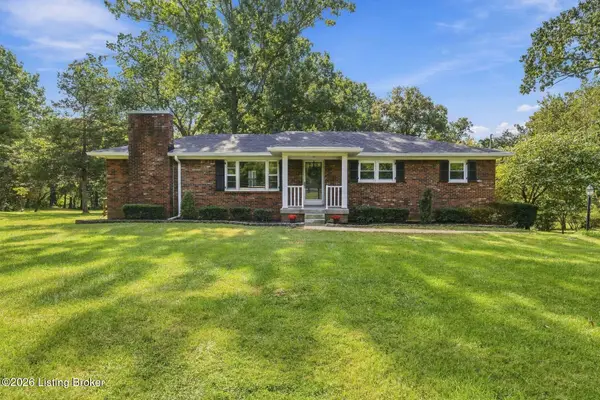 $550,000Coming Soon3 beds 2 baths2,825 sq. ft.
1800 Ironwood Rd, La Grange, KY 40031
MLS# 1730632Listed by: LENIHAN SOTHEBY'S INT'L REALTY - Coming Soon
 $640,000Coming Soon4 beds 4 baths4,235 sq. ft.
2100 Walnut Rd, La Grange, KY 40031
MLS# 1729903Listed by: COLDWELL BANKER MCMAHAN - New
 $425,000Active3 beds 2 baths1,500 sq. ft.
1425 Dawkins Rd, La Grange, KY 40031
MLS# 1730796Listed by: THRIVE REALTY - New
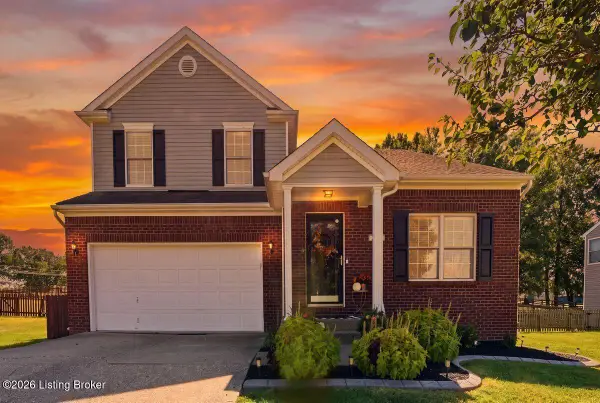 $425,000Active4 beds 4 baths3,103 sq. ft.
2005 Cherry Creek Rd, La Grange, KY 40031
MLS# 1730590Listed by: HOMEPAGE REALTY - New
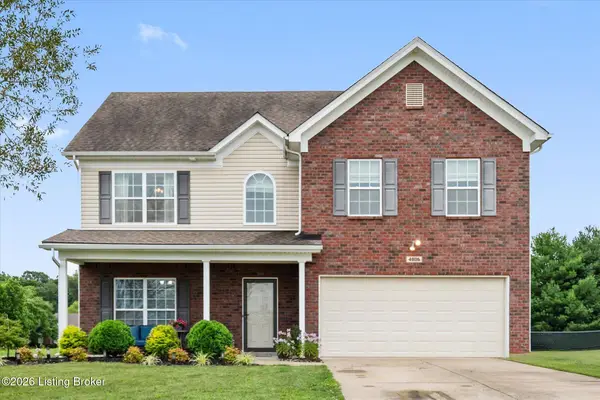 $400,000Active4 beds 3 baths2,368 sq. ft.
4806 Morgan Place Blvd, La Grange, KY 40031
MLS# 1730388Listed by: BERKSHIRE HATHAWAY HOMESERVICES, PARKS & WEISBERG REALTORS - New
 $350,000Active5.56 Acres
Tract 1 Ballard School Rd, La Grange, KY 40031
MLS# 1730310Listed by: LENIHAN SOTHEBY'S INT'L REALTY - New
 $420,000Active6 Acres
Tract 2 Ballard School Rd, La Grange, KY 40031
MLS# 1730311Listed by: LENIHAN SOTHEBY'S INT'L REALTY - New
 $295,000Active4 beds 2 baths1,440 sq. ft.
1513 Daverman Dr, La Grange, KY 40031
MLS# 1730246Listed by: RE/MAX VICTORY + AFFILIATES 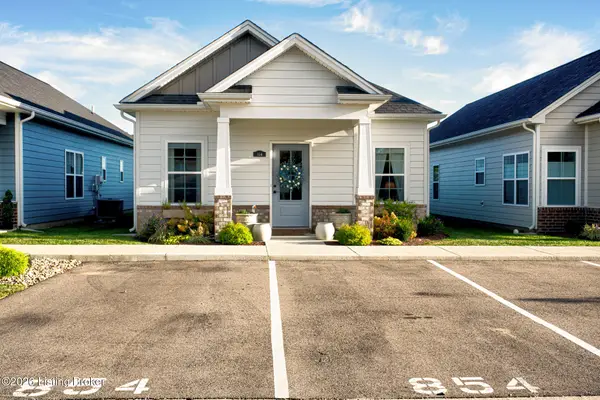 $305,000Pending3 beds 2 baths1,225 sq. ft.
854 Rosemary Ln, La Grange, KY 40031
MLS# 1730206Listed by: KELLER WILLIAMS COLLECTIVE- New
 $399,900Active4 beds 2 baths2,645 sq. ft.
223 Washington Cir, La Grange, KY 40031
MLS# 1730184Listed by: SIMPLER.REALESTATE


Protect your home and budget from life's surprises with an Assurant Home Warranty, backed by a partner that supports you through every step of homeownership. Explore Plans.
© 2023 - 2026 ERA Franchise Systems LLC. All rights reserved. ERA Franchise Systems LLC fully supports the principles of the Fair Housing Act and the Equal Opportunity Act. ERA, ERA Real Estate powered, and their respective logos are registered service marks of ERA Franchise Systems LLC. Each office is independently owned and operated.