
1005 Ashberry Dr, La Grange, KY 40031
Local realty services provided by:Schuler Bauer Real Estate ERA Powered
1005 Ashberry Dr,La Grange, KY 40031
$377,300
- 3 Beds
- 3 Baths
- - sq. ft.
- Single family
- Sold
Listed by: steven l hoffman
Office: hoffman realty llc.
MLS#:1726297
Source:KY_MSMLS
Sorry, we are unable to map this address
Price summary
- Price:$377,300
About this home
Move right in to this well-maintained 11 year old home in convenient Cherrywood Place! This 3 bedroom, 2 1/2 bath home has just had recent paint and carpet, has a large yard and is located at the end of a dead-end street next to a wooded area for great privacy. The open layout lends itself to entertaining with the eat-in kitchen with bar seating flowing into the 2-story great room with plentiful windows for lots of natural light. There is also a formal dining room for bigger gatherings. Also on the main level are the laundry room and powder room. Up a half flight of stairs is the private level containing only the master suite. This large room has a walk-in closet and beautiful bath with double vanity, soaking tub, separate stand-up shower and water closet. Up another half flight are the remaining two bedrooms and full bath plus a bonus loft area with a view down to the great room-a perfect play area or office. Down a half flight of stairs from the main level is a flexible space for perhaps a media room, office, play area or den. Down from this area is a huge unfinished basement for storage or great potential for additional living space as needed. It has an egress window and plumbing rough-in for a full bath. For buyer peace of mind, the AC is 1 year old and roof is only 3.5 years old. There are many other features of this home you'll need to see in person to appreciate so call today to set up your private showing - you'll be glad you did!...
Contact an agent
Home facts
- Year built:2015
- Subdivision & Development:CHERRYWOOD PLACE
- Listing ID #:1726297
- Added:50 day(s) ago
- Updated:October 04, 2026 at 03:57 AM
Rooms and interior
- Bedrooms:3
- Total bathrooms:3
- Full bathrooms:2
- Half bathrooms:1
- Rooms Total:13
- Basement:Yes
- Basement Description:Partially Finished, Unfinished
Heating and cooling
- Cooling:Central Air
- Heating:FORCED AIR, Natural gas
- Central air:Yes
Structure and exterior
- Year built:2015
- Lot Features:Dead End
- Construction Materials:Vinyl siding, Wood Frame
- Exterior Features:Patio
- Foundation Description:Poured Concrete
Utilities
- Sewer:Public Sewer
Finances and disclosures
- Price:$377,300
Parking
- Parking description:Attached, Entry Front
- Garage:Yes
- Garage spaces:2
New listings near 1005 Ashberry Dr
- Coming Soon
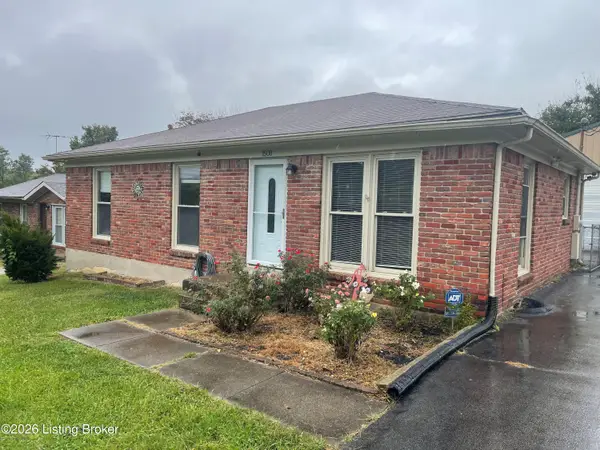 $235,000Coming Soon3 beds 2 baths1,183 sq. ft.
1508 Milburn Ct, La Grange, KY 40031
MLS# 1730897Listed by: UNITED REAL ESTATE LOUISVILLE - Coming Soon
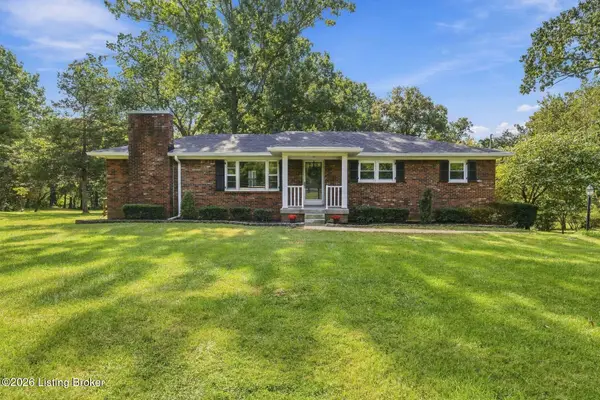 $550,000Coming Soon3 beds 2 baths2,825 sq. ft.
1800 Ironwood Rd, La Grange, KY 40031
MLS# 1730632Listed by: LENIHAN SOTHEBY'S INT'L REALTY - Coming Soon
 $640,000Coming Soon4 beds 4 baths4,235 sq. ft.
2100 Walnut Rd, La Grange, KY 40031
MLS# 1729903Listed by: COLDWELL BANKER MCMAHAN - New
 $425,000Active3 beds 2 baths1,500 sq. ft.
1425 Dawkins Rd, La Grange, KY 40031
MLS# 1730796Listed by: THRIVE REALTY - New
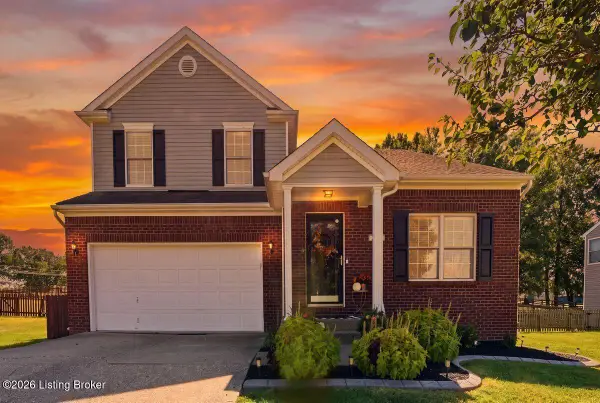 $425,000Active4 beds 4 baths3,103 sq. ft.
2005 Cherry Creek Rd, La Grange, KY 40031
MLS# 1730590Listed by: HOMEPAGE REALTY - New
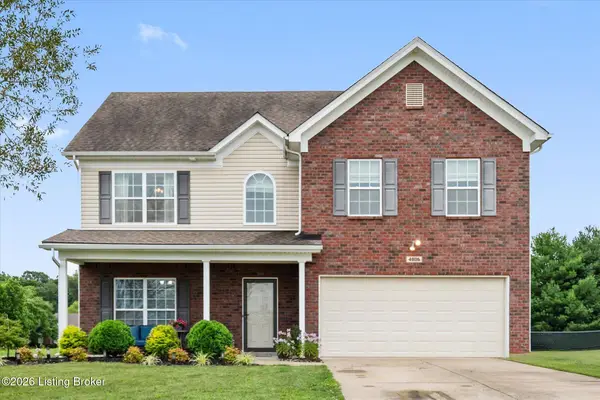 $400,000Active4 beds 3 baths2,368 sq. ft.
4806 Morgan Place Blvd, La Grange, KY 40031
MLS# 1730388Listed by: BERKSHIRE HATHAWAY HOMESERVICES, PARKS & WEISBERG REALTORS - New
 $350,000Active5.56 Acres
Tract 1 Ballard School Rd, La Grange, KY 40031
MLS# 1730310Listed by: LENIHAN SOTHEBY'S INT'L REALTY - New
 $420,000Active6 Acres
Tract 2 Ballard School Rd, La Grange, KY 40031
MLS# 1730311Listed by: LENIHAN SOTHEBY'S INT'L REALTY - New
 $295,000Active4 beds 2 baths1,440 sq. ft.
1513 Daverman Dr, La Grange, KY 40031
MLS# 1730246Listed by: RE/MAX VICTORY + AFFILIATES 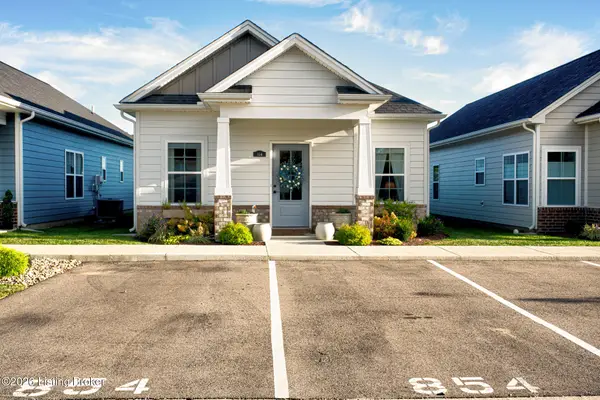 $305,000Pending3 beds 2 baths1,225 sq. ft.
854 Rosemary Ln, La Grange, KY 40031
MLS# 1730206Listed by: KELLER WILLIAMS COLLECTIVE


Protect your home and budget from life's surprises with an Assurant Home Warranty, backed by a partner that supports you through every step of homeownership. Explore Plans.
© 2023 - 2026 ERA Franchise Systems LLC. All rights reserved. ERA Franchise Systems LLC fully supports the principles of the Fair Housing Act and the Equal Opportunity Act. ERA, ERA Real Estate powered, and their respective logos are registered service marks of ERA Franchise Systems LLC. Each office is independently owned and operated.