
2490 Kentucky 393, La Grange, KY 40031
Local realty services provided by:ERA Select Real Estate
2490 Kentucky 393,La Grange, KY 40031
$1,100,000
- 4 Beds
- 4 Baths
- 5,028 sq. ft.
- Single family
- Active
Upcoming open houses
- Sun, Nov 2202:00 pm - 04:00 pm
Listed by: victoria howell
Office: exp realty, llc.
MLS#:26031128
Source:KY_LBAR
Price summary
- Price:$1,100,000
- Price per sq. ft.:$218.77
About this home
Looking for a turnkey investment property that feels like a private retreat? Set on 3.72 acres in La Grange, this renovated estate is offered fully furnished and operates as a successful, established Airbnb with a transferable short-term rental permit. The home offers 4 bedrooms, 3.5 baths, and approximately 5,014 square feet of finished living space.
Start the morning in a rocking chair on the columned front porch overlooking the sweeping lawn and circular drive. Spend the afternoon in the heated saltwater pool with an automatic cover, then settle into the covered hot tub or gather around the fire pit as the evening cools.
Inside, the chef's kitchen is made for gathering around the 14.5-foot island while dinner comes together on the gas cooktop or in the double wall ovens. A pot filler adds a practical touch, and the adjoining dining room feels grand and inviting with its 22-foot ceiling, exposed wood beams, and oversized windows. The primary bath offers a quiet retreat of its own, with two separate vanities and a tiled wet room featuring a freestanding soaking tub and rainfall shower.
The basement has room for a slow morning in the dedicated yoga studio or a lively night of arcade games and karaoke in the lounge. In the separate garage game room, a pool table, foosball table, and poker table make it easy to keep the evening going....
Contact an agent
Home facts
- Year built:1957
- Subdivision & Development:Rural
- Listing ID #:26031128
- Added:1 day(s) ago
- Updated:November 13, 2026 at 04:13 PM
Rooms and interior
- Bedrooms:4
- Total bathrooms:4
- Full bathrooms:3
- Half bathrooms:1
- Rooms Total:17
- Flooring:Carpet, Marble, Tile
- Basement:Yes
- Basement Description:Finished
- Living area:5,028 sq. ft.
Heating and cooling
- Heating:Forced Air, Natural Gas
- Central air:Yes
Structure and exterior
- Year built:1957
- Building area:5,028 sq. ft.
- Lot area:3.72 Acres
- Construction Materials:Brick
Schools
- High school:Oldham County
- Middle school:Oldham County Middle
- Elementary school:Buckner
Utilities
- Water:Public
- Sewer:Septic Tank
Finances and disclosures
- Price:$1,100,000
- Price per sq. ft.:$218.77
Features and amenities
- Laundry features:Electric Dryer Hookup, Main Level, Washer Hookup
- Amenities:Blinds
Parking
- Parking description:Driveway
- Garage:Yes
- Garage spaces:4

New listings near 2490 Kentucky 393
- Open Sun, 2 to 4pmNew
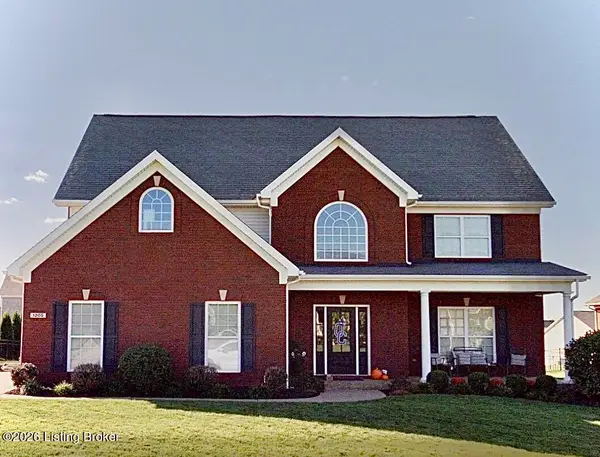 $449,900Active4 beds 3 baths2,787 sq. ft.
1205 Deer Fields Trace, La Grange, KY 40031
MLS# 1732161Listed by: KELLER WILLIAMS COLLECTIVE - New
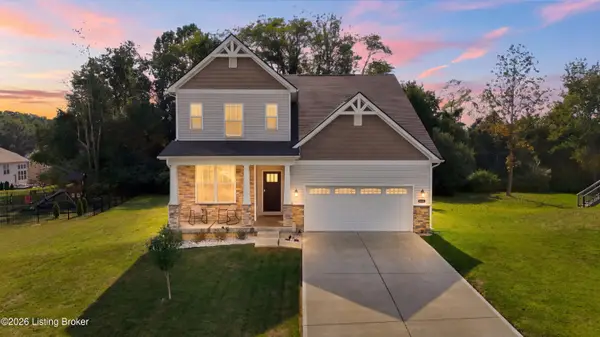 $475,000Active3 beds 3 baths2,456 sq. ft.
4003 Cobblestone Ln, La Grange, KY 40031
MLS# 1734463Listed by: ASPIRE REAL ESTATE GROUP - Open Sun, 2 to 4pmNew
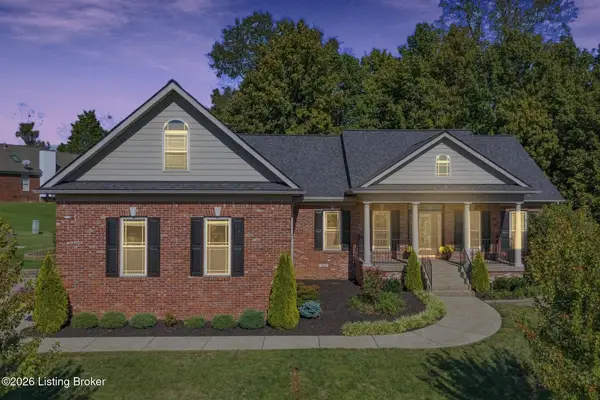 $575,000Active5 beds 4 baths4,005 sq. ft.
403 Wood Springs Rd, La Grange, KY 40031
MLS# 1734427Listed by: COLDWELL BANKER MCMAHAN - New
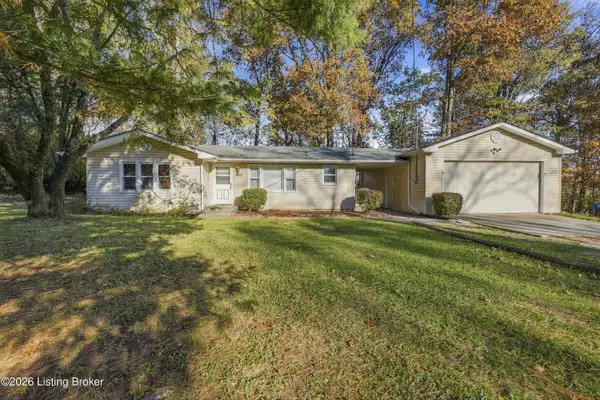 $215,000Active2 beds 1 baths1,022 sq. ft.
1313 Red Bud Ln, La Grange, KY 40031
MLS# 1734364Listed by: POLLARD REALTY 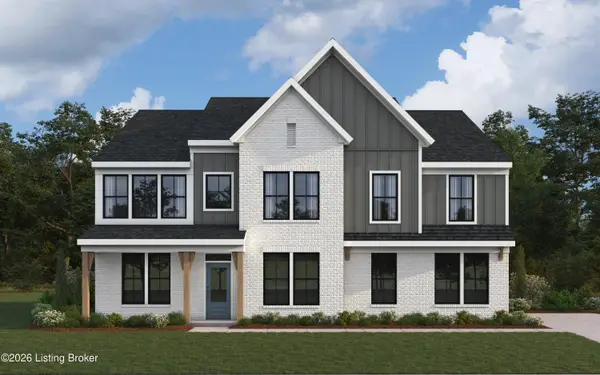 $790,009Pending5 beds 4 baths782 sq. ft.
2502 Summit Creek Ct, La Grange, KY 40031
MLS# 1734150Listed by: HMS REAL ESTATE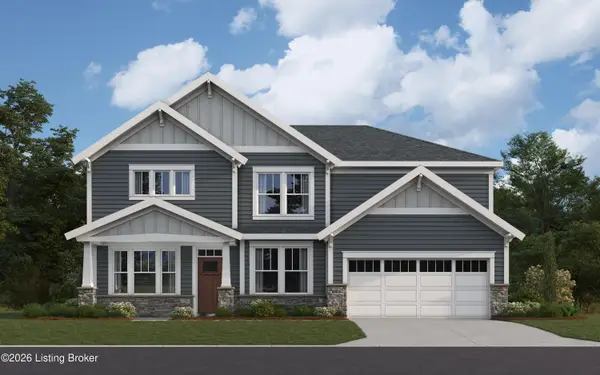 $690,582Pending4 beds 3 baths3,091 sq. ft.
2517 Summit Creek Ct, La Grange, KY 40031
MLS# 1734152Listed by: HMS REAL ESTATE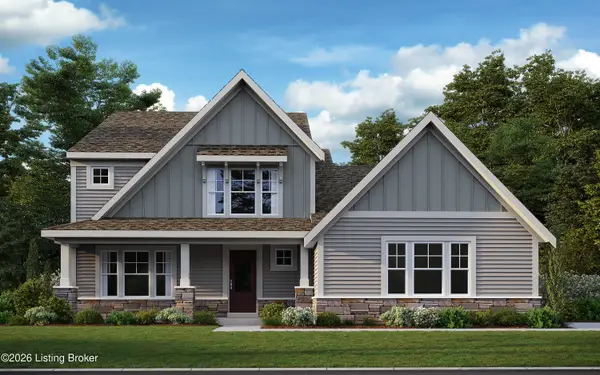 $576,997Pending3 beds 3 baths2,494 sq. ft.
2307 Quail Ridge Dr, La Grange, KY 40031
MLS# 1734171Listed by: HMS REAL ESTATE- New
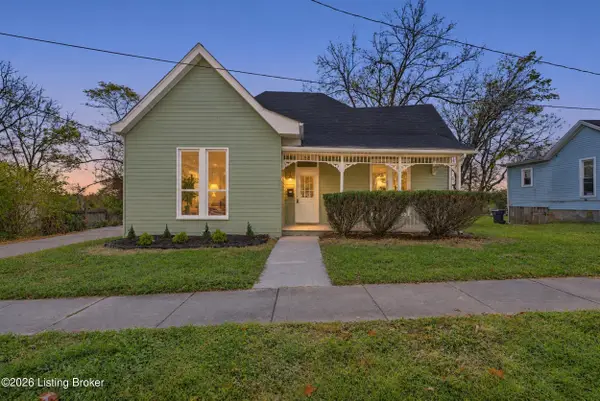 $299,900Active3 beds 2 baths1,556 sq. ft.
305 E Washington St, La Grange, KY 40031
MLS# 1734069Listed by: THRIVE REALTY - New
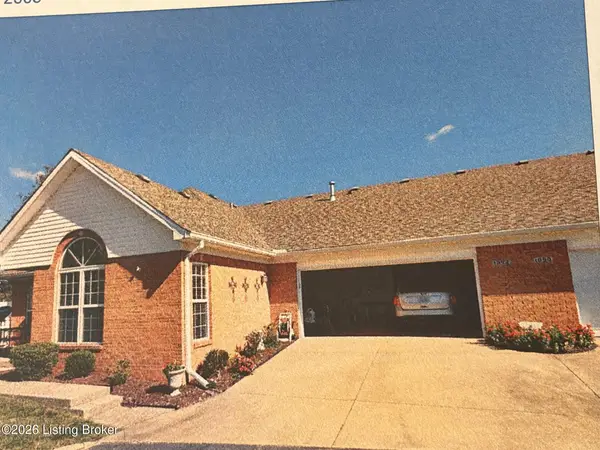 $280,000Active2 beds 2 baths1,270 sq. ft.
1092 White Clover Way, La Grange, KY 40031
MLS# 1734023Listed by: NEVINS COMPANY REALTORS


Protect your home and budget from life's surprises with an Assurant Home Warranty, backed by a partner that supports you through every step of homeownership. Explore Plans.
© 2023 - 2026 ERA Franchise Systems LLC. All rights reserved. ERA Franchise Systems LLC fully supports the principles of the Fair Housing Act and the Equal Opportunity Act. ERA, ERA Real Estate powered, and their respective logos are registered service marks of ERA Franchise Systems LLC. Each office is independently owned and operated.