
2611 Sunningdale Pl, La Grange, KY 40031
Local realty services provided by:Schuler Bauer Real Estate ERA Powered
2611 Sunningdale Pl,La Grange, KY 40031
$650,000
- 3 Beds
- 3 Baths
- 2,393 sq. ft.
- Single family
- Active
Listed by: dmitriy zilberman
Office: ameridream realtors
MLS#:1723687
Source:KY_MSMLS
Price summary
- Price:$650,000
- Price per sq. ft.:$303.31
About this home
Proposed New Construction in highly desirable Gleneagles Estates. All Brick, Open Floorplan, Walkout Basement, 3 Car Garage, 3 Large Bedrooms with Walk-In Closets, 2.5-Bathrooms on the main level with an option for 4th Bedroom & 3rd Full Bathroom downstairs. Quartz Countertops, Soft-Close Cabinets, Porcelain Tile in all Bathrooms, LVP Flooring, Craftsman-Style Door & Window Trim, and much more! Proposed plan is contingent upon HOA approval.
Contact an agent
Home facts
- Year built:2027
- Subdivision & Development:GLENEAGLES ESTATES
- Listing ID #:1723687
- Added:26 day(s) ago
- Updated:August 08, 2026 at 03:24 PM
Rooms and interior
- Bedrooms:3
- Total bathrooms:3
- Full bathrooms:2
- Half bathrooms:1
- Rooms Total:10
- Basement:Yes
- Basement Description:Finished, Partially Finished, Unfinished, Walkout Finished, Walkout Part Fin, Walkout Unfinished
- Living area:2,393 sq. ft.
Heating and cooling
- Cooling:Central Air
- Heating:FORCED AIR, Natural gas
- Central air:Yes
Structure and exterior
- Year built:2027
- Building area:2,393 sq. ft.
- Lot area:0.44 Acres
- Lot Features:Cleared, Sidewalk
- Architectural Style:Ranch
- Construction Materials:Wood Frame, brick
- Exterior Features:Deck, Patio
- Foundation Description:Poured Concrete
Utilities
- Sewer:Public Sewer
Finances and disclosures
- Price:$650,000
- Price per sq. ft.:$303.31
Parking
- Parking description:Entry Side, Lower Level
- Garage:Yes
- Garage spaces:3
New listings near 2611 Sunningdale Pl
- New
 $449,950Active3 beds 2 baths1,500 sq. ft.
1715 Reel Dr, La Grange, KY 40031
MLS# 1726048Listed by: FINELY CRAFTED REALTY LLC - New
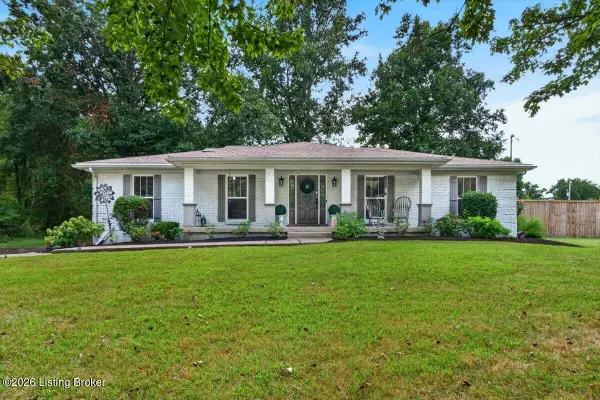 $475,000Active3 beds 2 baths2,700 sq. ft.
3600 New Moody Ln, La Grange, KY 40031
MLS# 1725272Listed by: KELLER WILLIAMS COLLECTIVE - New
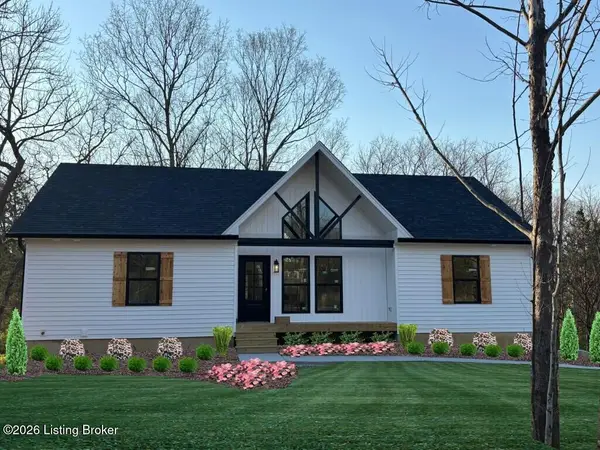 $489,900Active4 beds 3 baths2,240 sq. ft.
3008 New Moody Ln, La Grange, KY 40031
MLS# 1725992Listed by: NEVINS COMPANY REALTORS - New
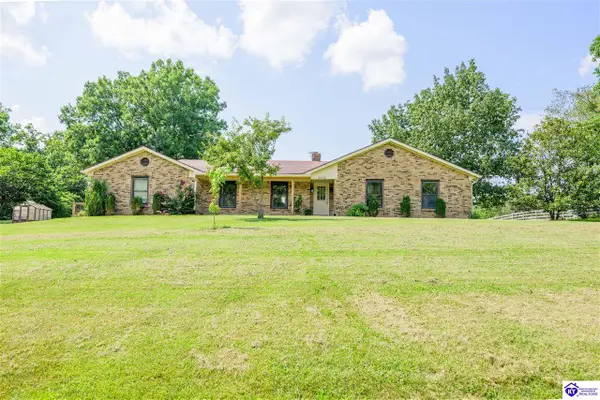 $699,900Active4 beds 4 baths2,324 sq. ft.
3212 Old Sligo Road, La Grange, KY 40031
MLS# HK2603339Listed by: RE/MAX EXECUTIVE GROUP, INC. - New
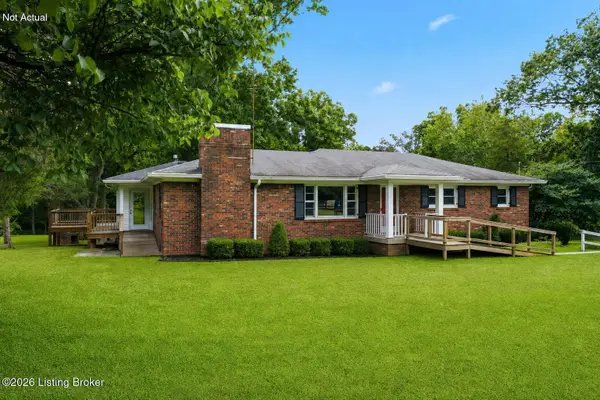 $399,900Active3 beds 2 baths2,825 sq. ft.
1800 Ironwood Rd, La Grange, KY 40031
MLS# 1725946Listed by: COLDWELL BANKER MCMAHAN - New
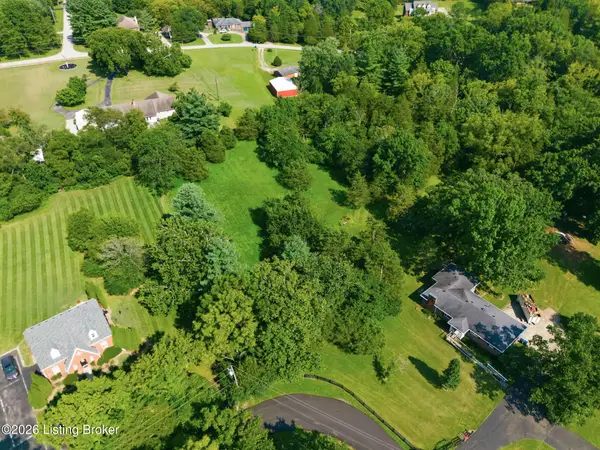 $75,000Active1.6 Acres
Lot 46 Ironwood Rd, La Grange, KY 40031
MLS# 1725948Listed by: COLDWELL BANKER MCMAHAN  $34,900Pending0.26 Acres
1814 Hoffman Dr, La Grange, KY 40031
MLS# 1725756Listed by: THINK REAL ESTATE LLC- New
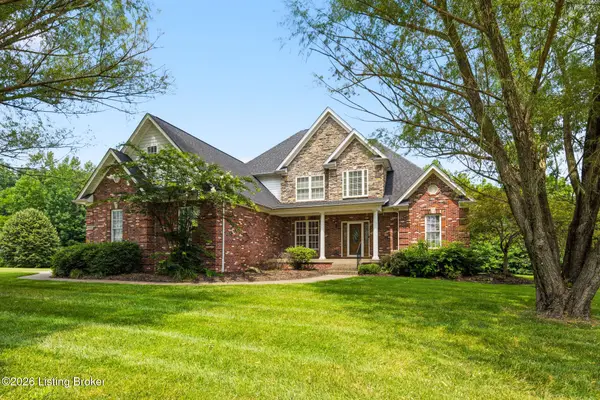 $674,900Active4 beds 5 baths4,550 sq. ft.
3000 Heather Green Blvd, La Grange, KY 40031
MLS# 1725729Listed by: COLDWELL BANKER MCMAHAN - New
 $335,000Active3 beds 3 baths1,528 sq. ft.
203 Taos Trace, La Grange, KY 40031
MLS# 1725732Listed by: ZHOMES REAL ESTATE - New
 $519,900Active3 beds 3 baths2,400 sq. ft.
2206 Northgate Ct, La Grange, KY 40031
MLS# 1725652Listed by: WHITE PICKET REAL ESTATE


Protect your home and budget from life's surprises with an Assurant Home Warranty, backed by a partner that supports you through every step of homeownership. Explore Plans.
© 2023 - 2026 ERA Franchise Systems LLC. All rights reserved. ERA Franchise Systems LLC fully supports the principles of the Fair Housing Act and the Equal Opportunity Act. ERA, ERA Real Estate powered, and their respective logos are registered service marks of ERA Franchise Systems LLC. Each office is independently owned and operated.