
3857 Scarlet Oak Ln, La Grange, KY 40031
Local realty services provided by:Schuler Bauer Real Estate ERA Powered
3857 Scarlet Oak Ln,La Grange, KY 40031
$359,900
- 3 Beds
- 3 Baths
- 2,256 sq. ft.
- Single family
- Active
Listed by: chandler besser
Office: greentree real estate services
MLS#:1723859
Source:KY_MSMLS
Price summary
- Price:$359,900
- Price per sq. ft.:$159.53
About this home
Welcome home to 3857 Scarlet Oak Lane, tucked into the sought-after Commons at Cedar Point! This 3 Bed, 2.5 Bath, villa-style home offers easy, low-maintenance living in a quiet La Grange community. Step inside to a Beautiful open floor plan, perfect for both everyday living and entertaining. Enjoy the charm of small-town La Grange with easy access to I-71 for a quick commute to Louisville. Also Located in AWARD WINNING OLDHAM COUNTY SCHOOL DISTRICT Don't miss this one! schedule your showing today!
Contact an agent
Home facts
- Year built:2022
- Subdivision & Development:THE COMMONS AT CEDAR POINT
- Listing ID #:1723859
- Added:93 day(s) ago
- Updated:October 22, 2026 at 03:11 PM
Rooms and interior
- Bedrooms:3
- Total bathrooms:3
- Full bathrooms:2
- Half bathrooms:1
- Rooms Total:8
- Basement:Yes
- Living area:2,256 sq. ft.
Heating and cooling
- Cooling:Central Air
- Heating:Electric
- Central air:Yes
Structure and exterior
- Year built:2022
- Building area:2,256 sq. ft.
- Lot area:0.2 Acres
- Architectural Style:Open Plan, Patio
- Construction Materials:Vinyl siding
- Foundation Description:Slab
Utilities
- Sewer:Public Sewer
Finances and disclosures
- Price:$359,900
- Price per sq. ft.:$159.53
Parking
- Parking description:Attached
- Garage:Yes
- Garage spaces:2
New listings near 3857 Scarlet Oak Ln
- Open Sun, 2 to 4pmNew
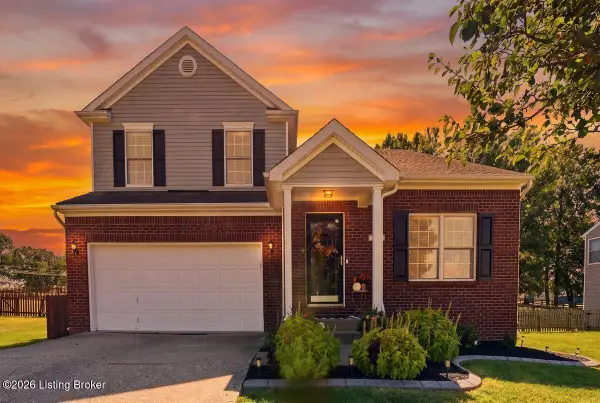 $400,000Active4 beds 4 baths3,103 sq. ft.
2005 Cherry Creek Rd, La Grange, KY 40031
MLS# 1732526Listed by: HOMEPAGE REALTY - New
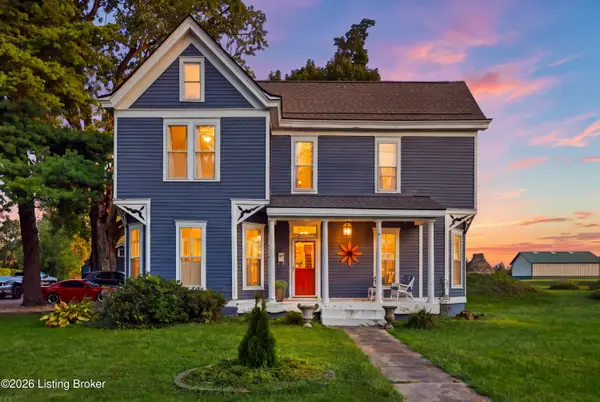 $485,000Active4 beds 4 baths2,735 sq. ft.
514 Kentucky St, La Grange, KY 40031
MLS# 1732506Listed by: TORREY SMITH REALTY CO., LLC - New
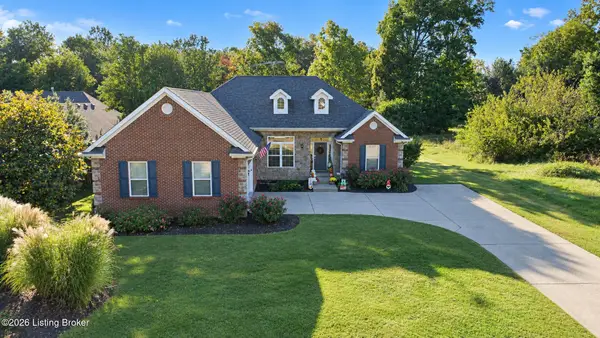 $549,900Active4 beds 3 baths2,926 sq. ft.
528 Wood Lake Dr, La Grange, KY 40031
MLS# 1732478Listed by: COLDWELL BANKER MCMAHAN - New
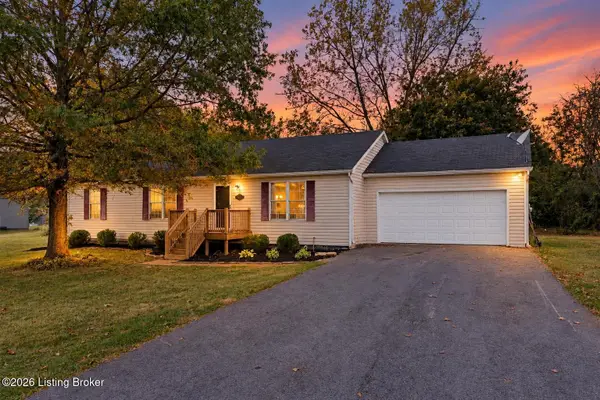 $425,000Active3 beds 2 baths1,500 sq. ft.
1425 Dawkins Rd, La Grange, KY 40031
MLS# 1732465Listed by: THRIVE REALTY - New
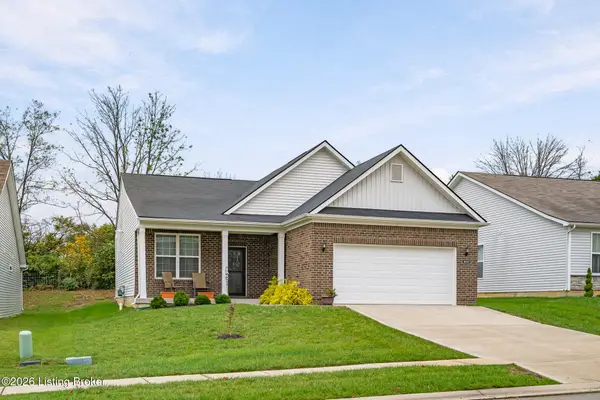 $369,900Active3 beds 2 baths1,785 sq. ft.
4010 Blackthorn Pl, La Grange, KY 40031
MLS# 1732379Listed by: COLDWELL BANKER MCMAHAN - New
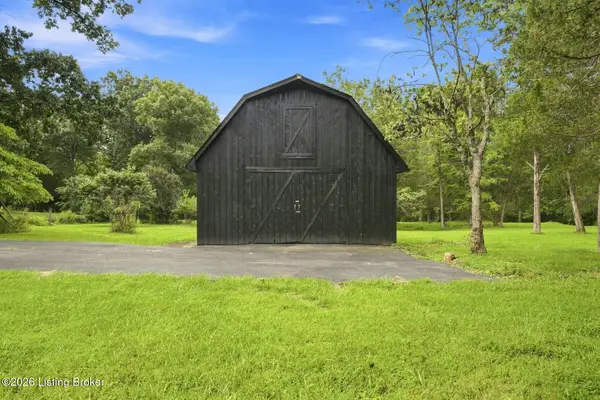 $150,000Active1.6 Acres
1802 Ironwood Rd, La Grange, KY 40031
MLS# 1732331Listed by: LENIHAN SOTHEBY'S INT'L REALTY 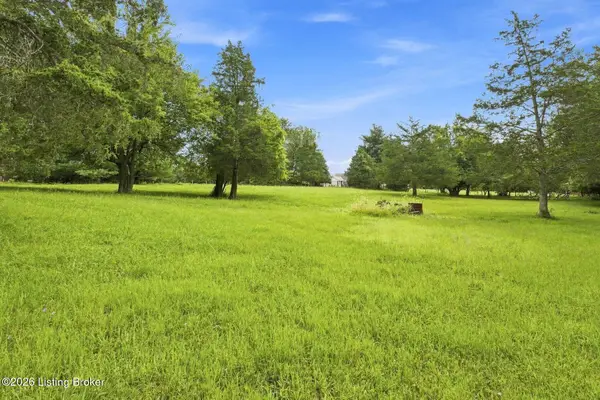 $150,000Pending1.6 Acres
3311 Borowick Cir, La Grange, KY 40031
MLS# 1732265Listed by: LENIHAN SOTHEBY'S INT'L REALTY- New
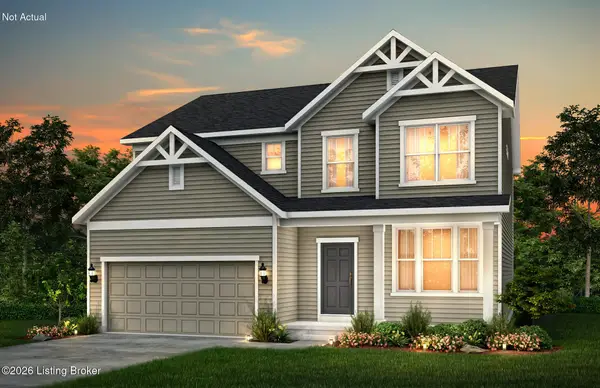 $488,755Active4 beds 3 baths2,606 sq. ft.
3608 Millstone Ct, La Grange, KY 40031
MLS# 1732202Listed by: USELLIS REALTY INCORPORATED - New
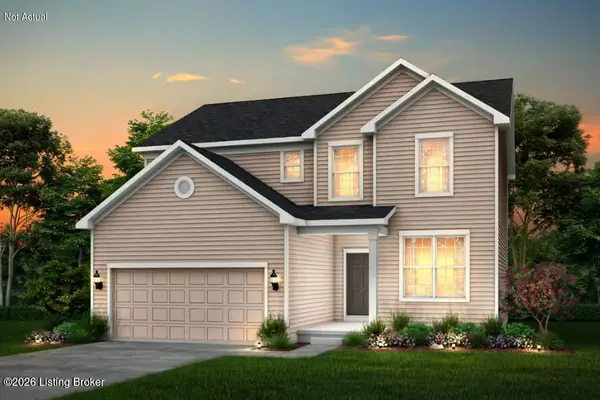 $449,990Active4 beds 3 baths2,390 sq. ft.
3604 Millstone Ct, La Grange, KY 40031
MLS# 1732203Listed by: USELLIS REALTY INCORPORATED - New
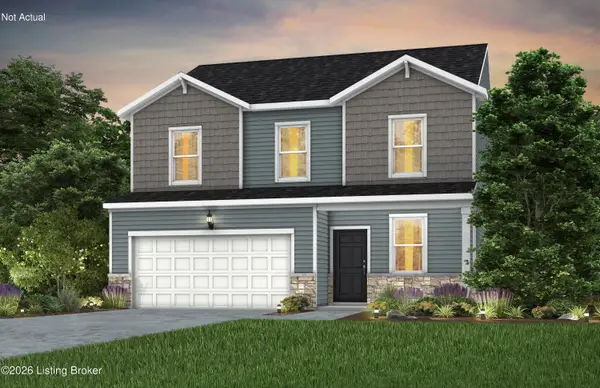 $422,625Active4 beds 3 baths2,062 sq. ft.
3606 Millstone Ct, La Grange, KY 40031
MLS# 1732204Listed by: USELLIS REALTY INCORPORATED


Protect your home and budget from life's surprises with an Assurant Home Warranty, backed by a partner that supports you through every step of homeownership. Explore Plans.
© 2023 - 2026 ERA Franchise Systems LLC. All rights reserved. ERA Franchise Systems LLC fully supports the principles of the Fair Housing Act and the Equal Opportunity Act. ERA, ERA Real Estate powered, and their respective logos are registered service marks of ERA Franchise Systems LLC. Each office is independently owned and operated.