
1325 High Bridge Road, Lancaster, KY 40444
Local realty services provided by:ERA Select Real Estate
1325 High Bridge Road,Lancaster, KY 40444
$799,000
- 6 Beds
- 4 Baths
- 3,376 sq. ft.
- Single family
- Active
Upcoming open houses
- Sat, Sep 1902:00 pm - 04:00 pm
Listed by: venessa cheek, angela prewitt
Office: weichert realtors ford brothers - lancaster
MLS#:26024228
Source:KY_LBAR
Price summary
- Price:$799,000
- Price per sq. ft.:$236.67
About this home
Custom-built by Hardy Construction, this like-new property offers exceptional space, comfort, and versatility on 11.24 unrestricted acres near Herrington Lake. The main home features six bedrooms and three-and-a-half bathrooms, including a primary suite and three additional bedrooms on the main level. The kitchen offers an oversized island, while the living room features a gas fireplace. A convenient laundry room and pantry provide additional functionality. The finished basement includes two bedrooms, a second gas fireplace, and a spacious great room with a bar area, providing excellent space for entertaining, guests, or additional living arrangements. Outdoor amenities include an oval above-ground pool(18 x 33) 54" deep, a large outbuilding (lofted 14 x 24), and an additional building that could be used as pool storage or chicken coop. The property also includes a second home, offering the opportunity to renovate it into a guest house, additional residence, rental property, or other flexible living space. This property combines acreage, privacy, versatility, and is conveniently located close to Lake Herrington....
Contact an agent
Home facts
- Year built:2024
- Subdivision & Development:Rural
- Listing ID #:26024228
- Added:1 day(s) ago
- Updated:September 17, 2026 at 03:52 PM
Rooms and interior
- Bedrooms:6
- Total bathrooms:4
- Full bathrooms:3
- Half bathrooms:1
- Rooms Total:16
- Basement:Yes
- Basement Description:Full, Partially Finished
- Living area:3,376 sq. ft.
Heating and cooling
- Cooling:Electric, Heat Pump
- Heating:Dual Fuel, Electric, Heat Pump, Propane, Propane Tank Leased
- Central air:Yes
Structure and exterior
- Year built:2024
- Building area:3,376 sq. ft.
- Lot area:11.24 Acres
- Lot Features:Wooded
- Construction Materials:Brick Veneer, HardiPlank Type
Schools
- High school:Garrard Co
- Middle school:Garrard Co
- Elementary school:Camp Dick
Utilities
- Water:Public
- Sewer:Septic Tank
Finances and disclosures
- Price:$799,000
- Price per sq. ft.:$236.67
Features and amenities
- Laundry features:Electric Dryer Hookup, Main Level, Washer Hookup
- Amenities:Ceiling Fan(s), Insulated Windows, Screens, Wet Bar
Parking
- Parking description:Driveway, Garage Door Opener, Garage Faces Side
- Garage:Yes
- Garage spaces:2

New listings near 1325 High Bridge Road
- New
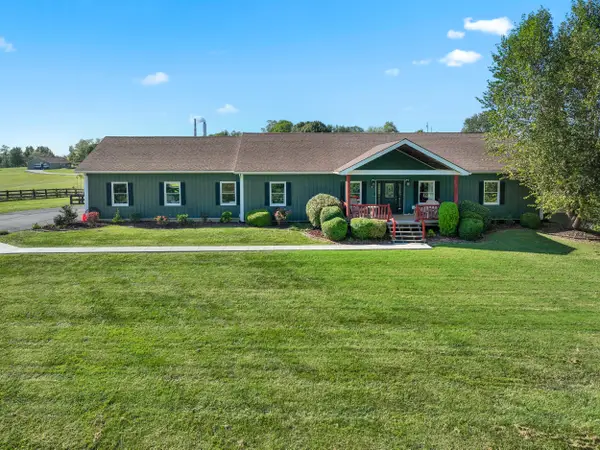 $499,000Active3 beds 3 baths4,281 sq. ft.
164 Ron Clar Drive, Lancaster, KY 40444
MLS# 26025391Listed by: BLUEGRASS SOTHEBY'S INTERNATIONAL REALTY - New
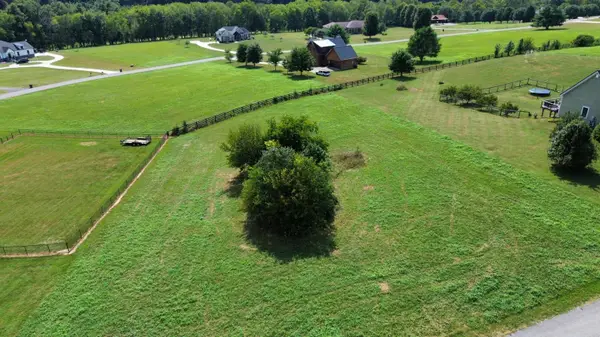 $75,000Active1.06 Acres
75 Meadow Lake Drive #lot 78, Lancaster, KY 40444
MLS# 26025295Listed by: GSP HOMES 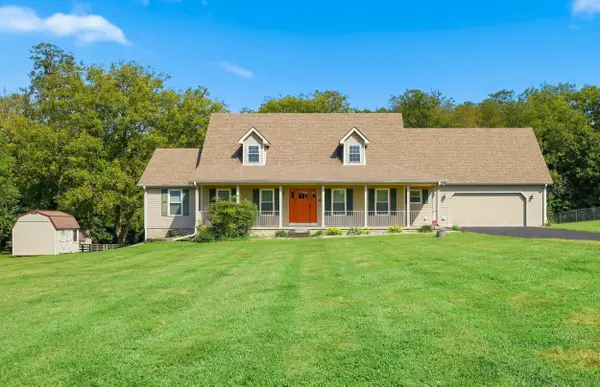 $412,900Pending4 beds 3 baths3,143 sq. ft.
112 Hard Drive, Lancaster, KY 40444
MLS# 26025205Listed by: DANNY AYRES REALTY & AUCTION- New
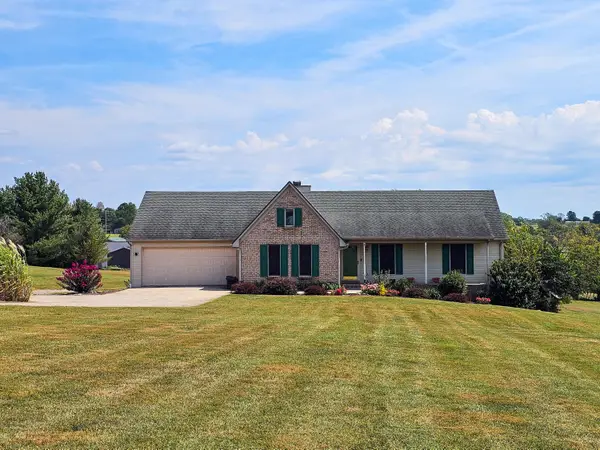 $389,900Active3 beds 3 baths2,252 sq. ft.
67 Delbar Lane, Lancaster, KY 40444
MLS# 26025183Listed by: CENTURY 21 ADVANTAGE REALTY - New
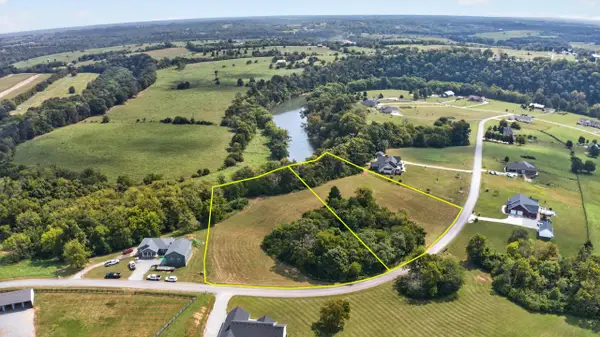 $64,500Active2.41 Acres
290 Meadow Lake Drive, Lancaster, KY 40444
MLS# 26025151Listed by: RE/MAX CREATIVE REALTY - New
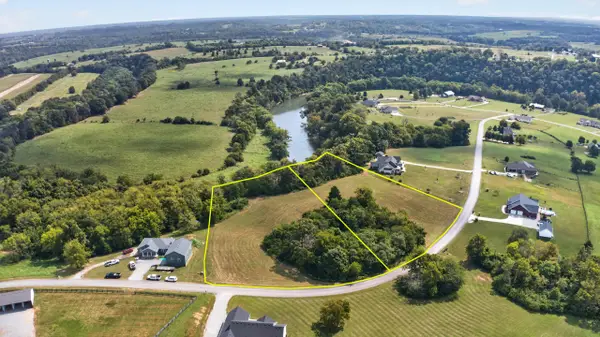 $64,500Active2.56 Acres
350 Meadow Lake Drive, Lancaster, KY 40444
MLS# 26025152Listed by: RE/MAX CREATIVE REALTY - New
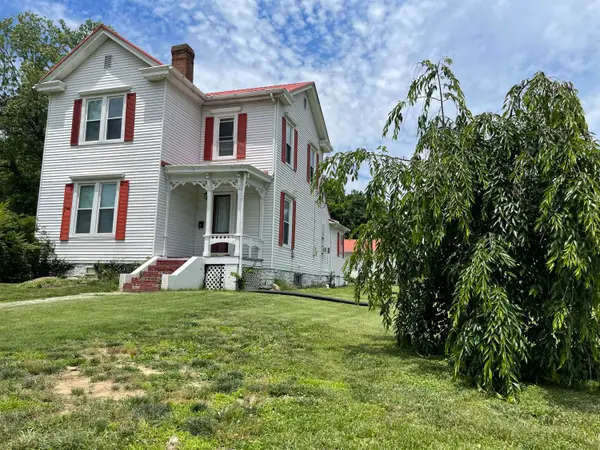 $237,362Active3 beds 1 baths2,020 sq. ft.
302 Danville Street, Lancaster, KY 40444
MLS# 26025116Listed by: DANNY AYRES REALTY & AUCTION - New
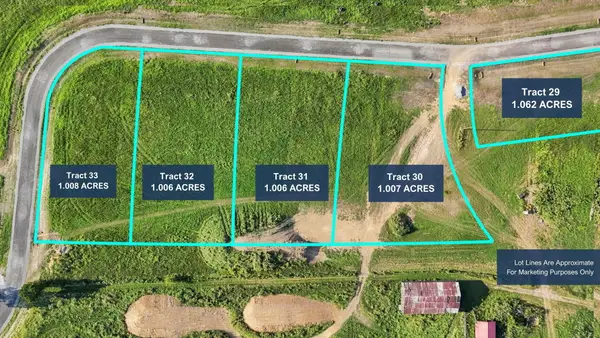 $60,000Active1.06 Acres
Lot 29 Dhaban Drive, Lancaster, KY 40444
MLS# 26024988Listed by: THE BROKERAGE - New
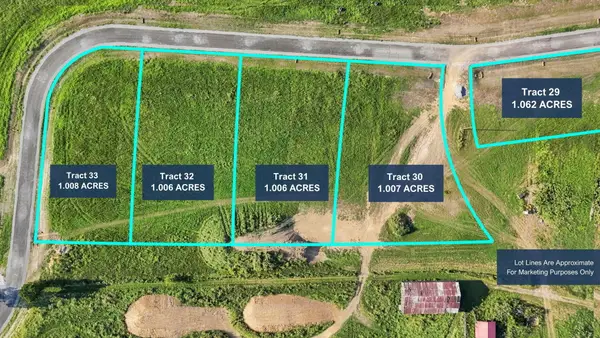 $60,000Active1.01 Acres
Lot 30 Dhaban Drive, Lancaster, KY 40444
MLS# 26024991Listed by: THE BROKERAGE


Protect your home and budget from life's surprises with an Assurant Home Warranty, backed by a partner that supports you through every step of homeownership. Explore Plans.
© 2023 - 2026 ERA Franchise Systems LLC. All rights reserved. ERA Franchise Systems LLC fully supports the principles of the Fair Housing Act and the Equal Opportunity Act. ERA, ERA Real Estate powered, and their respective logos are registered service marks of ERA Franchise Systems LLC. Each office is independently owned and operated.