
251 Buck Trl Drive, Lancaster, KY 40444
Local realty services provided by:ERA Select Real Estate
251 Buck Trl Drive,Lancaster, KY 40444
$599,000
- 5 Beds
- 4 Baths
- 4,139 sq. ft.
- Single family
- Active
Listed by: audrey w good
Office: lake side realty group
MLS#:26027323
Source:KY_LBAR
Price summary
- Price:$599,000
- Price per sq. ft.:$144.72
- Monthly HOA dues:$125
About this home
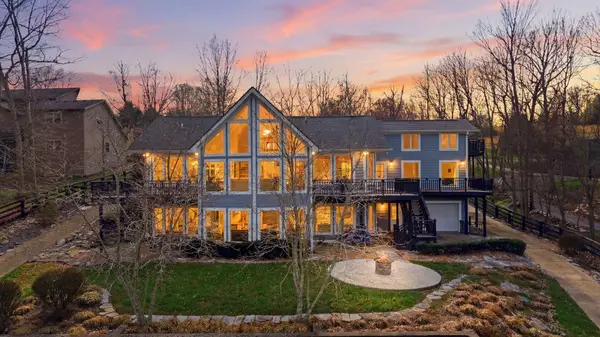
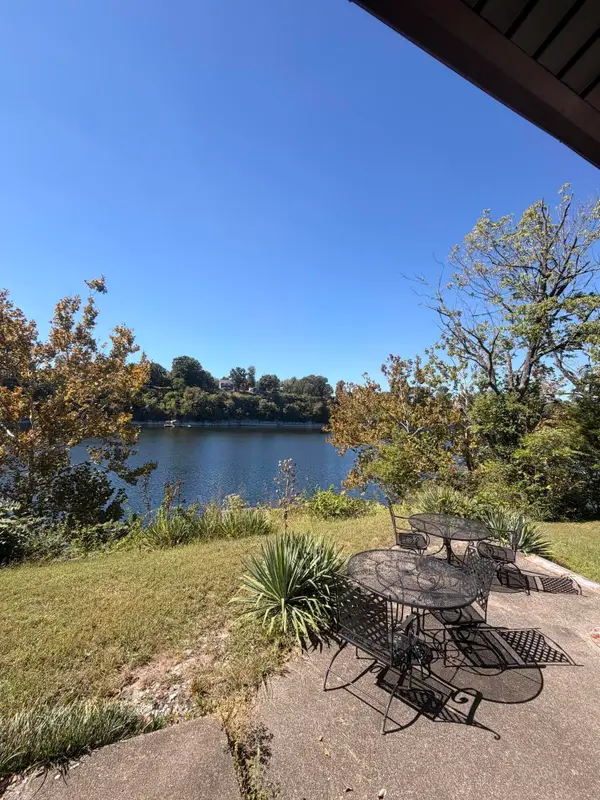
Lakehouse nestled in the trees. Feels like a permanent vacation spot or a weekend getaway. Located in gated private lake community. Easy lake access to a private 11 acre stocked lake that is taken care by the HOA. Unwind at the end of the day on your private own private dock with built in bench area or take a stroll in your john boat. Home has 2 kitchens, stoned fireplace for cozy evenings. Main level primary bedroom suite. Sunken living room and dining room. Separate office area. Windows galore, full length screened in deck off the living space and dining room. Full screened deck off lower level as well. Second level has 4 br and bath. Lower level has 1/2 bath large recreation space. Take a look at this one. Won't last. Buyer or Buyer's agent to verify square footage.
Contact an agent
Home facts
- Year built:1990
- Subdivision & Development:Hidden Valley
- Listing ID #:26027323
- Added:1 day(s) ago
- Updated:October 03, 2026 at 03:49 PM
Rooms and interior
- Bedrooms:5
- Total bathrooms:4
- Full bathrooms:3
- Half bathrooms:1
- Rooms Total:2
- Flooring:Carpet, Tile
- Basement:Yes
- Basement Description:Finished, Full
- Living area:4,139 sq. ft.
Heating and cooling
- Cooling:Heat Pump, Zoned
- Heating:Forced Air, Heat Pump, Propane Tank Leased
Structure and exterior
- Year built:1990
- Building area:4,139 sq. ft.
- Lot area:1 Acres
- Lot Features:Secluded, Wooded
- Architectural Style:Contemporary
- Construction Materials:Wood Siding
Schools
- High school:Garrard Co
- Middle school:Garrard Co
- Elementary school:Camp Dick
Utilities
- Water:Public
- Sewer:Septic Tank
Finances and disclosures
- Price:$599,000
- Price per sq. ft.:$144.72
Features and amenities
- Laundry features:Electric Dryer Hookup, Washer Hookup
- Amenities:Ceiling Fan(s), Insulated Windows
Parking
- Parking description:Driveway, Off Street
- Garage:Yes
- Garage spaces:2

New listings near 251 Buck Trl Drive
- Open Sun, 1 to 3pmNew
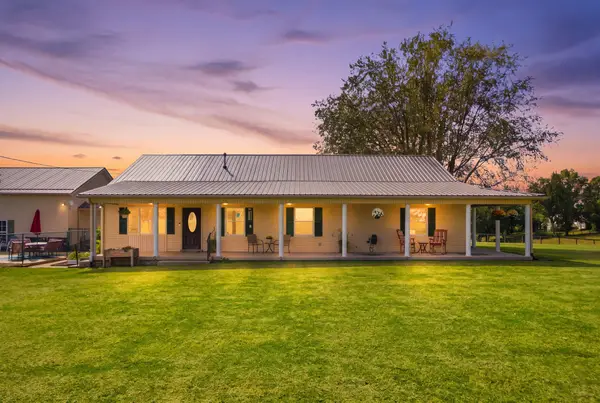 $429,900Active3 beds 2 baths2,650 sq. ft.
125 Royalty Drive, Lancaster, KY 40444
MLS# 26027293Listed by: KELLER WILLIAMS LEGACY GROUP - Open Sun, 1 to 3pmNew
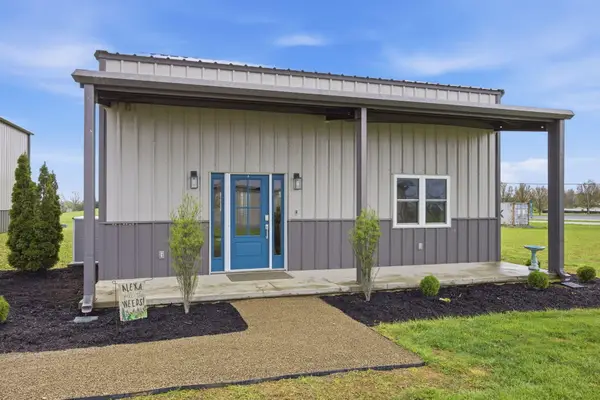 $397,000Active3 beds 2 baths1,802 sq. ft.
40 N Ridge Road, Lancaster, KY 40444
MLS# 26027237Listed by: THE BROKERAGE - New
 $327,000Active3 beds 2 baths2,336 sq. ft.
102 Maplewood Drive, Lancaster, KY 40444
MLS# 26027216Listed by: DANNY AYRES REALTY & AUCTION - New
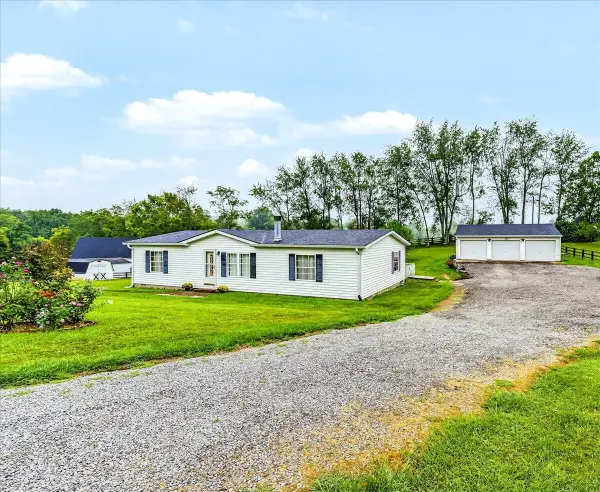 $259,000Active3 beds 2 baths1,423 sq. ft.
119 New Haven Road, Lancaster, KY 40444
MLS# 26025784Listed by: THE FIRM REAL ESTATE AGENCY - Open Sun, 2 to 4pmNew
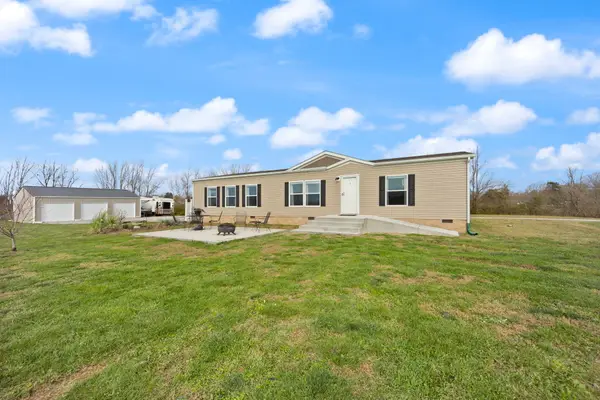 $375,000Active3 beds 2 baths1,830 sq. ft.
1735 Richmond Road, Lancaster, KY 40444
MLS# 26026341Listed by: RE/MAX ELITE LEXINGTON - New
 $1,190,000Active4 beds 4 baths4,085 sq. ft.
866 Donmar Drive, Lancaster, KY 40444
MLS# 26026982Listed by: THE AGENCY - New
 $295,000Active2 beds 2 baths1,319 sq. ft.
4858 Kennedy Bridge Road, Lancaster, KY 40444
MLS# 26026862Listed by: GSP HOMES - New
 $210,000Active4 beds 2 baths1,446 sq. ft.
405 Crab Orchard Street, Lancaster, KY 40444
MLS# 26026775Listed by: KELLER WILLIAMS LEGACY GROUP - New
 $1,200,000Active-- beds -- baths
900 Withers Lane, Lancaster, KY 40444
MLS# 26026793Listed by: WEICHERT REALTORS FORD BROTHERS - LANCASTER


Protect your home and budget from life's surprises with an Assurant Home Warranty, backed by a partner that supports you through every step of homeownership. Explore Plans.
© 2023 - 2026 ERA Franchise Systems LLC. All rights reserved. ERA Franchise Systems LLC fully supports the principles of the Fair Housing Act and the Equal Opportunity Act. ERA, ERA Real Estate powered, and their respective logos are registered service marks of ERA Franchise Systems LLC. Each office is independently owned and operated.