
57 Lauren Lane, Lancaster, KY 40444
Local realty services provided by:ERA Select Real Estate
57 Lauren Lane,Lancaster, KY 40444
$495,000
- 4 Beds
- 3 Baths
- 3,717 sq. ft.
- Single family
- Pending
Listed by: becky hillis
Office: diamond real estate group, inc
MLS#:26017715
Source:KY_LBAR
Price summary
- Price:$495,000
- Price per sq. ft.:$133.17
About this home
Offered for the first time, this one-owner, custom-built ranch is nestled on a peaceful 1.6-acre lot and only 2 miles from Herrington Lake. This exceptional home combines spacious living with the tranquility of the countryside while remaining just a short drive to Danville, Nicholasville, & Lexington. The open-concept floor plan is filled with natural light and showcases soaring vaulted ceilings, creating an inviting atmosphere for everyday living and entertaining. The well-appointed kitchen features a breakfast bar and flows seamlessly into the dining room, providing the perfect setting for casual meals or holiday gatherings. A desirable split-bedroom design offers added privacy, with a spacious primary suite featuring a walk-in closet and private ensuite bath, while two additional bedrooms and a full bath complete the main level. The fully finished walkout basement greatly expands the home's versatility with a fourth bedroom, two bonus rooms ideal for a home office, fitness room, hobby space, or guest accommodations, plus expansive recreation and gathering areas. Step outside to the covered deck overlooking the picturesque countryside—an ideal place to enjoy your morning coffee or unwind while taking in breathtaking sunrise. With its flexible floor plan, generous living space, and peaceful setting, this exceptional property is ready to welcome you home....
Contact an agent
Home facts
- Year built:2019
- Subdivision & Development:Daycrest
- Listing ID #:26017715
- Added:52 day(s) ago
- Updated:September 01, 2026 at 10:54 PM
Rooms and interior
- Bedrooms:4
- Total bathrooms:3
- Full bathrooms:3
- Rooms Total:15
- Flooring:Carpet, Ceramic Tile, Hardwood, Laminate
- Basement:Yes
- Basement Description:Finished, Full
- Living area:3,717 sq. ft.
Heating and cooling
- Cooling:Electric
- Heating:Electric, Heat Pump
- Central air:Yes
Structure and exterior
- Year built:2019
- Building area:3,717 sq. ft.
- Lot area:1.6 Acres
- Construction Materials:Brick Veneer, Vinyl Siding
Schools
- High school:Garrard Co
- Middle school:Garrard Co
- Elementary school:Camp Dick
Utilities
- Water:Public
- Sewer:Septic Tank
Finances and disclosures
- Price:$495,000
- Price per sq. ft.:$133.17
Features and amenities
- Laundry features:Electric Dryer Hookup, Main Level, Washer Hookup
- Amenities:Blinds, Ceiling Fan(s), Insulated Windows, Screens
Parking
- Parking description:Garage Door Opener, Garage Faces Front
- Garage:Yes
- Garage spaces:2

New listings near 57 Lauren Lane
- New
 $350,000Active3 beds 3 baths2,016 sq. ft.
999 Fisher Ford Road, Lancaster, KY 40444
MLS# 26024003Listed by: NATIONAL REAL ESTATE - New
 $84,900Active1.1 Acres
18C-075 Palisades Pointe Drive, Lancaster, KY 40444
MLS# 26023803Listed by: DANNY AYRES REALTY & AUCTION - New
 $520,000Active3 beds 2 baths1,805 sq. ft.
16 Boones Creek Road, Lancaster, KY 40444
MLS# 26023766Listed by: RE/MAX ELITE REALTY - New
 $330,000Active4 beds 2 baths3,304 sq. ft.
234 Danville Street, Lancaster, KY 40444
MLS# 26023640Listed by: DANNY AYRES REALTY & AUCTION - New
 $1,000,000Active2 beds 2 baths1,488 sq. ft.
2939 Kemper Lane, Lancaster, KY 40444
MLS# 26023360Listed by: DANNY AYRES REALTY & AUCTION - New
 $569,500Active3 beds 2 baths1,904 sq. ft.
1108 Old Railroad Grade Road, Lancaster, KY 40444
MLS# 26023249Listed by: WEICHERT REALTORS FORD BROTHERS - LANCASTER  $36,500Pending1.38 Acres
#2 Martin Lane, Lancaster, KY 40444
MLS# 26023164Listed by: EXIT REALTY CRUTCHER- New
 $68,000Active5.96 Acres
1 Martin Lane, Lancaster, KY 40444
MLS# 26023158Listed by: EXIT REALTY CRUTCHER - New
 $474,900Active3 beds 3 baths2,752 sq. ft.
31 Chandler Way, Lancaster, KY 40444
MLS# 26022940Listed by: BAKER AUCTIONS & REAL ESTATE LLC - New
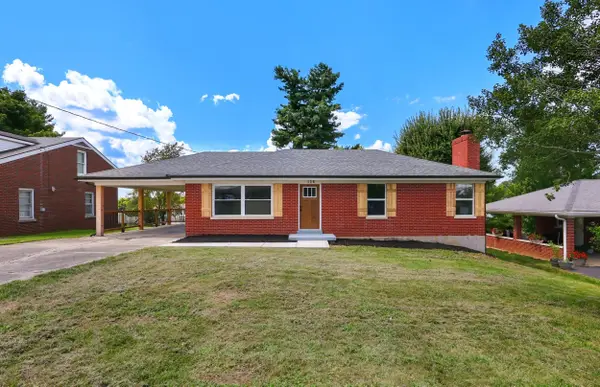 $214,900Active3 beds 1 baths1,590 sq. ft.
126 Hill-n-dale Drive, Lancaster, KY 40444
MLS# 26022919Listed by: BLUEGRASS PROPERTIES GROUP


Protect your home and budget from life's surprises with an Assurant Home Warranty, backed by a partner that supports you through every step of homeownership. Explore Plans.
© 2023 - 2026 ERA Franchise Systems LLC. All rights reserved. ERA Franchise Systems LLC fully supports the principles of the Fair Housing Act and the Equal Opportunity Act. ERA, ERA Real Estate powered, and their respective logos are registered service marks of ERA Franchise Systems LLC. Each office is independently owned and operated.