
70 Ashlock Drive, Lancaster, KY 40444
Local realty services provided by:ERA Select Real Estate
70 Ashlock Drive,Lancaster, KY 40444
$325,000
- 4 Beds
- 2 Baths
- 2,381 sq. ft.
- Single family
- Pending
Listed by: stephanie kelemen
Office: keller williams legacy group
MLS#:26027781
Source:KY_LBAR
Price summary
- Price:$325,000
- Price per sq. ft.:$136.5
About this home
Room to grow, inside and out. This spacious 4-bedroom, 2-bath split foyer home in Merriwood Estates sits on a corner lot, just over an acre of landscaped yard with plenty of space to play, garden, or enjoy the quiet. The living room is filled with natural light, and hardwood floors add warmth throughout. The eat-in kitchen and dining room provide the perfect space to cook, dine, and host. The primary bedroom is on the main level with its own brick fireplace, bathroom, and a walk-in closet. There is a large additional bedroom and hall bath on the main level as well! Downstairs, the finished basement has two bedrooms and a family room with a second fireplace, the perfect spot for movie nights, game days, or a home office, plus it's connected to a 2-car garage. Outside, the deck overlooks the expansive backyard with detached garage. The owner has completed lots of updates including a roof 3 years ago, fresh paint on exterior and decks, electric in unattached garage, interior painted 3 years ago, new light fixtures throughout, new granite and backsplash in the kitchen and more! This lovely home is just minutes from shops, dining, and schools in Lancaster, with an easy drive to Nicholasville, Lexington, Richmond, and Berea....
Contact an agent
Home facts
- Year built:1978
- Subdivision & Development:Merriwood Estates
- Listing ID #:26027781
- Added:5 day(s) ago
- Updated:October 13, 2026 at 05:03 PM
Rooms and interior
- Bedrooms:4
- Total bathrooms:2
- Full bathrooms:2
- Rooms Total:10
- Flooring:Carpet, Hardwood, Laminate, Tile, Vinyl
- Basement:Yes
- Basement Description:Finished, Full
- Living area:2,381 sq. ft.
Heating and cooling
- Cooling:Heat Pump
- Heating:Heat Pump
Structure and exterior
- Year built:1978
- Building area:2,381 sq. ft.
- Lot area:1.08 Acres
- Construction Materials:Brick Veneer, Vinyl Siding
Schools
- High school:Garrard Co
- Middle school:Garrard Co
- Elementary school:Lancaster
Utilities
- Water:Public
- Sewer:Septic Tank
Finances and disclosures
- Price:$325,000
- Price per sq. ft.:$136.5
Features and amenities
- Laundry features:Electric Dryer Hookup, Washer Hookup
- Amenities:Blinds, Ceiling Fan(s), Insulated Windows
Parking
- Parking description:Basement, Driveway, Garage Door Opener, Garage Faces Side
- Garage:Yes
- Garage spaces:2

New listings near 70 Ashlock Drive
- New
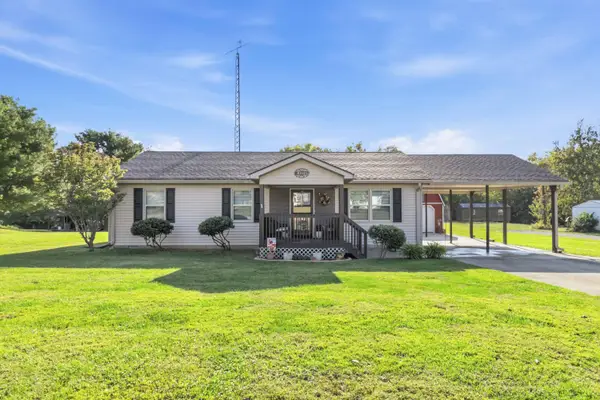 $260,000Active3 beds 2 baths1,350 sq. ft.
143 Sunrise Drive, Lancaster, KY 40444
MLS# 26028283Listed by: CENTURY 21 ADVANTAGE REALTY - New
 $147,000Active12.24 Acres
72 Lewis Ward Road, Lancaster, KY 40444
MLS# 26028235Listed by: CORNERSTONE REALTY & AUCTION - New
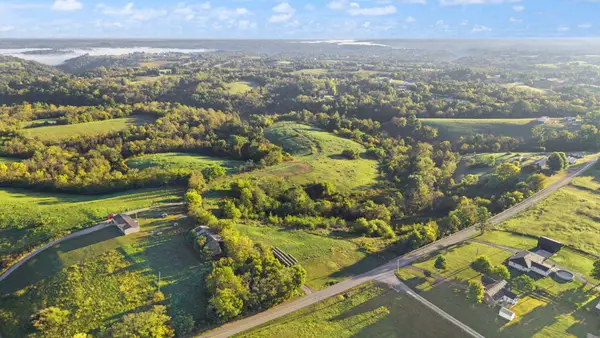 $353,000Active29.42 Acres
2265 Mt Hebron Road, Lancaster, KY 40444
MLS# 26028238Listed by: CORNERSTONE REALTY & AUCTION - New
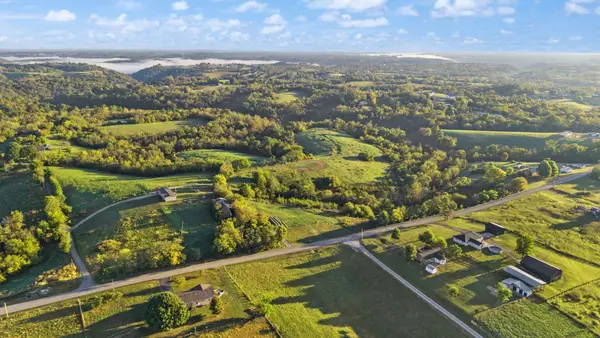 $450,000Active41.66 Acres
2265 A Mt Hebron Road, Lancaster, KY 40444
MLS# 26028241Listed by: CORNERSTONE REALTY & AUCTION - New
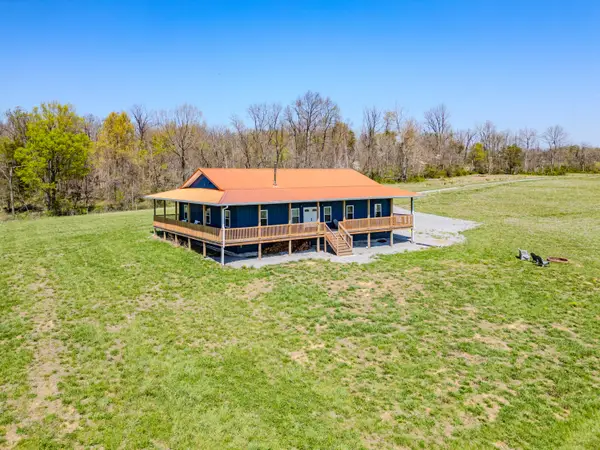 $700,000Active4 beds 3 baths2,400 sq. ft.
4174 Fall Lick Road, Lancaster, KY 40444
MLS# 26027946Listed by: RE/MAX ELITE REALTY - New
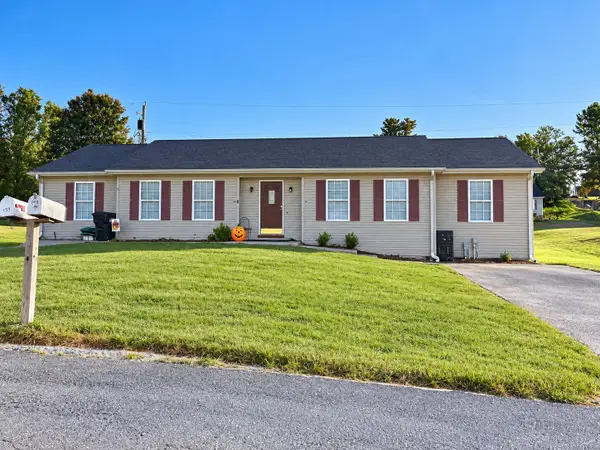 $750,000Active2 beds 1 baths832 sq. ft.
160 Cardinal Drive, Lancaster, KY 40444
MLS# 26027739Listed by: CORNERSTONE REALTY & AUCTION - New
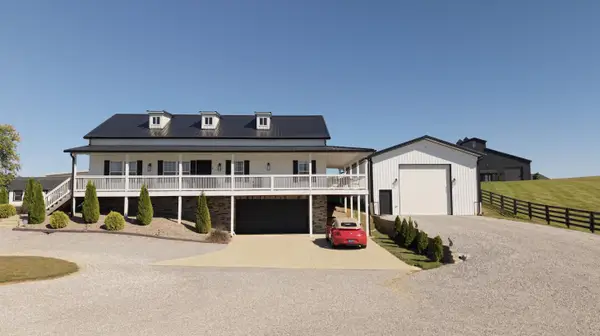 $695,000Active4 beds 2 baths2,624 sq. ft.
4300 Lexington Road, Lancaster, KY 40444
MLS# 26027762Listed by: JONAH MITCHELL REAL ESTATE & AUCTION 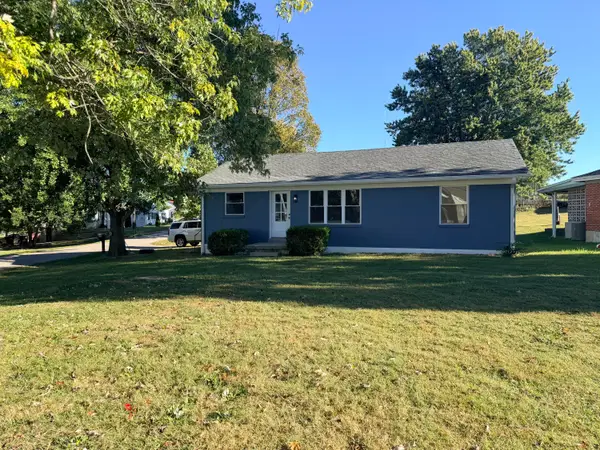 $179,900Pending3 beds 1 baths1,134 sq. ft.
203 Cowden Court, Lancaster, KY 40444
MLS# 26027609Listed by: DANNY AYRES REALTY & AUCTION- New
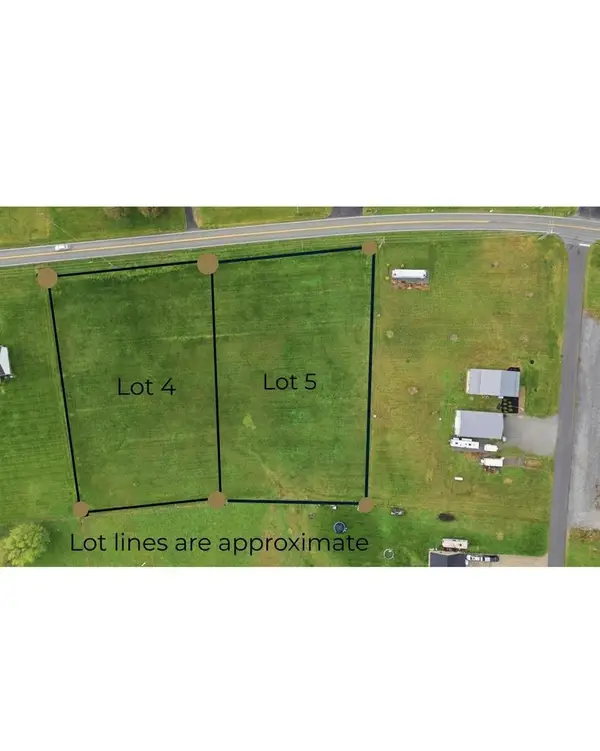 $120,000Active2.73 Acres
3240 & 3286 Kennedy Bridge Road, Lancaster, KY 40444
MLS# 26027551Listed by: THE BROKERAGE


Protect your home and budget from life's surprises with an Assurant Home Warranty, backed by a partner that supports you through every step of homeownership. Explore Plans.
© 2023 - 2026 ERA Franchise Systems LLC. All rights reserved. ERA Franchise Systems LLC fully supports the principles of the Fair Housing Act and the Equal Opportunity Act. ERA, ERA Real Estate powered, and their respective logos are registered service marks of ERA Franchise Systems LLC. Each office is independently owned and operated.