
76 Woodspoint Drive, Lancaster, KY 40444
Local realty services provided by:ERA Select Real Estate
76 Woodspoint Drive,Lancaster, KY 40444
$615,000
- 3 Beds
- 3 Baths
- - sq. ft.
- Single family
- Sold
Listed by: thomas s mccallie
Office: mccallie real estate
MLS#:26015597
Source:KY_LBAR
Sorry, we are unable to map this address
Price summary
- Price:$615,000
About this home
Welcome to 76 Woodspoint Drive, where quality craftsmanship, modern style, and exceptional living space come together on over an acre of fully fenced property. Built in 2021, this impressive home offers 3,475 square feet of beautifully designed living space with 3 bedrooms, 3 full baths, and a highly desirable open-concept floor plan. The heart of the home is the stunning chef's kitchen, featuring granite countertops, abundant cabinetry, and an expansive layout perfect for preparing meals while staying connected to family and guests. The open living and dining areas create an inviting atmosphere for everyday living and effortless entertaining. Step outside to the covered deck overlooking the spacious, fully fenced backyard—perfect for morning coffee, outdoor dining, or relaxing while enjoying the privacy of your one-acre-plus lot. The finished lower level offers an impressive extension of living space, designed for both everyday function and entertaining. Enjoy a spacious living area with a full wet bar, full bath, mudroom-style drop zone with built-in cubbies, two additional closets, and a private flex room ideal for a home office, fitness room, hobby space, or guest overflow. A standout ventilated bourbon tasting room features warm solid wood plank walls, creating a rich and inviting space to relax or entertain. Step outside to the extended concrete patio beneath the main-level deck, already prepped with conduit for future electrical, offering even more potential for outdoor dining, lounging, and gatherings. Completing the home is an oversized three-car garage with plenty of room for vehicles, storage, and hobbies. Combining modern construction, thoughtful design, and outstanding indoor and outdoor living spaces, this beautiful Lancaster home is ready for its next owner. Just minutes from Nicholasville and Herrington Lake, 76 Woodspoint Drive is a home you won't want to miss!...
Contact an agent
Home facts
- Year built:2021
- Subdivision & Development:Woodsprings
- Listing ID #:26015597
- Added:52 day(s) ago
- Updated:August 23, 2026 at 06:26 AM
Rooms and interior
- Bedrooms:3
- Total bathrooms:3
- Full bathrooms:3
- Rooms Total:2
- Flooring:Hardwood, Tile
- Basement:Yes
- Basement Description:Finished, Full
Heating and cooling
- Cooling:Electric, Heat Pump
- Heating:Electric, Heat Pump
Structure and exterior
- Year built:2021
- Architectural Style:Cape Cod
- Construction Materials:Brick Veneer, Vinyl Siding
Schools
- High school:Garrard Co
- Middle school:Garrard Co
- Elementary school:Lancaster
Utilities
- Water:Public
- Sewer:Septic Tank
Finances and disclosures
- Price:$615,000
Features and amenities
- Laundry features:Electric Dryer Hookup, Main Level, Washer Hookup
- Amenities:Ceiling Fan(s), Insulated Windows, Wet Bar
Parking
- Parking description:Basement, Driveway, Garage Door Opener, Garage Faces Side
- Garage:Yes
- Garage spaces:3

New listings near 76 Woodspoint Drive
- New
 $474,900Active3 beds 3 baths2,752 sq. ft.
31 Chandler Way, Lancaster, KY 40444
MLS# 26022940Listed by: BAKER AUCTIONS & REAL ESTATE LLC - New
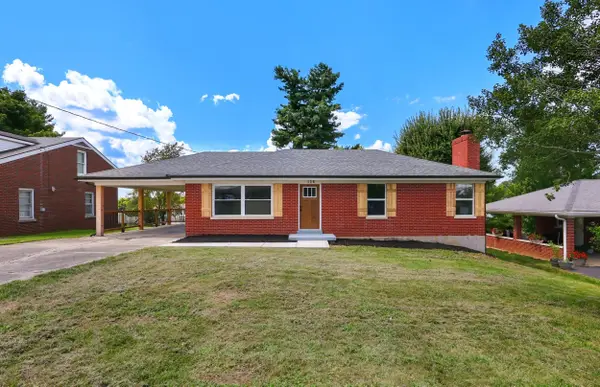 $214,900Active3 beds 1 baths1,590 sq. ft.
126 Hill-n-dale Drive, Lancaster, KY 40444
MLS# 26022919Listed by: BLUEGRASS PROPERTIES GROUP - New
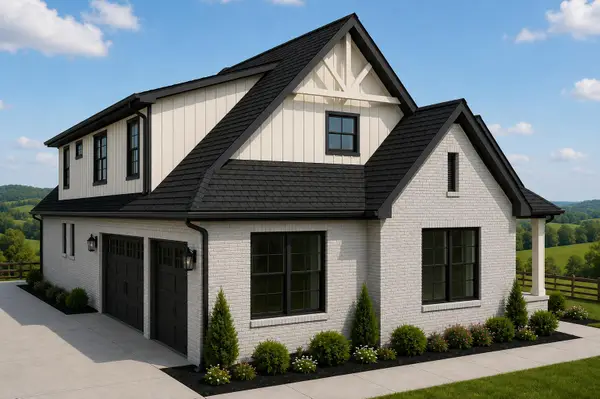 $575,000Active4 beds 3 baths2,565 sq. ft.
136 Lauren Lane, Lancaster, KY 40444
MLS# 26022915Listed by: RE/MAX ELITE REALTY - New
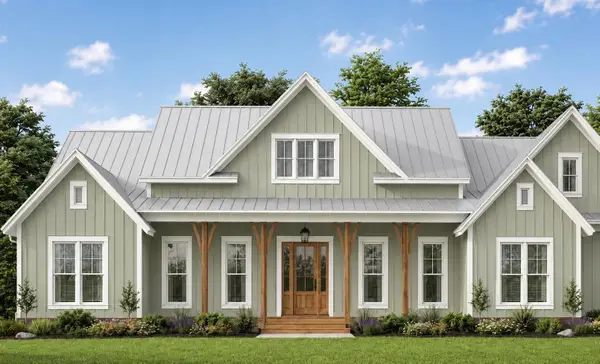 $587,600Active4 beds 4 baths2,953 sq. ft.
128 Lauren Lane, Lancaster, KY 40444
MLS# 26022883Listed by: RE/MAX ELITE REALTY - New
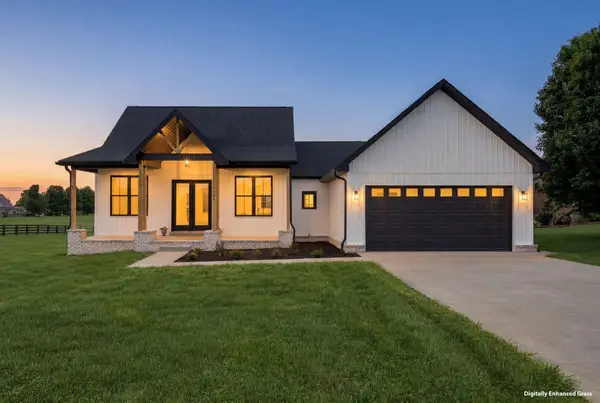 $415,000Active3 beds 3 baths1,698 sq. ft.
105 Dorton Drive, Lancaster, KY 40444
MLS# 26022828Listed by: LIFSTYL REAL ESTATE - New
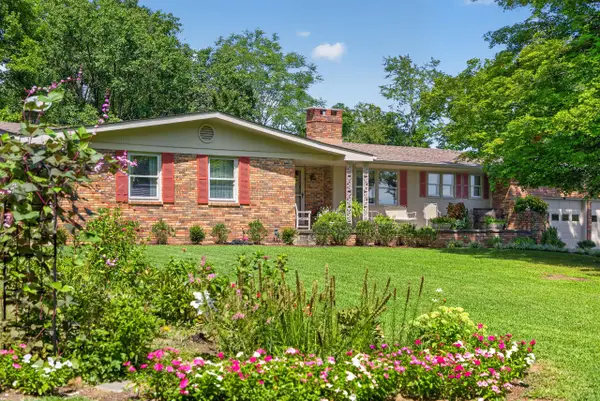 Listed by ERA$625,000Active3 beds 3 baths2,099 sq. ft.
100 Kennedy Bridge Road, Lancaster, KY 40444
MLS# 26022719Listed by: ERA SELECT REAL ESTATE - New
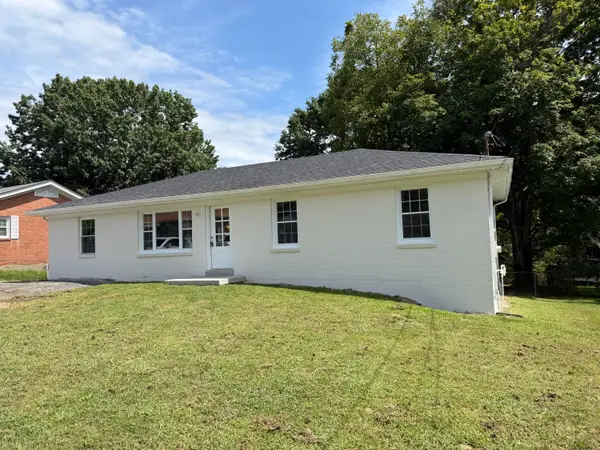 $224,900Active3 beds 1 baths1,400 sq. ft.
109 Cottage Avenue, Lancaster, KY 40444
MLS# 26022692Listed by: DANNY AYRES REALTY & AUCTION 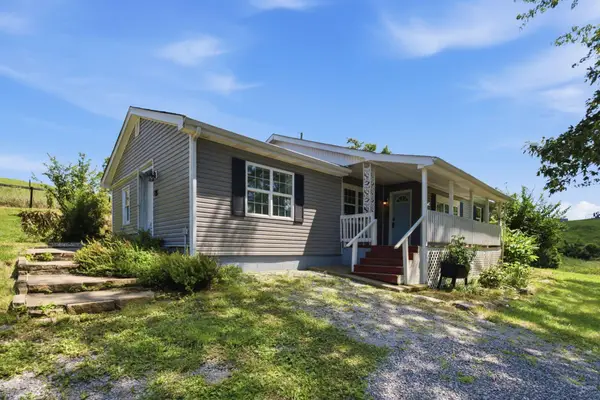 $243,500Pending4 beds 2 baths1,788 sq. ft.
203 Fuzzy Duck Road, Lancaster, KY 40444
MLS# 26021837Listed by: KELLER WILLIAMS LEGACY GROUP- New
 $82,000Active4.04 Acres
5346 Sugar Creek Road, Lancaster, KY 40444
MLS# 26022443Listed by: DANNY AYRES REALTY & AUCTION - New
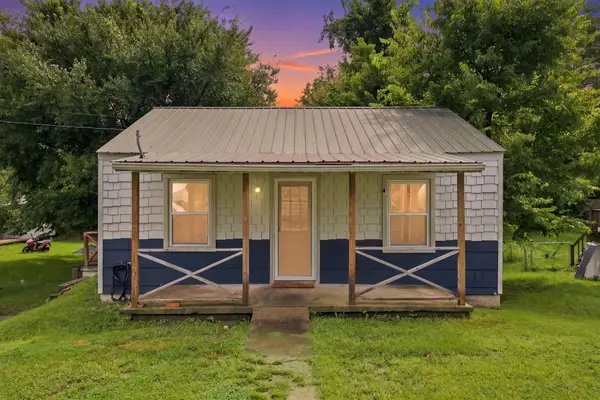 $125,900Active2 beds 1 baths624 sq. ft.
105 Turner Avenue, Lancaster, KY 40444
MLS# 26022422Listed by: SIMPLIHOM


Protect your home and budget from life's surprises with an Assurant Home Warranty, backed by a partner that supports you through every step of homeownership. Explore Plans.
© 2023 - 2026 ERA Franchise Systems LLC. All rights reserved. ERA Franchise Systems LLC fully supports the principles of the Fair Housing Act and the Equal Opportunity Act. ERA, ERA Real Estate powered, and their respective logos are registered service marks of ERA Franchise Systems LLC. Each office is independently owned and operated.