
79 Rilda Ridge Road, Lancaster, KY 40444
Local realty services provided by:ERA Select Real Estate
79 Rilda Ridge Road,Lancaster, KY 40444
$539,500
- 4 Beds
- 3 Baths
- 3,440 sq. ft.
- Single family
- Active
Listed by: jaime r patterson
Office: danny ayres realty & auction
MLS#:26031240
Source:KY_LBAR
Price summary
- Price:$539,500
- Price per sq. ft.:$156.81
About this home
Ready to upgrade your home? Ask about our home trade-in opportunity! The seller is willing to consider purchasing your current home as part of the transaction, making the transition into your dream home even easier. Contact us to discuss your property and explore this unique opportunity. Subject to mutually agreeable terms.
Beautiful new-construction home in Northern Garrard County, offering peaceful country surroundings and a thoughtfully designed, flexible layout. The open-concept kitchen and living area features custom Amish cabinetry, new Whirlpool appliances, and a gas fireplace—an inviting setting for everyday living and entertaining.
The main-level primary suite includes a soaking tub, a tile walk-in shower, and a spacious walk-in closet with a private laundry area for a washer and dryer. A half bath is also conveniently located on the first floor.
Upstairs, you'll find three additional bedrooms, two bonus rooms ideal for an office, playroom, or hobby space, a full bath, and a generous walk-in laundry room. Washer and dryer hookups are available on both levels.
Enjoy wooded views and a private outdoor setting from the back deck. Additional features include black exterior trim and gutters, a two-car attached garage with a LiftMaster opener, and a full unfinished walkout basement with a patio. A concrete safe room beneath the front porch offers added storage and peace of mind....
Contact an agent
Home facts
- Year built:2026
- Subdivision & Development:Rural
- Listing ID #:26031240
- Added:5 day(s) ago
- Updated:November 18, 2026 at 11:52 PM
Rooms and interior
- Bedrooms:4
- Total bathrooms:3
- Full bathrooms:2
- Half bathrooms:1
- Rooms Total:13
- Flooring:Carpet, Tile, Wood
- Basement:Yes
- Basement Description:Full, Unfinished
- Living area:3,440 sq. ft.
Heating and cooling
- Cooling:Electric, Heat Pump
- Heating:Electric, Forced Air, Heat Pump, Propane
- Central air:Yes
Structure and exterior
- Year built:2026
- Building area:3,440 sq. ft.
- Lot area:1.21 Acres
- Architectural Style:Craftsman
- Construction Materials:Brick, Vinyl Siding
Schools
- High school:Garrard Co
- Middle school:Garrard Co
- Elementary school:Garrard Co
Utilities
- Water:Public
- Sewer:Septic Tank
Finances and disclosures
- Price:$539,500
- Price per sq. ft.:$156.81
Features and amenities
- Laundry features:Electric Dryer Hookup, Main Level, Washer Hookup
- Amenities:Ceiling Fan(s)
Parking
- Parking description:Garage Door Opener, Garage Faces Front
- Garage:Yes
- Garage spaces:2

New listings near 79 Rilda Ridge Road
- New
 $429,000Active3 beds 3 baths2,672 sq. ft.
31 Chandler Way, Lancaster, KY 40444
MLS# 26031609Listed by: KELLER WILLIAMS LEGACY GROUP - New
 $142,000Active1 beds 1 baths750 sq. ft.
161 Johnson Avenue, Lancaster, KY 40444
MLS# 26031460Listed by: THE LOCAL AGENTS - New
 $397,000Active4 beds 2 baths2,000 sq. ft.
455-00 Rice Bend Road, Lancaster, KY 40444
MLS# 26031463Listed by: THE FIRM REAL ESTATE AGENCY - New
 $180,000Active3.11 Acres
Lot 1 2 3 Hideaway Cove Road, Lancaster, KY 40444
MLS# 26031282Listed by: RE/MAX CREATIVE REALTY - New
 $525,000Active4 beds 2 baths2,000 sq. ft.
455 Rice Bend Road, Lancaster, KY 40444
MLS# 26031253Listed by: THE FIRM REAL ESTATE AGENCY - Open Sun, 2 to 4pmNew
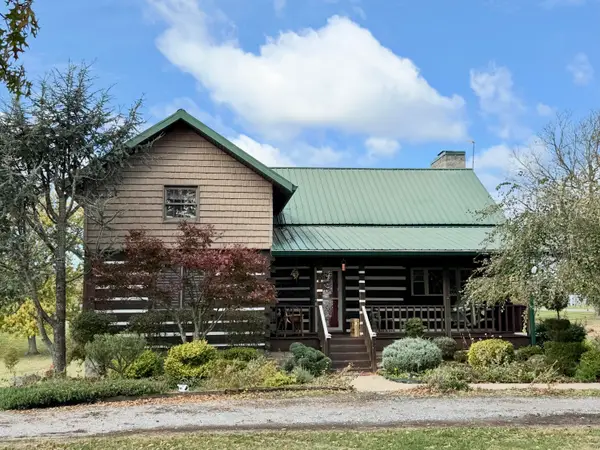 $419,000Active3 beds 2 baths2,056 sq. ft.
201 Perry Rogers Road, Lancaster, KY 40444
MLS# 26031140Listed by: WEICHERT REALTORS FORD BROTHERS - LANCASTER 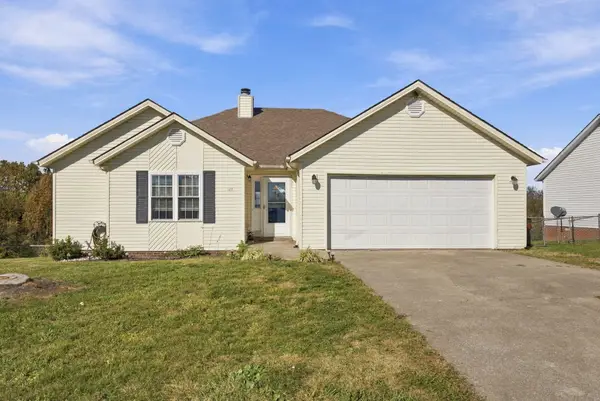 Listed by ERA$235,000Pending3 beds 2 baths1,386 sq. ft.
124 Deer Run, Lancaster, KY 40444
MLS# 26031116Listed by: ERA SELECT REAL ESTATE- New
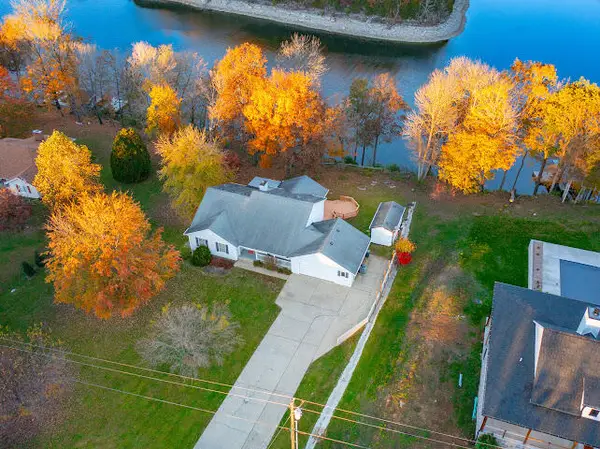 $459,000Active3 beds 2 baths2,078 sq. ft.
491 N Homestead Lane, Lancaster, KY 40444
MLS# 26030935Listed by: CENTURY 21 ADVANTAGE REALTY 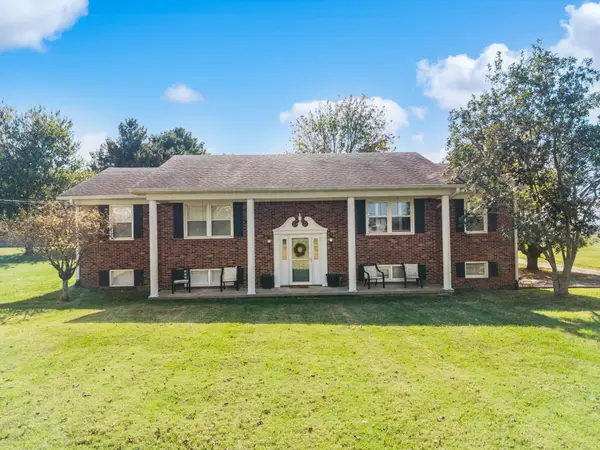 $549,900Active6 beds 4 baths3,607 sq. ft.
1141 Danville Road, Lancaster, KY 40444
MLS# 26030545Listed by: THE BROKERAGE


Protect your home and budget from life's surprises with an Assurant Home Warranty, backed by a partner that supports you through every step of homeownership. Explore Plans.
© 2023 - 2026 ERA Franchise Systems LLC. All rights reserved. ERA Franchise Systems LLC fully supports the principles of the Fair Housing Act and the Equal Opportunity Act. ERA, ERA Real Estate powered, and their respective logos are registered service marks of ERA Franchise Systems LLC. Each office is independently owned and operated.