
112 E 41st Street, Latonia, KY 41015
Local realty services provided by:ERA Real Solutions Realty
Listed by: nikki culbertson
Office: culbertson real estate group
MLS#:645912
Source:KY_NKMLS
Price summary
- Price:$215,000
- Price per sq. ft.:$183.76
About this home
Down payment assistance funds available! This inviting home features 2 bedrooms, 2 full baths, and a beautifully updated eat-in kitchen boasting newer cabinetry, stylish granite countertops, modern flooring, a gas stove, and sleek stainless steel appliances. Sunlit living spaces offer both a formal dining room and an open living room, seamlessly detailed with classic hardwood and newer vinyl plank flooring throughout the first floor. Key big-ticket upgrades provide complete peace of mind, including updated hotwater heater & windows. Newer siding & shingles installed in 2022. Outdoors, enjoy exceptional living with a covered front porch, a spacious full basement, and a fully fenced, private backyard complete with a patio and built-in firepit--perfect for entertaining.Optional one year home owners warranty available. All information is believed to be accurate but not guaranteed. Copyrights apply; no redistribution of photos, data, or media permitted.
Contact an agent
Home facts
- Year built:1917
- Listing ID #:645912
- Added:46 day(s) ago
- Updated:October 06, 2026 at 11:54 PM
Rooms and interior
- Bedrooms:2
- Total bathrooms:2
- Full bathrooms:1
- Half bathrooms:1
- Rooms Total:6
- Kitchen Description:Dishwasher, Disposal, Eat-in Kitchen, Gas Oven, Gas Range, Microwave, Refrigerator, Stainless Steel Appliance(s)
- Basement Description:Full, Unfinished, Walk-Out Access
- Living area:1,170 sq. ft.
Heating and cooling
- Cooling:Central Air
- Central air:Yes
Structure and exterior
- Year built:1917
- Building area:1,170 sq. ft.
- Lot area:0.08 Acres
- Lot Features:Level
- Architectural Style:Traditional
- Construction Materials:Vinyl Siding
- Exterior Features:Covered, Fire Pit, Patio, Porch, Private Yard
- Foundation Description:Stone
Schools
- High school:Holmes Senior High
- Middle school:Holmes Middle School
- Elementary school:Latonia Elementary
Utilities
- Water:Public, Water Available
- Sewer:Public Sewer, Sewer Available
Finances and disclosures
- Price:$215,000
- Price per sq. ft.:$183.76
Features and amenities
- Appliances:Microwave, Refrigerator, Washer
- Laundry features:Dryer, Lower Level, Washer, Washer Hookup
- Amenities:Ceiling Fan(s), Granite Counters, High Ceilings, Multi Panel Doors, Smoke Detector(s), Vinyl Frames
New listings near 112 E 41st Street
- New
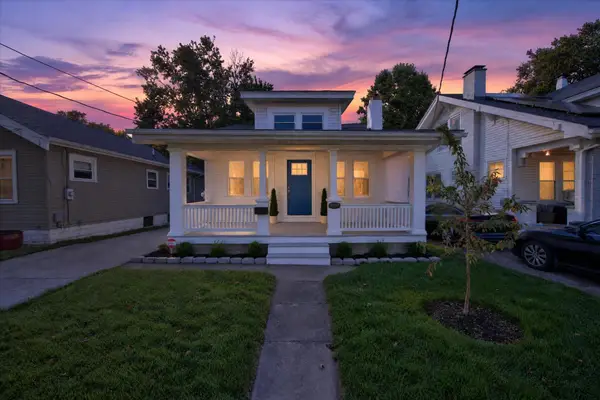 $224,900Active2 beds 2 baths1,684 sq. ft.
3115 1/2 Beech Avenue, Covington, KY 41015
MLS# 647246Listed by: PARAGON REALTY PARTNERS 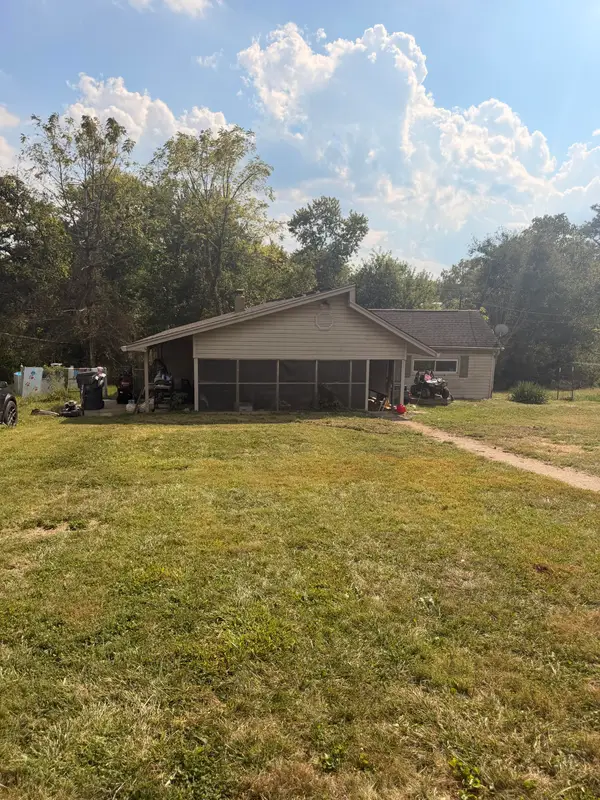 $70,000Pending3 beds 2 baths1,892 sq. ft.
471 Hilltop Road, Covington, KY 41015
MLS# 647244Listed by: BERKSHIRE HATHAWAY HOMESERVICE- New
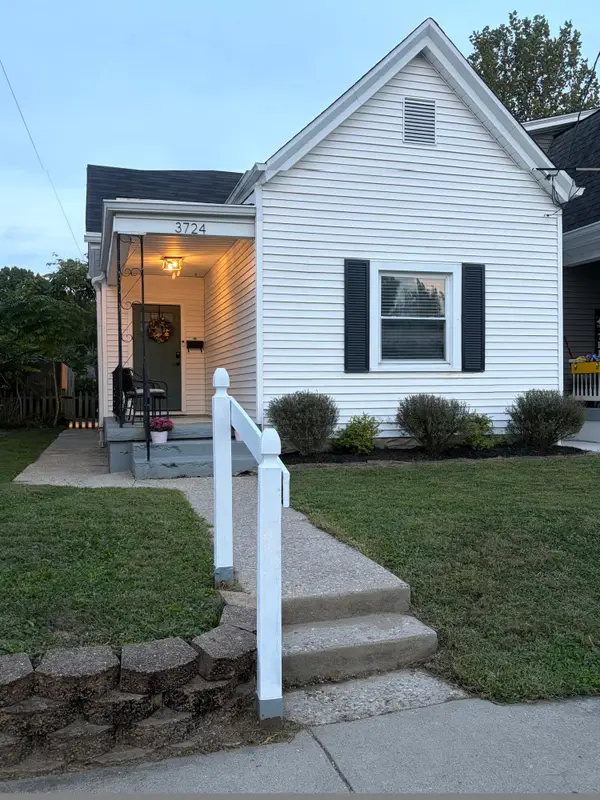 $159,900Active2 beds 1 baths790 sq. ft.
3724 Huntington Avenue, Covington, KY 41015
MLS# 647232Listed by: KELLER WILLIAMS REALTY SERVICE - New
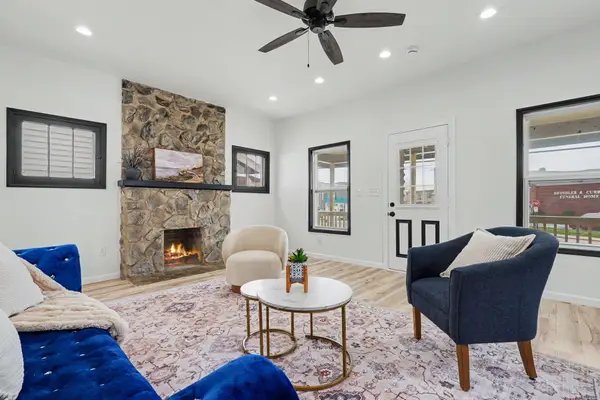 $250,000Active3 beds 2 baths1,200 sq. ft.
3606 Caroline Street, Covington, KY 41015
MLS# 647226Listed by: HUFF REALTY - FLORENCE - New
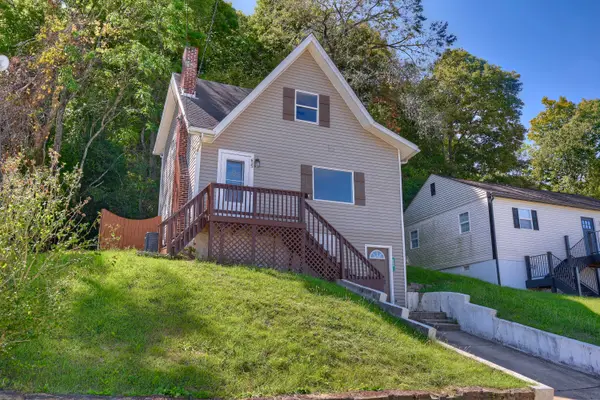 $195,000Active3 beds 2 baths1,519 sq. ft.
623 Cleveland Avenue, Taylor Mill, KY 41015
MLS# 647214Listed by: KELLER WILLIAMS REALTY SERVICE  $195,000Pending2 beds 1 baths1,040 sq. ft.
2709 Birch Avenue, Covington, KY 41015
MLS# 647150Listed by: KELLER WILLIAMS REALTY SERVICE- New
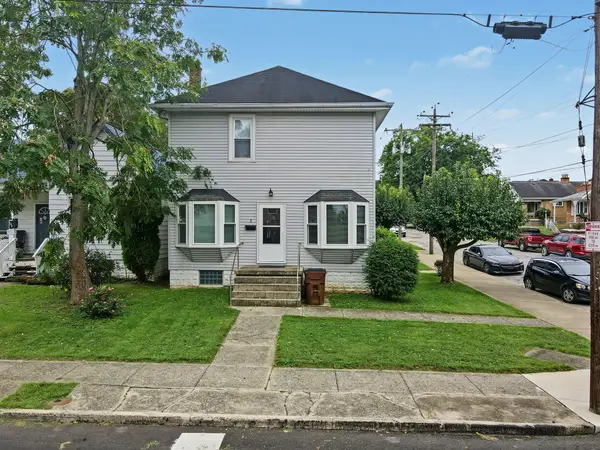 $380,000Active8 beds 4 baths
101 E 43rd Street, Covington, KY 41015
MLS# 647030Listed by: LOHMILLER REAL ESTATE - New
 $265,000Active2 beds 2 baths1,224 sq. ft.
4408 Church Street, Taylor Mill, KY 41015
MLS# 647012Listed by: HUFF REALTY - CC 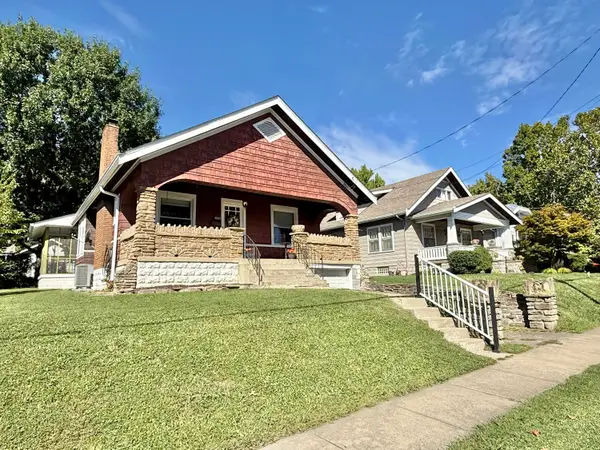 $229,900Active3 beds 2 baths1,211 sq. ft.
4005 Church Street, Covington, KY 41015
MLS# 646982Listed by: HOETING REALTOS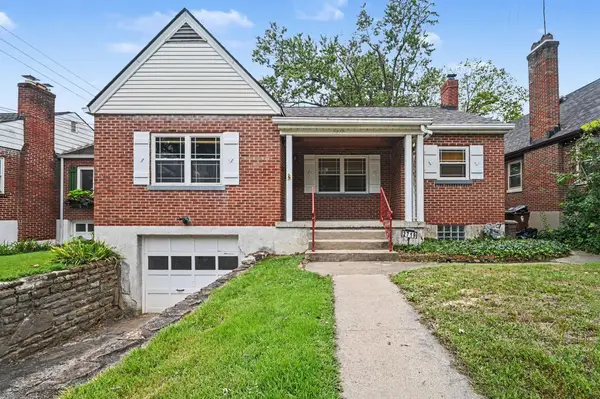 $195,000Active2 beds 1 baths1,092 sq. ft.
2719 Ashland Avenue, Covington, KY 41015
MLS# 646983Listed by: PIVOT REALTY GROUP


Protect your home and budget from life's surprises with an Assurant Home Warranty, backed by a partner that supports you through every step of homeownership. Explore Plans.
© 2023 - 2026 ERA Franchise Systems LLC. All rights reserved. ERA Franchise Systems LLC fully supports the principles of the Fair Housing Act and the Equal Opportunity Act. ERA, ERA Real Estate powered, and their respective logos are registered service marks of ERA Franchise Systems LLC. Each office is independently owned and operated.