
3129 Windermere Hill, Latonia, KY 41015
Local realty services provided by:ERA Real Solutions Realty
3129 Windermere Hill,Latonia, KY 41015
$438,000
- 4 Beds
- 3 Baths
- 2,692 sq. ft.
- Single family
- Active
Listed by: patrina hensley
Office: exp realty, llc.
MLS#:645235
Source:KY_NKMLS
Price summary
- Price:$438,000
- Price per sq. ft.:$162.7
- Monthly HOA dues:$28.33
About this home
Situated on a quiet cul-de-sac in Manor Hill, this move-in-ready 4-bedroom home offers the kind of space that makes everyday life feel easy.
The main level presents as a cohesive layout, with hardwood floors, 9-foot ceilings, and a spacious living room flows onto the covered deck and into the eat-in kitchen, making this a great space to entertain. The kitchen features beautiful 42-inch wood cabinetry, an island, and stainless steel appliances. First-floor laundry adds another layer of everyday convenience.
Upstairs, generously sized bedrooms give everyone room to spread out, while the vaulted primary suite creates a comfortable retreat with an updated en-suite bath and modern finishes.
And the outdoor spaces may become your favorite part. Start your mornings and end your days on the screened-in deck, or gather around the fire pit on the stamped concrete patio below.
The walkout basement offers even more potential, with a rough-in for a future half bath and room to create the space that fits your needs. An additional parking pad provides extra off-street parking.
Recent improvements include Andersen replacement windows across the front, new front and side entry doors, an updated kitchen-area window, and a roof replaced approximately three years ago.
An Achosa Home Warranty is included, adding another layer of confidence as you settle in and make this Manor Hill home your own....
Contact an agent
Home facts
- Year built:2002
- Listing ID #:645235
- Added:49 day(s) ago
- Updated:September 18, 2026 at 07:05 PM
Rooms and interior
- Bedrooms:4
- Total bathrooms:3
- Full bathrooms:2
- Half bathrooms:1
- Rooms Total:11
- Kitchen Description:Dishwasher, Eat-in Kitchen, Electric Range, Kitchen Island, Microwave, Pantry, Refrigerator, Stainless Steel Appliance(s)
- Basement Description:Full, Unfinished, Walk-Out Access
- Living area:2,692 sq. ft.
Heating and cooling
- Cooling:Central Air
- Heating:Forced Air
- Central air:Yes
Structure and exterior
- Year built:2002
- Building area:2,692 sq. ft.
- Lot area:0.24 Acres
- Architectural Style:Transitional
- Construction Materials:Brick, Vinyl Siding
- Exterior Features:Deck, Enclosed, Patio
- Foundation Description:Poured Concrete
Schools
- High school:Simon Kenton High
- Middle school:Twenhofel Middle School
- Elementary school:Whites Tower Elementary
Utilities
- Water:Public
- Sewer:Public Sewer
Finances and disclosures
- Price:$438,000
- Price per sq. ft.:$162.7
Features and amenities
- Appliances:Microwave, Refrigerator
- Laundry features:Main Level
- Amenities:Ceiling Fan(s), Crown Molding, Granite Counters, High Ceilings, Playground, Recessed Lighting, Smoke Detector(s), Trail(s), Vaulted Ceiling(s)
Parking
- Garage:Yes
- Garage spaces:2
New listings near 3129 Windermere Hill
- New
 $165,000Active2 beds 2 baths
3115 1/2 Beech Avenue, Covington, KY 41015
MLS# 646788Listed by: EXP REALTY, LLC - New
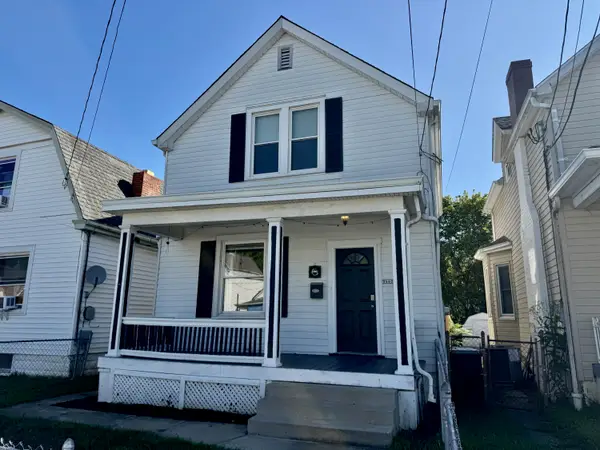 $215,000Active2 beds 2 baths1,102 sq. ft.
3802 Huntington Avenue, Covington, KY 41015
MLS# 646722Listed by: RE/MAX VICTORY + AFFILIATES - New
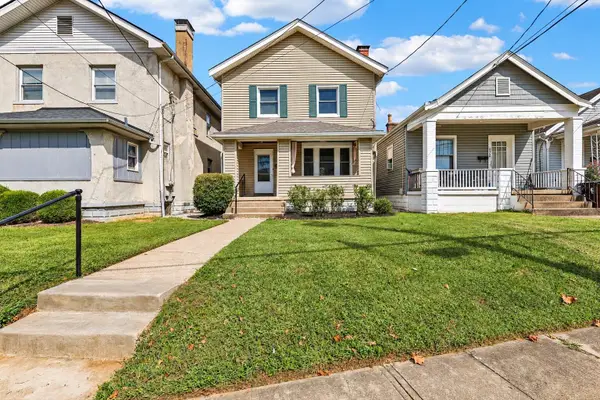 $209,900Active3 beds 1 baths
4316 Decoursey Avenue, Covington, KY 41015
MLS# 646712Listed by: HUFF REALTY - FLORENCE - New
 $209,900Active3 beds 2 baths1,298 sq. ft.
3302 Rogers Street, Covington, KY 41015
MLS# 646682Listed by: BERKSHIRE HATHAWAY HOMESERVICE - New
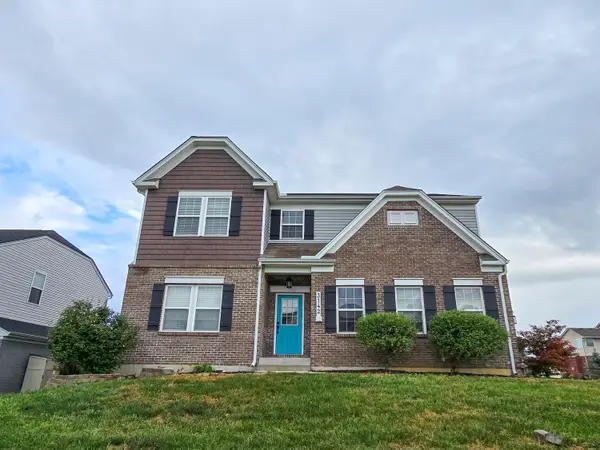 $475,000Active4 beds 3 baths3,000 sq. ft.
3142 Tennyson Place, Covington, KY 41015
MLS# 646632Listed by: INACTIVEKELLER WILLIAMS ADV - New
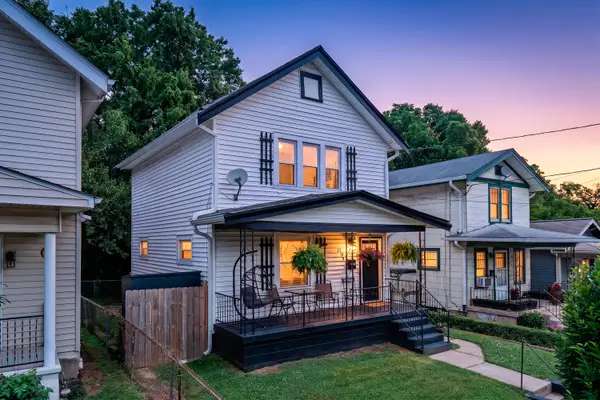 $229,000Active3 beds 2 baths1,218 sq. ft.
120 Daniels Street, Covington, KY 41015
MLS# 646613Listed by: BLUEGRASS REAL ESTATE GROUP 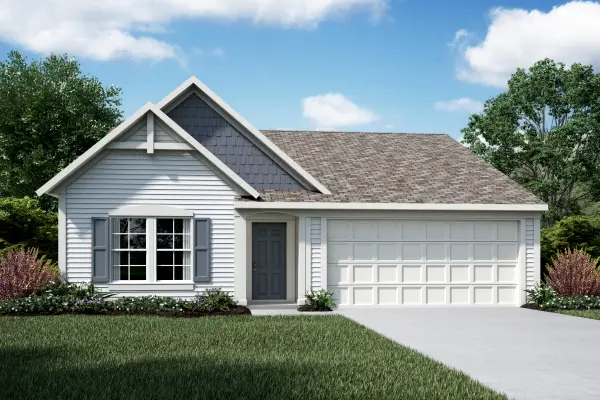 $369,494Pending2 beds 2 baths1,414 sq. ft.
3040 Belleglade Drive, Covington, KY 41015
MLS# 646547Listed by: HMS REAL ESTATE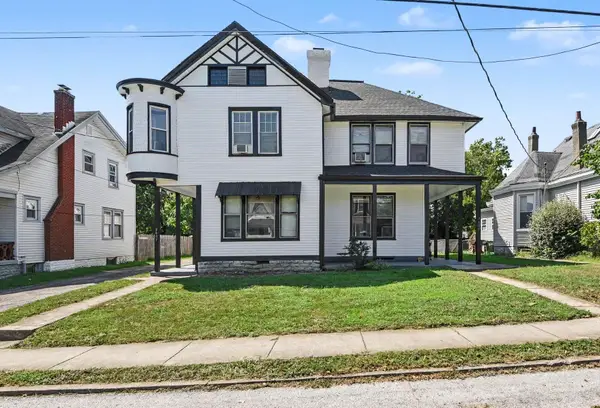 $350,000Pending-- beds -- baths4,150 sq. ft.
3605 Glenn Avenue, Covington, KY 41015
MLS# 646541Listed by: CAHILL REAL ESTATE SERVICES $240,000Pending3 beds 2 baths1,584 sq. ft.
8 W 32nd Street, Latonia, KY 41015
MLS# 646511Listed by: COLDWELL BANKER REALTY FM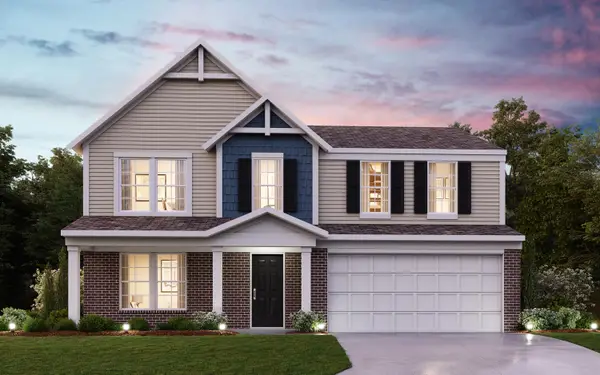 $410,875Pending4 beds 3 baths2,263 sq. ft.
3028 Belleglade Drive, Covington, KY 41015
MLS# 646482Listed by: HMS REAL ESTATE


Protect your home and budget from life's surprises with an Assurant Home Warranty, backed by a partner that supports you through every step of homeownership. Explore Plans.
© 2023 - 2026 ERA Franchise Systems LLC. All rights reserved. ERA Franchise Systems LLC fully supports the principles of the Fair Housing Act and the Equal Opportunity Act. ERA, ERA Real Estate powered, and their respective logos are registered service marks of ERA Franchise Systems LLC. Each office is independently owned and operated.