
109 Yorkshire Drive, Lawrenceburg, KY 40342
Local realty services provided by:ERA Select Real Estate
109 Yorkshire Drive,Lawrenceburg, KY 40342
$246,600
- 2 Beds
- 2 Baths
- 1,092 sq. ft.
- Single family
- Pending
Listed by: jackie nickell
Office: century 21 commonwealth real estate
MLS#:26016527
Source:KY_LBAR
Price summary
- Price:$246,600
- Price per sq. ft.:$225.82
About this home
Welcome home to this charming and comfortable 2 bedroom, 2 bath residence that offers the perfect blend of convenience and cozy living. Ideally located on a dead end street and within walking distance to shopping, dining and everyday amenities, this home makes daily life easy and enjoyable. Inside, you'll find a warm and inviting layout designed for comfortable living. The attached 2 car garage provides ample storage and parking, while the back deck overlooks a fenced backyard-perfect for relaxing, entertaining or giving pets and kids room to play. Whether you're a first time home buyer, looking to downsize or searching for a low-maintenance home in a convenient location, this property is a wonderful place to call home. Don't miss your opportunity to make it yours!
Contact an agent
Home facts
- Year built:2000
- Subdivision & Development:Witherspoon
- Listing ID #:26016527
- Added:86 day(s) ago
- Updated:July 13, 2026 at 01:26 AM
Rooms and interior
- Bedrooms:2
- Total bathrooms:2
- Full bathrooms:2
- Rooms Total:6
- Flooring:Carpet, Ceramic Tile, Hardwood
- Living area:1,092 sq. ft.
Heating and cooling
- Cooling:Heat Pump
- Heating:Heat Pump
Structure and exterior
- Year built:2000
- Building area:1,092 sq. ft.
- Lot area:0.15 Acres
- Construction Materials:Brick Veneer, Vinyl Siding
Schools
- High school:Anderson Co
- Middle school:Anderson Co
- Elementary school:Saffell
Utilities
- Water:Public
- Sewer:Public Sewer
Finances and disclosures
- Price:$246,600
- Price per sq. ft.:$225.82
Features and amenities
- Laundry features:Electric Dryer Hookup, Main Level, Washer Hookup
- Amenities:Ceiling Fan(s)
Parking
- Parking description:Driveway, Garage Door Opener, Garage Faces Front
- Garage:Yes
- Garage spaces:2

New listings near 109 Yorkshire Drive
- Open Sun, 2 to 4pmNew
 $390,000Active3 beds 2 baths1,511 sq. ft.
1396 Meadow Lark Drive, Lawrenceburg, KY 40342
MLS# 26027195Listed by: BLUEGRASS SOTHEBY'S INTERNATIONAL REALTY - New
 $449,900Active3 beds 2 baths1,525 sq. ft.
1104 Long Rd, Lawrenceburg, KY 40342
MLS# 1730647Listed by: BROWN REALTY  $294,990Active4 beds 3 baths1,774 sq. ft.
3160 Pinnacle Way, Lawrenceburg, KY 40342
MLS# 1726205Listed by: CALL IT CLOSED REALTY- $294,990Active4 beds 3 baths1,774 sq. ft.
3160 Pinnacle Way, Lawrenceburg, KY 40342
MLS# 1726205Listed by: CALL IT CLOSED REALTY - New
 $280,000Active3 beds 2 baths1,644 sq. ft.
104 Evergreen Drive, Lawrenceburg, KY 40342
MLS# 26027146Listed by: BERKSHIRE HATHAWAY HOMESERVICES FOSTER REALTORS - New
 $148,900Active20 Acres
1588 Crooked Creek Rd, Lawrenceburg, KY 40342
MLS# 1730496Listed by: WEICHERT REALTORS-H. BARRY SMITH CO. - New
 $225,000Active3 beds 1 baths1,150 sq. ft.
310 Center Street, Lawrenceburg, KY 40342
MLS# 26026916Listed by: DIAMOND REAL ESTATE GROUP, INC - New
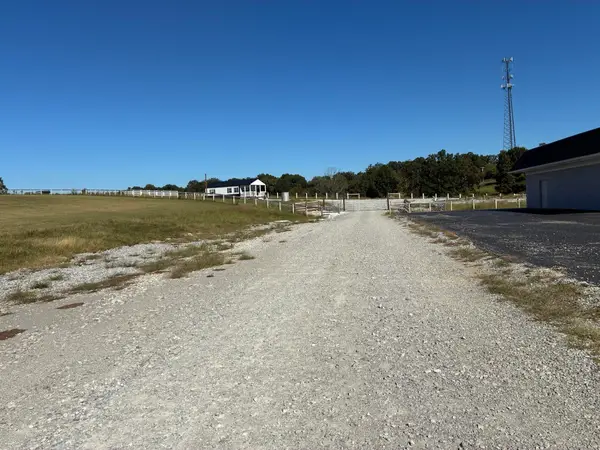 $605,000Active27 Acres
9108 Louisville Road, Lawrenceburg, KY 40342
MLS# 26026929Listed by: RECTOR HAYDEN REALTORS - New
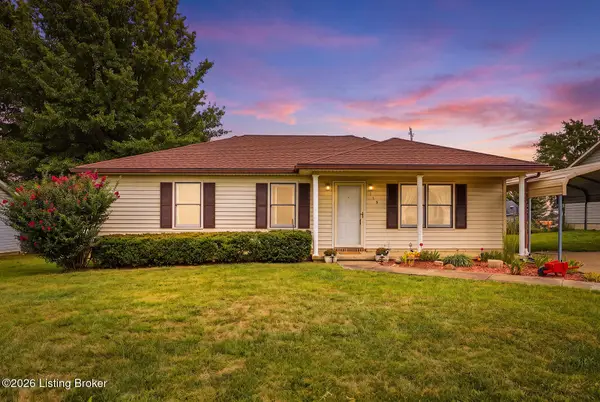 $224,500Active3 beds 2 baths1,176 sq. ft.
113 Roark Ct, Lawrenceburg, KY 40342
MLS# 1730394Listed by: TORREY SMITH REALTY CO., LLC - New
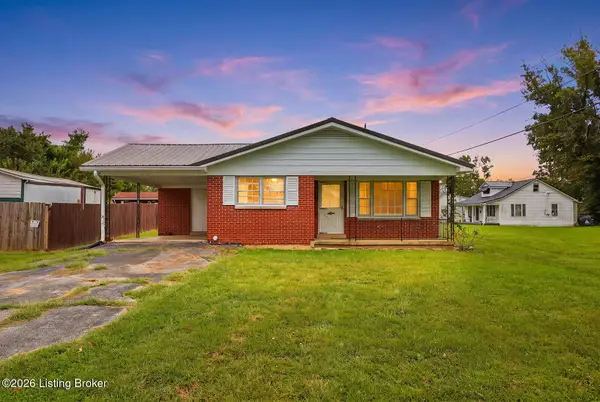 $199,900Active3 beds 2 baths1,288 sq. ft.
207 Lincoln St, Lawrenceburg, KY 40342
MLS# 1730360Listed by: TORREY SMITH REALTY CO., LLC


Protect your home and budget from life's surprises with an Assurant Home Warranty, backed by a partner that supports you through every step of homeownership. Explore Plans.
© 2023 - 2026 ERA Franchise Systems LLC. All rights reserved. ERA Franchise Systems LLC fully supports the principles of the Fair Housing Act and the Equal Opportunity Act. ERA, ERA Real Estate powered, and their respective logos are registered service marks of ERA Franchise Systems LLC. Each office is independently owned and operated.