
111 Park Lane, Lawrenceburg, KY 40342
Local realty services provided by:ERA Select Real Estate
111 Park Lane,Lawrenceburg, KY 40342
$229,000
- 3 Beds
- 2 Baths
- 1,246 sq. ft.
- Single family
- Active
Listed by: autumn r boblitt
Office: torrey smith realty co, llc.
MLS#:26024456
Source:KY_LBAR
Price summary
- Price:$229,000
- Price per sq. ft.:$183.79
About this home
Charming ranch in a quaint Lawrenceburg neighborhood! This well-maintained 3-bedroom, 2-bath home offers 1,250 sq ft of comfortable one-level living. Beautiful hardwood flooring flows through the open kitchen, dining area, and living room. Step outside to a landscaped yard with a brick paver sidewalk leading to a large, and a fenced backyard perfect for privacy and outdoor enjoyment. There's also an attached 1-car garage and it's situated on .31 acres. Don't miss this move-in ready gem!
Contact an agent
Home facts
- Year built:9999
- Subdivision & Development:Woodland Park
- Listing ID #:26024456
- Added:49 day(s) ago
- Updated:October 24, 2026 at 03:03 PM
Rooms and interior
- Bedrooms:3
- Total bathrooms:2
- Full bathrooms:2
- Rooms Total:8
- Flooring:Hardwood, Vinyl
- Basement:Yes
- Basement Description:Crawl Space
- Living area:1,246 sq. ft.
Heating and cooling
- Cooling:Electric
- Heating:Forced Air
Structure and exterior
- Year built:9999
- Building area:1,246 sq. ft.
- Lot area:0.3 Acres
- Construction Materials:Vinyl Siding
Schools
- High school:Anderson Co
- Middle school:Anderson Co
- Elementary school:Saffell
Utilities
- Water:Public
- Sewer:Public Sewer
Finances and disclosures
- Price:$229,000
- Price per sq. ft.:$183.79
Features and amenities
- Laundry features:Main Level
- Amenities:Blinds, Ceiling Fan(s)
Parking
- Parking description:Garage Faces Front
- Garage:Yes
- Garage spaces:1

New listings near 111 Park Lane
- New
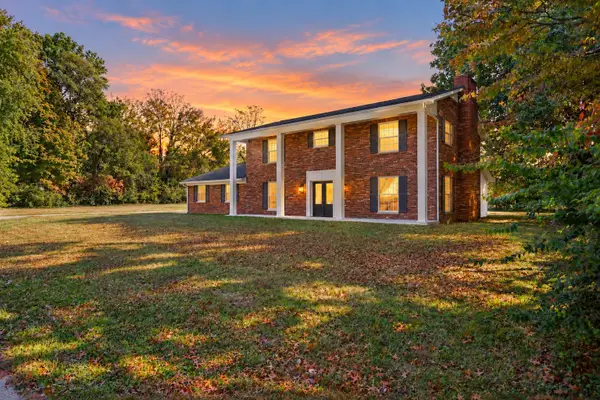 $464,900Active5 beds 4 baths2,672 sq. ft.
315 Pin Oak, Lawrenceburg, KY 40342
MLS# 26029315Listed by: TORREY SMITH REALTY CO, LLC - New
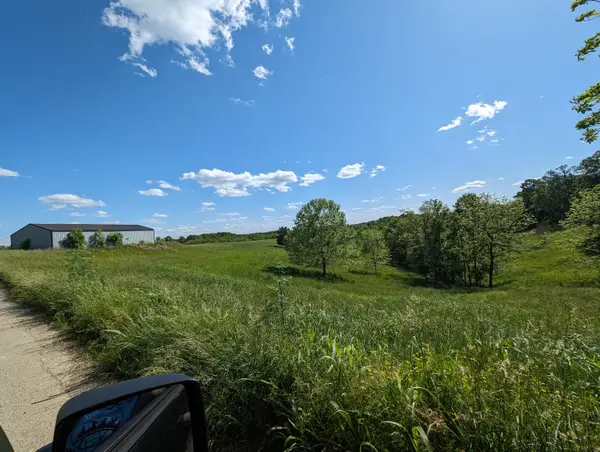 $205,000Active16.02 Acres
1176 T Burgin Road, Lawrenceburg, KY 40342
MLS# 26029195Listed by: WEICHERT REALTORS - ABG PROPERTIES - Open Sat, 12 to 2pmNew
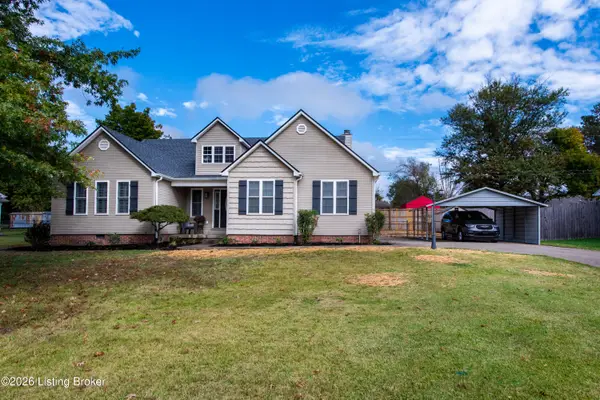 $364,900Active4 beds 3 baths2,158 sq. ft.
403 Vail Dr, Lawrenceburg, KY 40342
MLS# 1732601Listed by: GATEWOOD PROPERTIES OF KENTUCKY - Open Sun, 1 to 3pmNew
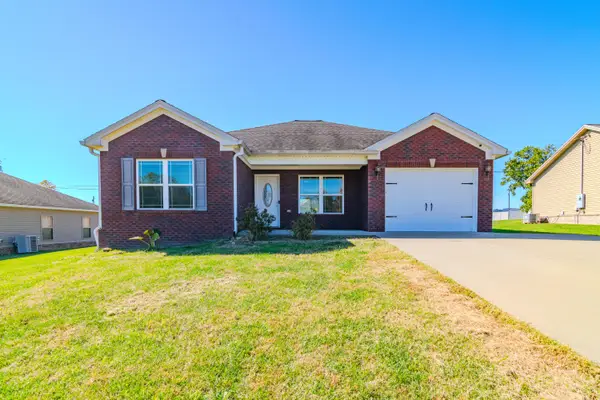 $260,000Active3 beds 2 baths1,380 sq. ft.
9 Lynn Drive, Lawrenceburg, KY 40342
MLS# 26028463Listed by: KELLER WILLIAMS BLUEGRASS REALTY - New
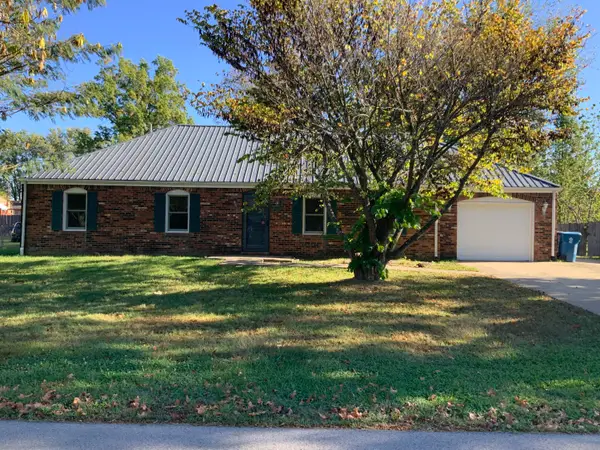 $269,500Active4 beds 2 baths1,408 sq. ft.
317 Aspen Drive, Lawrenceburg, KY 40342
MLS# 26029163Listed by: LLOYD REAL ESTATE CO - Open Sun, 1 to 3pmNew
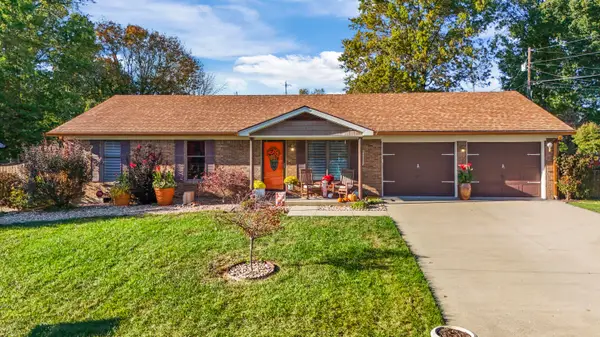 $279,900Active3 beds 2 baths1,424 sq. ft.
120 Bowen Drive, Lawrenceburg, KY 40342
MLS# 26029165Listed by: CENTURY 21 ADVANTAGE REALTY - GEORGETOWN - New
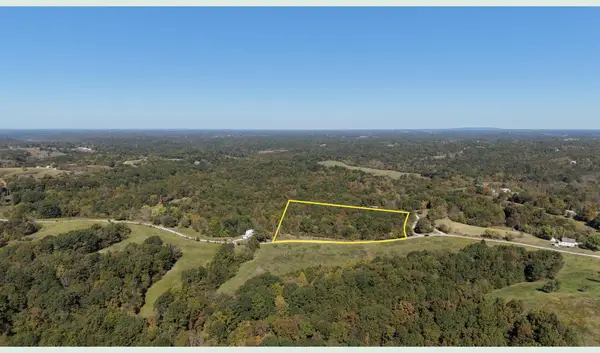 $69,990Active5.78 Acres
1034 Clay Burgin Road, Lawrenceburg, KY 40342
MLS# 26029147Listed by: LISTWITHFREEDOM.COM - New
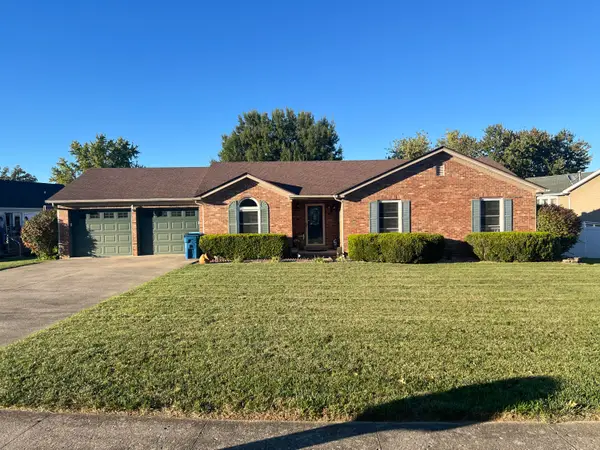 $280,000Active3 beds 2 baths1,560 sq. ft.
210 Canterbury Street, Lawrenceburg, KY 40342
MLS# 26029102Listed by: EXIT REALTY CRUTCHER - New
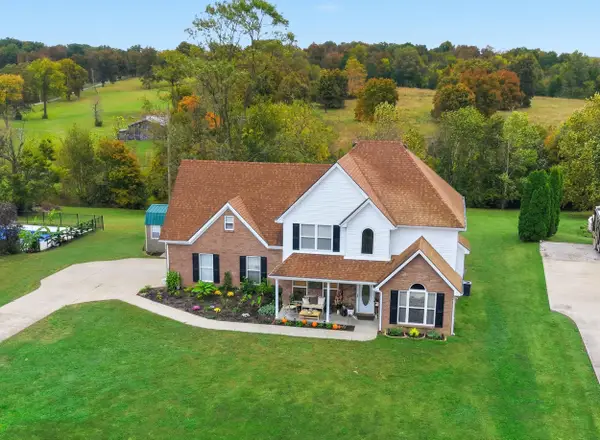 $589,000Active5 beds 3 baths2,330 sq. ft.
1235 Denney Drive, Lawrenceburg, KY 40342
MLS# 26028891Listed by: WELCHOMES REAL ESTATE - New
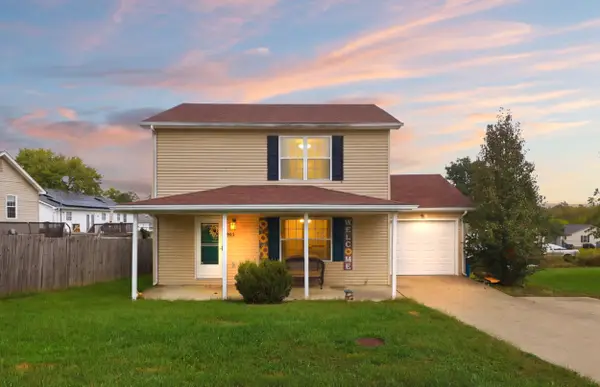 $255,000Active3 beds 2 baths1,494 sq. ft.
263 Hunter Ridge Drive, Lawrenceburg, KY 40342
MLS# 26028835Listed by: RM MCGINNIS, LLC REAL EST & AUCTION PROFESSIONALS


Protect your home and budget from life's surprises with an Assurant Home Warranty, backed by a partner that supports you through every step of homeownership. Explore Plans.
© 2023 - 2026 ERA Franchise Systems LLC. All rights reserved. ERA Franchise Systems LLC fully supports the principles of the Fair Housing Act and the Equal Opportunity Act. ERA, ERA Real Estate powered, and their respective logos are registered service marks of ERA Franchise Systems LLC. Each office is independently owned and operated.