
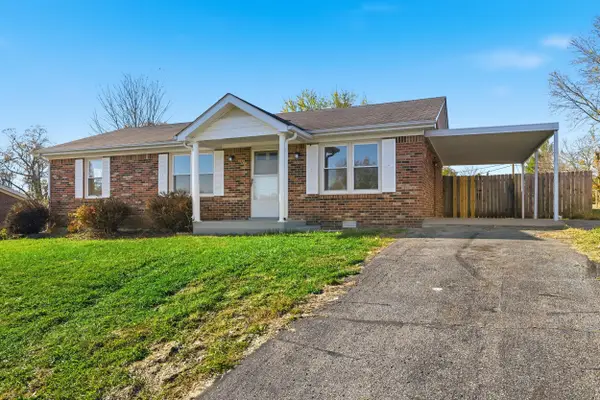
124 Humston Drive, Lawrenceburg, KY 40342
Local realty services provided by:ERA Select Real Estate
124 Humston Drive,Lawrenceburg, KY 40342
$204,900
- 2 Beds
- 1 Baths
- 1,024 sq. ft.
- Single family
- Active
Listed by: john rennels
Office: exit realty crutcher
MLS#:26031770
Source:KY_LBAR
Price summary
- Price:$204,900
- Price per sq. ft.:$200.1
About this home
This nicely remodeled 2-bedroom, 1-bath home pairs the charm of an older house with thoughtful updates. The spacious kitchen features granite countertops and plenty of room to cook, and the updated bathroom is tastefully finished. Outside, enjoy a large fenced backyard with room to garden or entertain and a solid detached one-car garage for parking or storage. Schedule your private showing today!
Contact an agent
Home facts
- Year built:9999
- Subdivision & Development:Downtown
- Listing ID #:26031770
- Added:1 day(s) ago
- Updated:November 20, 2026 at 05:51 PM
Rooms and interior
- Bedrooms:2
- Total bathrooms:1
- Full bathrooms:1
- Rooms Total:6
- Flooring:Hardwood, Laminate, Tile
- Basement:Yes
- Basement Description:Crawl Space
- Living area:1,024 sq. ft.
Heating and cooling
- Cooling:Heat Pump
- Heating:Heat Pump, Natural Gas
Structure and exterior
- Year built:9999
- Building area:1,024 sq. ft.
- Lot area:0.53 Acres
- Construction Materials:Vinyl Siding
Schools
- High school:Anderson Co
- Middle school:Anderson Co
- Elementary school:Saffell
Utilities
- Water:Public
- Sewer:Public Sewer
Finances and disclosures
- Price:$204,900
- Price per sq. ft.:$200.1
Features and amenities
- Laundry features:Electric Dryer Hookup, Main Level, Washer Hookup
- Amenities:Blinds, Ceiling Fan(s), Insulated Windows, Screens, Storm Window(s), Window Treatments
Parking
- Parking description:Driveway, Garage Faces Front
- Garage:Yes
- Garage spaces:1

New listings near 124 Humston Drive
- New
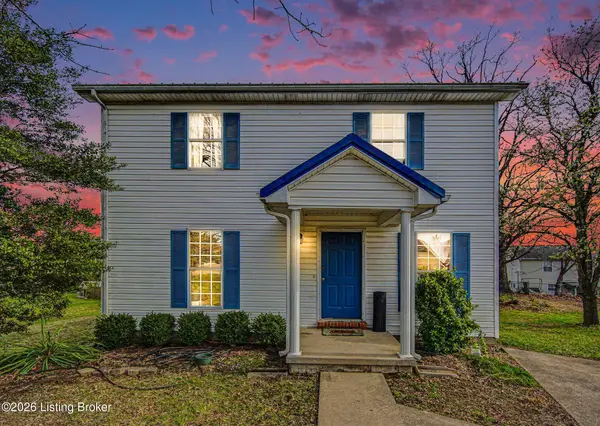 $188,888Active3 beds 2 baths1,432 sq. ft.
121 Marcia Dr, Lawrenceburg, KY 40342
MLS# 1735098Listed by: KELLER WILLIAMS LOUISVILLE - New
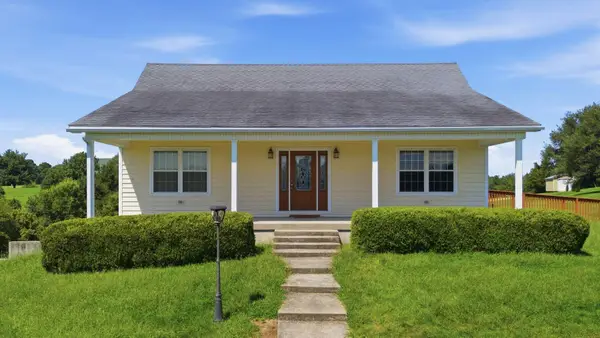 $435,000Active3 beds 3 baths2,163 sq. ft.
1119 Ballard Road, Lawrenceburg, KY 40342
MLS# 26031622Listed by: HOMEPAGE REALTY - New
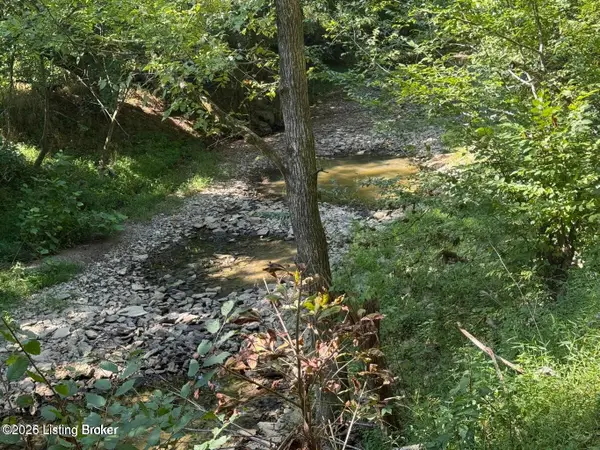 $148,900Active20 Acres
1588 Crooked Creek Rd, Lawrenceburg, KY 40342
MLS# 1734882Listed by: WILLARD REALTY - H BARRY SMITH CO - Open Sun, 1 to 3pmNew
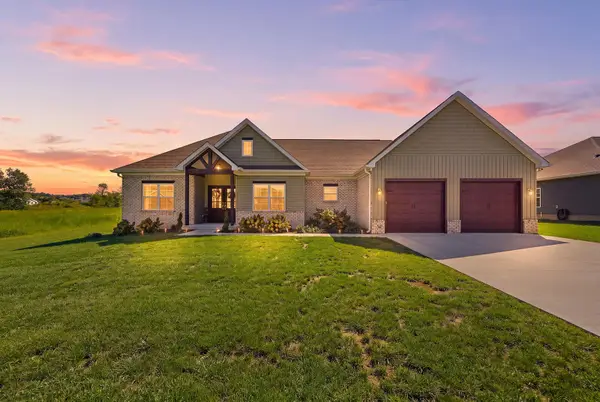 $459,900Active4 beds 3 baths2,179 sq. ft.
1001 Morning View Road, Lawrenceburg, KY 40342
MLS# 26031488Listed by: TORREY SMITH REALTY CO, LLC - New
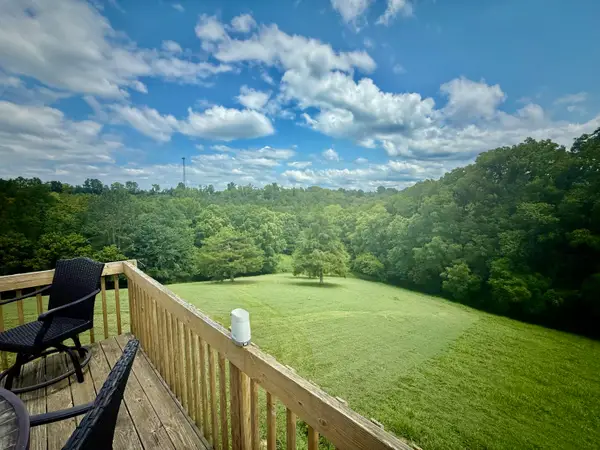 $209,900Active2 beds 2 baths1,152 sq. ft.
1037 Duncan Road, Lawrenceburg, KY 40342
MLS# 26031494Listed by: KELLER WILLIAMS BLUEGRASS REALTY - New
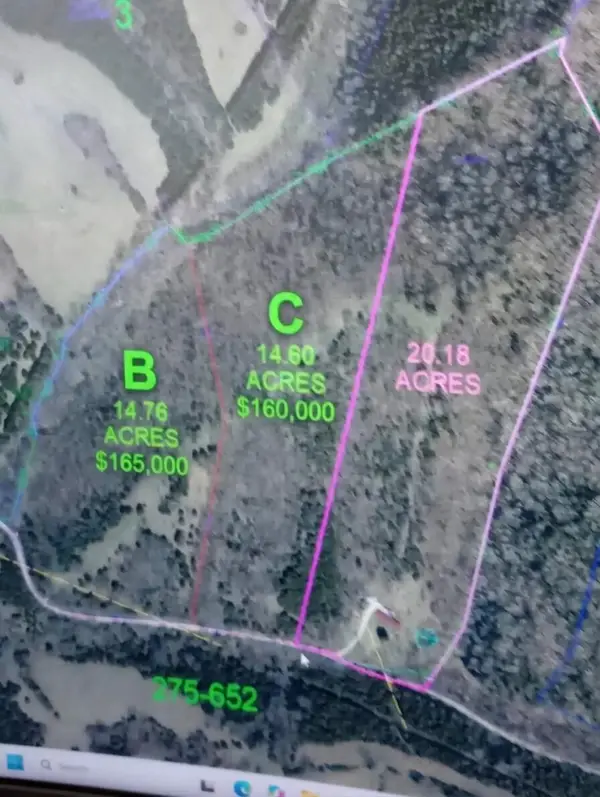 $160,000Active14.6 Acres
1265C Edmonson Road, Lawrenceburg, KY 40342
MLS# 26031421Listed by: KELLER WILLIAMS BLUEGRASS REALTY - New
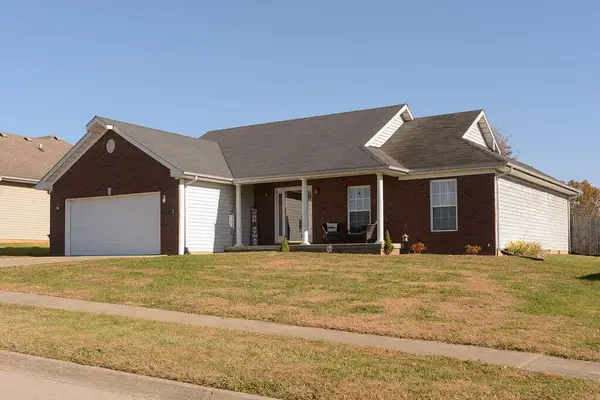 $250,000Active3 beds 2 baths1,327 sq. ft.
2016 Chris Drive, Lawrenceburg, KY 40342
MLS# 26031353Listed by: KY LOCAL - New
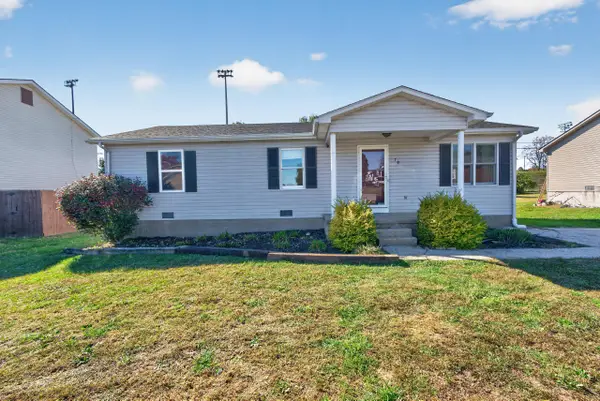 $215,000Active3 beds 2 baths1,215 sq. ft.
79 Ann Drive, Lawrenceburg, KY 40342
MLS# 26031274Listed by: BLUEGRASS REAL ESTATE GROUP, INC. - New
 $215,000Active3 beds 2 baths1,188 sq. ft.
1007 Paula Drive, Lawrenceburg, KY 40342
MLS# 26031212Listed by: BLACK MOUNTAIN REALTY


Protect your home and budget from life's surprises with an Assurant Home Warranty, backed by a partner that supports you through every step of homeownership. Explore Plans.
© 2023 - 2026 ERA Franchise Systems LLC. All rights reserved. ERA Franchise Systems LLC fully supports the principles of the Fair Housing Act and the Equal Opportunity Act. ERA, ERA Real Estate powered, and their respective logos are registered service marks of ERA Franchise Systems LLC. Each office is independently owned and operated.