
230 Rosewood Drive, Lebanon, KY 40033
Local realty services provided by:Schuler Bauer Real Estate ERA Powered
230 Rosewood Drive,Lebanon, KY 40033
$589,900
- 4 Beds
- 4 Baths
- 3,525 sq. ft.
- Single family
- Active
Listed by: amy meldahl-dayton
Office: trueblood real estate kentucky, llc.
MLS#:HK2603453
Source:KY_HKAR
Price summary
- Price:$589,900
- Price per sq. ft.:$167.35
About this home
Nestled in the heart of Kentucky charm, this stunning four-bedroom residence offers the perfect blend of modern elegance and serene country living. Recently renovated with meticulous attention to detail, this home showcases thoughtful updates throughout its generous 3,525 square feet of living space. Wake up each morning to breathtaking pond views that transform with the seasons, creating a private retreat right outside your windows. The extensive renovation ensures you'll enjoy contemporary finishes while appreciating the warmth and character that make a house truly feel like home. With three and a half bathrooms, morning routines become a breeze—no more fighting over who gets the shower first. The spacious primary bedroom serves as your personal sanctuary, while three additional bedrooms provide ample space for family, guests, or that home office you've been dreaming about. Every corner of this home has been thoughtfully designed to accommodate both everyday living and memorable gatherings. Location enthusiasts will appreciate the welcoming neighborhood atmosphere, with Lebanon City Park just a short drive away as well as Rosewood Golf Course for weekend adventures. Families will find comfort knowing Marion County High School is conveniently accessible, and daily errands are simplified with nearby shopping options. This property represents a rare opportunity to embrace the peaceful Kentucky lifestyle without sacrificing modern conveniences. The combination of recent updates, generous square footage, and that coveted pond view creates something truly special—a place where memories are made and traditions begin. Don't let this gem slip away. Schedule your private showing today and discover why this recently renovated beauty might just be the home you've been searching for....
Contact an agent
Home facts
- Year built:2006
- Subdivision & Development:None
- Listing ID #:HK2603453
- Added:44 day(s) ago
- Updated:September 30, 2026 at 04:10 PM
Rooms and interior
- Bedrooms:4
- Total bathrooms:4
- Full bathrooms:3
- Flooring:Vinyl
- Bathrooms Description:Double Vanity, Separate Shower, Tub/Shower Combo, Walk in Closet(s)
- Kitchen Description:Dishwasher, Granite Counter Tops, Microwave, Pantry, Range Electric, Range/Oven, Smooth Top Range, Solid Surface Counter Top
- Living area:3,525 sq. ft.
Heating and cooling
- Cooling:Central Air
- Heating:Electric, Forced Air, Propane
Structure and exterior
- Roof:Shingles
- Year built:2006
- Building area:3,525 sq. ft.
- Lot area:0.69 Acres
- Construction Materials:Brick
- Exterior Features:Covered Patio, Patio
- Foundation Description:Block, Crawl Space
- Levels:1.5 Story
Utilities
- Water:Public
- Sewer:Septic
Finances and disclosures
- Price:$589,900
- Price per sq. ft.:$167.35
Features and amenities
- Amenities:Walk-in Closet(s)
Parking
- Parking description:Auto Door Opener, Front Entry, Garage Attached, Garage Door Opener, Multiple Garages, Side Entry
- Garage spaces:3
New listings near 230 Rosewood Drive
- New
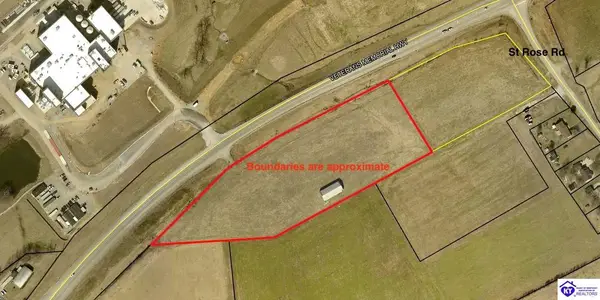 $425,000Active5 Acres
0 Veterans Memorial Highway, Lebanon, KY 40033
MLS# HK2603987Listed by: RHONDA SMITH REALTY INC - New
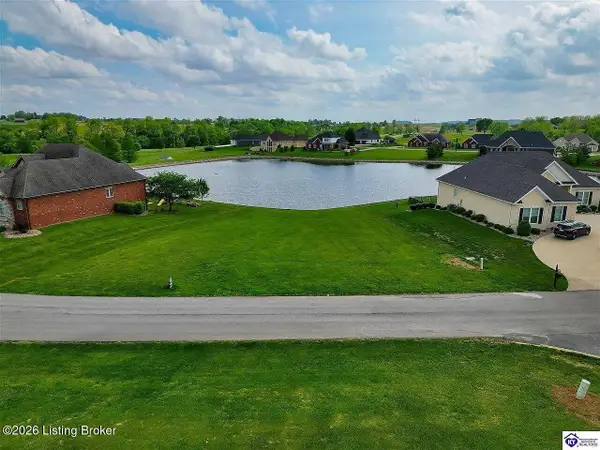 $40,000Active0.33 Acres
48 Fairway Dr, Lebanon, KY 40033
MLS# 1729722Listed by: EXIT REALTY HOMESTEAD 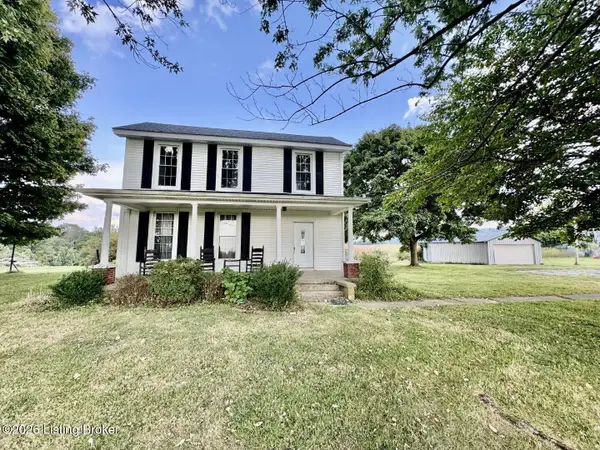 $215,000Active2 beds 2 baths2,142 sq. ft.
660 Penick Rd, Lebanon, KY 40033
MLS# 1729581Listed by: SELL WITH HALE REALTY & AUCTION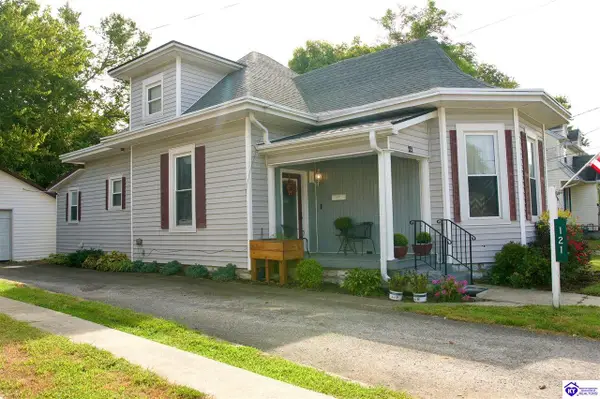 $184,900Active3 beds 2 baths1,743 sq. ft.
121 S Forest Street, Lebanon, KY 40033
MLS# HK2603852Listed by: SMITH REALTY GROUP & AUCTION, LLC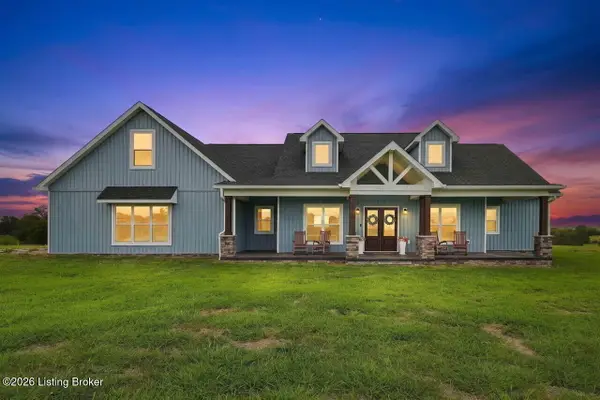 $699,900Active4 beds 3 baths2,538 sq. ft.
1011 Beantown Rd, Lebanon, KY 40033
MLS# 1728784Listed by: REAL ESTATE GO TO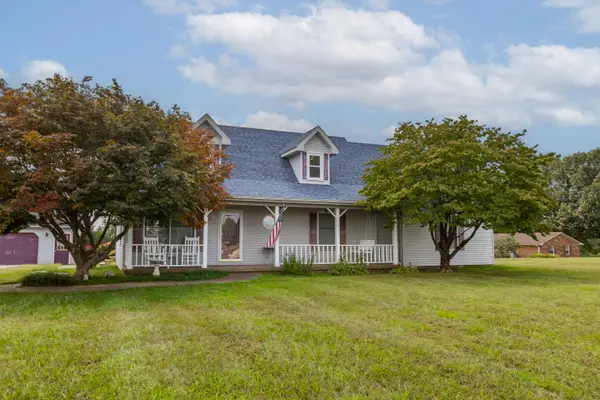 $365,000Active5 beds 2 baths2,248 sq. ft.
55 Windy Lane, Lebanon, KY 40033
MLS# 26024572Listed by: RE/MAX ELITE REALTY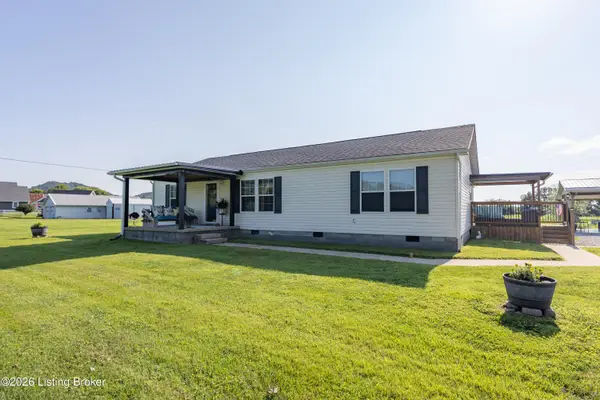 $252,200Active3 beds 2 baths1,450 sq. ft.
710 State Hwy 289, Lebanon, KY 40033
MLS# 1725872Listed by: UNITED REAL ESTATE LOUISVILLE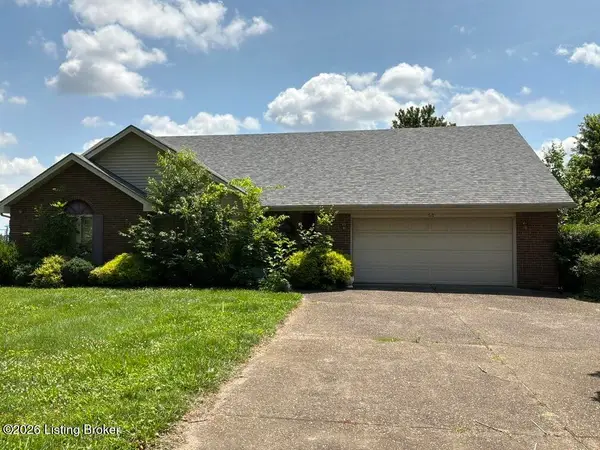 $215,000Pending3 beds 2 baths1,803 sq. ft.
60 Gray St, Lebanon, KY 40033
MLS# 1723775Listed by: SICKLES INC.REALTY $45,000Active3.42 Acres
Tract 7 Danville Hwy, Lebanon, KY 40033
MLS# 1722121Listed by: EXIT REALTY HOMESTEAD


Protect your home and budget from life's surprises with an Assurant Home Warranty, backed by a partner that supports you through every step of homeownership. Explore Plans.
© 2023 - 2026 ERA Franchise Systems LLC. All rights reserved. ERA Franchise Systems LLC fully supports the principles of the Fair Housing Act and the Equal Opportunity Act. ERA, ERA Real Estate powered, and their respective logos are registered service marks of ERA Franchise Systems LLC. Each office is independently owned and operated.