
1674 W Us-60 Highway, Ledbetter, KY 42058
Local realty services provided by:ERA Select Real Estate
1674 W Us-60 Highway,Ledbetter, KY 42058
$219,900
- 3 Beds
- 3 Baths
- 1,782 sq. ft.
- Single family
- Active
Listed by: sherra riley
Office: feels like home
MLS#:26018088
Source:KY_LBAR
Price summary
- Price:$219,900
- Price per sq. ft.:$123.4
About this home
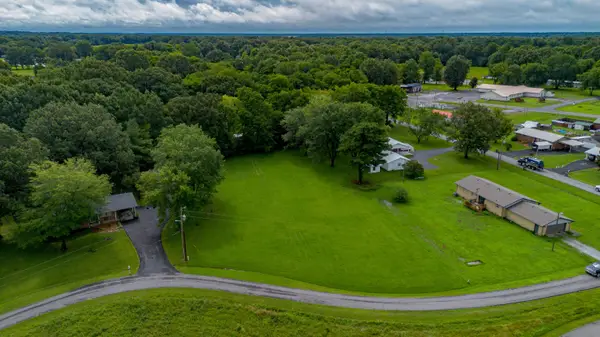
I love this house with it's detached 2 car garage and barn all sitting on 2.5 acres and It's so very cute! It has a den and formal living room, eat in kitchen plus dining area in den, three bedrooms 2.5 baths, built ins, all very tastefully decorated, amazing, covered L shaped porch! The den, living room and one of the bedrooms are separated for privacy. Who doesn't love all of this located right off the Ledbetter bridge, close to Paducah!
Contact an agent
Home facts
- Year built:1951
- Listing ID #:26018088
- Added:6 day(s) ago
- Updated:July 20, 2026 at 02:46 PM
Rooms and interior
- Bedrooms:3
- Total bathrooms:3
- Full bathrooms:2
- Half bathrooms:1
- Rooms Total:2
- Flooring:Carpet, Hardwood, Vinyl
- Basement:Yes
- Basement Description:Crawl Space
- Living area:1,782 sq. ft.
Heating and cooling
- Cooling:Electric
- Heating:Forced Air, Propane
- Central air:Yes
Structure and exterior
- Year built:1951
- Building area:1,782 sq. ft.
- Lot area:2.5 Acres
- Construction Materials:Vinyl Siding
Schools
- High school:Livingston Central
- Middle school:Livingston County
- Elementary school:South Livingston
Utilities
- Water:Public
- Sewer:Septic Tank
Finances and disclosures
- Price:$219,900
- Price per sq. ft.:$123.4
Features and amenities
- Laundry features:Electric Dryer Hookup, Main Level, Washer Hookup
- Amenities:Ceiling Fan(s)
Parking
- Parking description:Driveway, Garage Faces Front
- Garage:Yes
- Garage spaces:2

New listings near 1674 W Us-60 Highway
- New
 $285,000Active4 beds 2 baths1,810 sq. ft.
155 Deanne Drive, Ledbetter, KY 42058
MLS# 26018479Listed by: RE/MAX REALTY GROUP - New
 $9,500Active0.75 Acres
0 Mary Ann Circle #Lot 13, Ledbetter, KY 42058
MLS# 26018310Listed by: KELLER WILLIAMS EXPERIENCE - PADUCAH - New
 $12,500Active0.59 Acres
205 Ball Park Loop, Ledbetter, KY 42058
MLS# 26017990Listed by: PURCHASE REALTY GROUP - New
 $12,500Active0.56 Acres
343 Ball Park Loop, Ledbetter, KY 42058
MLS# 26017992Listed by: PURCHASE REALTY GROUP - New
 $12,500Active0.59 Acres
345 Ball Park Loop, Ledbetter, KY 42058
MLS# 26017993Listed by: PURCHASE REALTY GROUP - New
 $12,500Active0.59 Acres
347 Ball Park Loop, Ledbetter, KY 42058
MLS# 26017994Listed by: PURCHASE REALTY GROUP - New
 $8,900Active0.33 Acres
328 Golden Meadow Lane, Ledbetter, KY 42058
MLS# 26017997Listed by: PURCHASE REALTY GROUP - New
 $8,900Active0.33 Acres
298 Golden Meadow Lane, Ledbetter, KY 42058
MLS# 26017998Listed by: PURCHASE REALTY GROUP - New
 $8,900Active0.36 Acres
307 Golden Meadow Lane, Ledbetter, KY 42058
MLS# 26017999Listed by: PURCHASE REALTY GROUP


Protect your home and budget from life's surprises with an Assurant Home Warranty, backed by a partner that supports you through every step of homeownership. Explore Plans.
© 2023 - 2026 ERA Franchise Systems LLC. All rights reserved. ERA Franchise Systems LLC fully supports the principles of the Fair Housing Act and the Equal Opportunity Act. ERA, ERA Real Estate powered, and their respective logos are registered service marks of ERA Franchise Systems LLC. Each office is independently owned and operated.