
529 Sharon Drive, Ledbetter, KY 42058
Local realty services provided by:ERA Select Real Estate
529 Sharon Drive,Ledbetter, KY 42058
$214,900
- 3 Beds
- 1 Baths
- 1,175 sq. ft.
- Single family
- Active
Listed by: daria puchkova, alben gaines jr.
Office: lake realty & development co
MLS#:26023398
Source:KY_LBAR
Price summary
- Price:$214,900
- Price per sq. ft.:$182.89
About this home
Rebuilt from the floor up in 2026, this 3-bedroom, 1-bath home offers a long list of updates in the established Riverview Subdivision neighborhood. Originally built in 1974, the home was rebuilt starting underneath with a new sill plate, floor joists, subfloor, and moisture barrier. Inside, the 1,175 sq. ft. home has a brand-new kitchen with white cabinets, butcher block countertops, and all new appliances. The bathroom has also been completely redone. Other updates include a new roof, HVAC system, plumbing throughout, water heater, electrical panel and wiring, lighting, windows, exterior doors, interior doors, and fresh paint throughout. Outside, the property offers a one-car carport, covered back deck, storage shed, and a large yard with plenty of room to build a garage or have a garden. Riverview Subdivision is located adjacent to Drake Creek Golf Course and is an established neighborhood in Ledbetter, just 15 minutes from Paducah. All the work has been done, making this home ready for its new owner to move in and enjoy....
Contact an agent
Home facts
- Year built:1974
- Listing ID #:26023398
- Added:9 day(s) ago
- Updated:September 05, 2026 at 03:18 PM
Rooms and interior
- Bedrooms:3
- Total bathrooms:1
- Full bathrooms:1
- Rooms Total:2
- Basement:Yes
- Basement Description:Crawl Space
- Living area:1,175 sq. ft.
Heating and cooling
- Cooling:Electric, Heat Pump
- Heating:Electric, Forced Air, Heat Pump
- Central air:Yes
Structure and exterior
- Year built:1974
- Building area:1,175 sq. ft.
- Lot area:0.51 Acres
- Construction Materials:Brick, Masonite
Schools
- High school:Livingston Central
- Middle school:Livingston County
- Elementary school:South Livingston
Utilities
- Water:Public
- Sewer:Public Sewer
Finances and disclosures
- Price:$214,900
- Price per sq. ft.:$182.89
Features and amenities
- Laundry features:Electric Dryer Hookup, Main Level, Washer Hookup
- Amenities:Ceiling Fan(s), Insulated Windows, Screens
Parking
- Parking description:Attached Carport, Driveway
- Carport spaces:1

New listings near 529 Sharon Drive
- New
 $25,000Active0.3 Acres
lot 11 Doral Court, Ledbetter, KY 42058
MLS# 26023818Listed by: EXIT REALTY KEY GROUP - New
 $25,000Active0.34 Acres
lot 35 Summerlin Drive, Ledbetter, KY 42058
MLS# 26023822Listed by: EXIT REALTY KEY GROUP  $105,000Pending3 beds 2 baths1,296 sq. ft.
1693 Us-60, Ledbetter, KY 42058
MLS# 26021412Listed by: LAKELAND REALTY $65,000Active3 beds 1 baths1,416 sq. ft.
1560 Us-60, Ledbetter, KY 42058
MLS# 26022244Listed by: GREEN TEAM REAL ESTATE SERVICE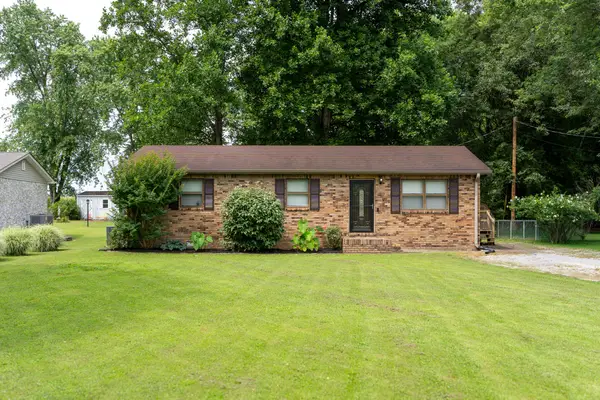 $179,900Pending3 beds 2 baths1,338 sq. ft.
339 Cody Cooper Road, Ledbetter, KY 42058
MLS# 26020574Listed by: KELLER WILLIAMS EXPERIENCE - PADUCAH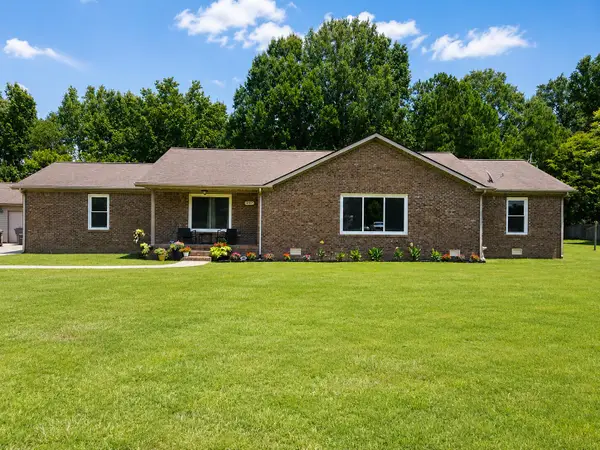 $340,000Active4 beds 2 baths2,455 sq. ft.
349 Anita Lane, Ledbetter, KY 42058
MLS# 26020169Listed by: KELLER WILLIAMS EXPERIENCE - PADUCAH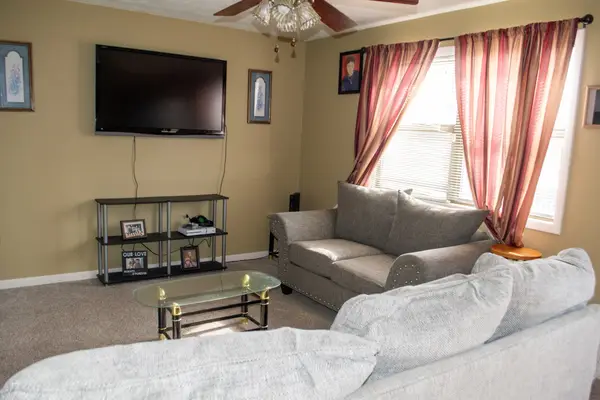 $175,000Active3 beds 1 baths1,125 sq. ft.
169 Wyndotte Way, Ledbetter, KY 42058
MLS# 3308912Listed by: PCS WORLDWIDE REALTY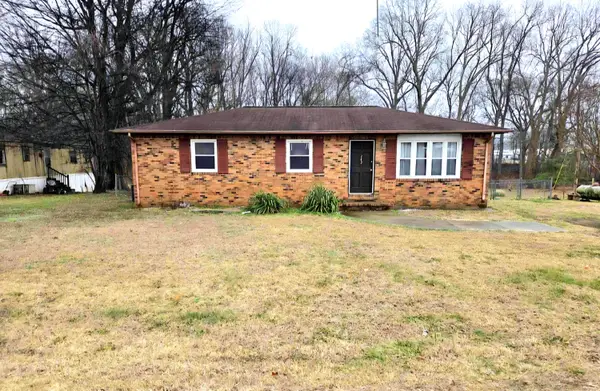 $82,500Pending3 beds 1 baths1,125 sq. ft.
143 Mccullom Lane, Ledbetter, KY 42058
MLS# 26019993Listed by: PROPERTY INVESTMENT SOLUTIONS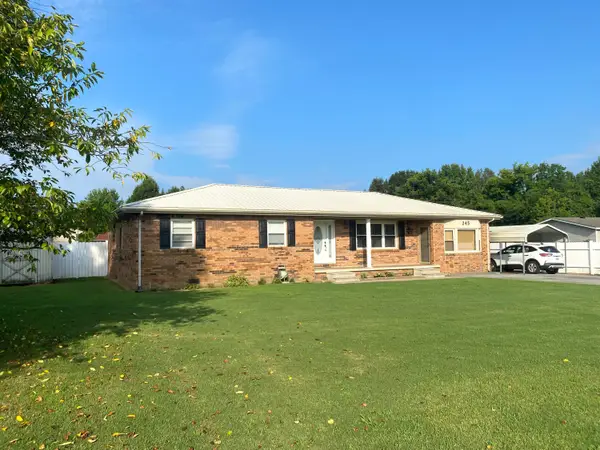 $259,900Pending3 beds 2 baths1,768 sq. ft.
245 Hodge Landing Road, Ledbetter, KY 42058
MLS# 26019455Listed by: MUSGRAVE REALTY, LLC


Protect your home and budget from life's surprises with an Assurant Home Warranty, backed by a partner that supports you through every step of homeownership. Explore Plans.
© 2023 - 2026 ERA Franchise Systems LLC. All rights reserved. ERA Franchise Systems LLC fully supports the principles of the Fair Housing Act and the Equal Opportunity Act. ERA, ERA Real Estate powered, and their respective logos are registered service marks of ERA Franchise Systems LLC. Each office is independently owned and operated.