
104 Kegley Dr, Leitchfield, KY 42754
Local realty services provided by:Schuler Bauer Real Estate ERA Powered
104 Kegley Dr,Leitchfield, KY 42754
$200,000
- 3 Beds
- 1 Baths
- 1,632 sq. ft.
- Single family
- Pending
Listed by:
 Schuler Bauer Real Estate ERA Powered
Office: schuler bauer real estate services era powered
MLS#:1725854
Source:KY_MSMLS
Price summary
- Price:$200,000
- Price per sq. ft.:$183.82
About this home
Move in ready 3 bedroom home in the desirable Northview Subdivision! Located right inside the city of Leitchfield, this tri level home offers a functional layout with three bedrooms upstairs and extra living space on the lower level that could also serve as a bedroom, home office, playroom, or flex space. Kitchen appliances remain. Conveniently located near schools, shopping, restaurants, and lakes. Don't miss this affordable opportunity. Schedule your private showing today!
Contact an agent
Home facts
- Year built:1996
- Subdivision & Development:NORTHVIEW
- Listing ID #:1725854
- Added:1 day(s) ago
- Updated:August 11, 2026 at 04:06 PM
Rooms and interior
- Bedrooms:3
- Total bathrooms:1
- Full bathrooms:1
- Rooms Total:9
- Basement:Yes
- Living area:1,632 sq. ft.
Heating and cooling
- Cooling:Central Air
- Heating:Electric, FORCED AIR, Heat Pump
- Central air:Yes
Structure and exterior
- Year built:1996
- Building area:1,632 sq. ft.
- Lot area:0.21 Acres
- Construction Materials:Vinyl siding, brick
- Foundation Description:Poured Concrete
Utilities
- Sewer:Public Sewer
Finances and disclosures
- Price:$200,000
- Price per sq. ft.:$183.82
Parking
- Parking description:Driveway
New listings near 104 Kegley Dr
- New
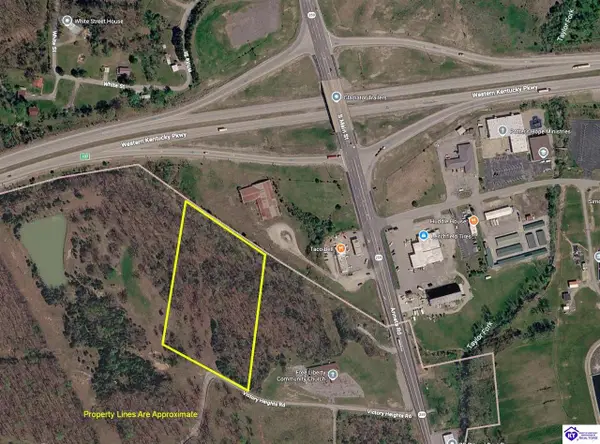 $64,900Active4.14 Acres
0 Victory Heights Drive, Leitchfield, KY 42754
MLS# HK2603347Listed by: RE/MAX EXECUTIVE GROUP, INC. - New
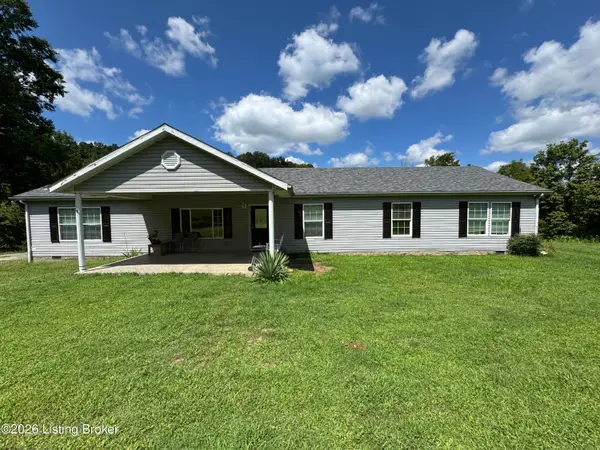 $699,900Active4 beds 2 baths2,016 sq. ft.
89 Taylor Fork Rd, Leitchfield, KY 42754
MLS# 1725749Listed by: FHRA, INC. - New
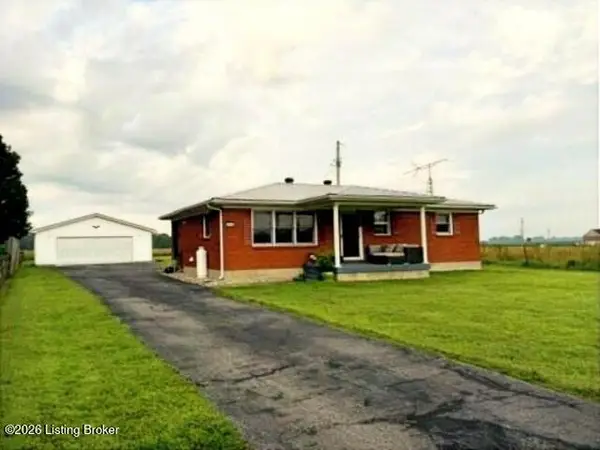 $180,000Active2 beds 1 baths840 sq. ft.
2119 Saint Paul Rd, Leitchfield, KY 42754
MLS# 1725523Listed by: NETWORK REAL ESTATE SERVICES - New
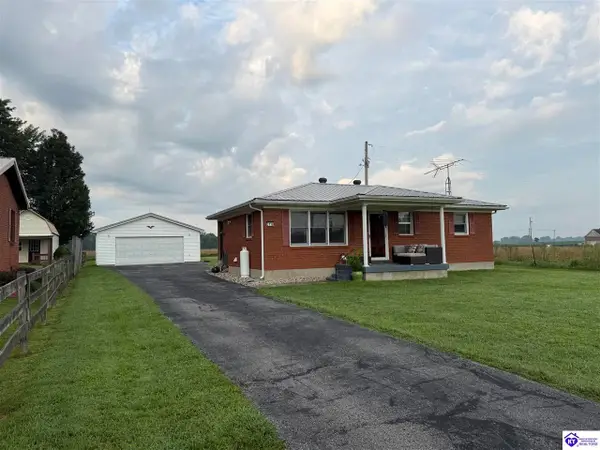 $180,000Active2 beds 1 baths840 sq. ft.
2119 St Paul Road, Leitchfield, KY 42754
MLS# HK2603277Listed by: NETWORK REAL ESTATE SERVICES - New
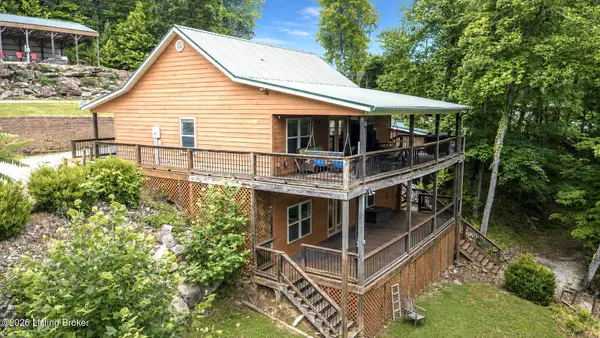 $479,000Active2 beds 3 baths1,928 sq. ft.
1046 Hickory Grove Rd, Leitchfield, KY 42754
MLS# 1725356Listed by: RED EDGE REALTY - New
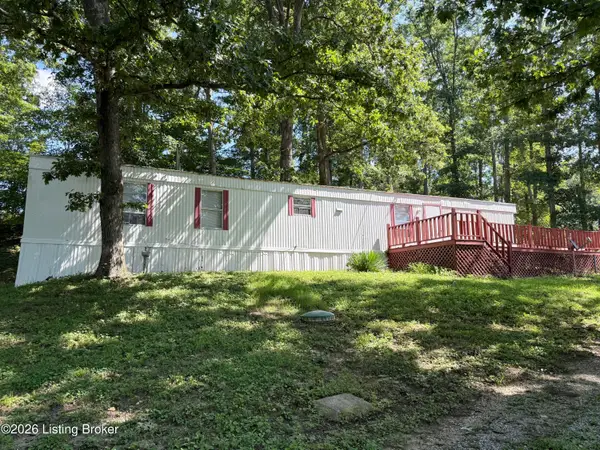 $95,000Active2 beds 2 baths980 sq. ft.
148 Byrtle Grove Rd, Leitchfield, KY 42754
MLS# 1725358Listed by: UNITED REAL ESTATE LOUISVILLE 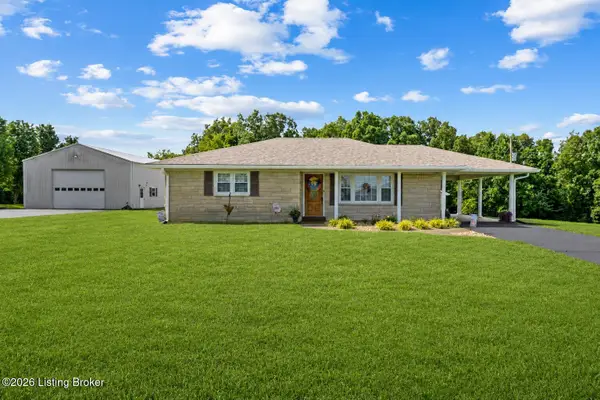 $293,000Pending3 beds 1 baths1,554 sq. ft.
1287 Mcgrew Church Rd, Leitchfield, KY 42754
MLS# 1725288Listed by: KELLER WILLIAMS HEARTLAND- New
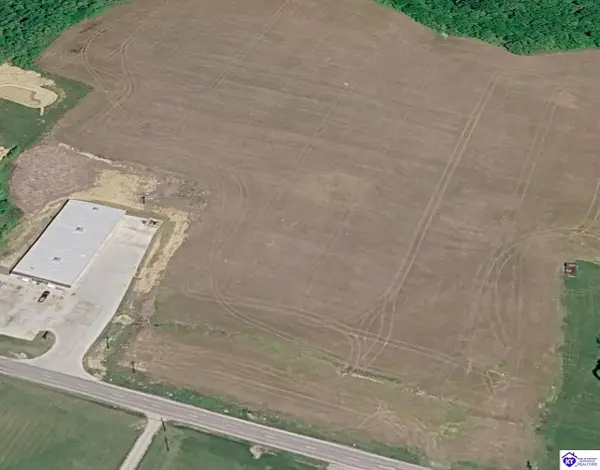 $195,000Active4.4 Acres
0 S. Hwy 259, Leitchfield, KY 42754
MLS# HK2603212Listed by: RE/MAX EXECUTIVE GROUP, INC. 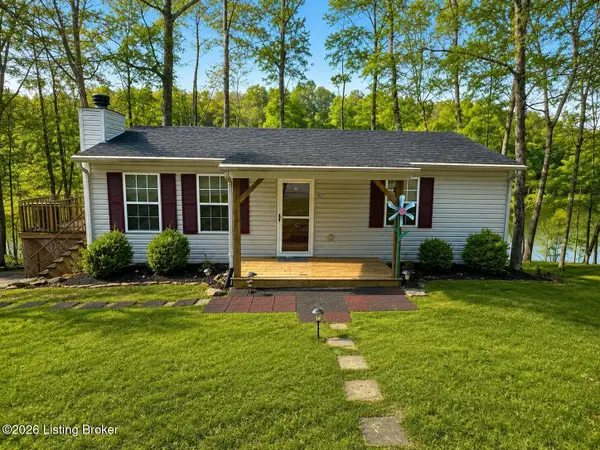 $135,000Active2 beds 1 baths792 sq. ft.
621 Woodhaven Ln, Leitchfield, KY 42754
MLS# 1725006Listed by: KELLER WILLIAMS HEARTLAND


Protect your home and budget from life's surprises with an Assurant Home Warranty, backed by a partner that supports you through every step of homeownership. Explore Plans.
© 2023 - 2026 ERA Franchise Systems LLC. All rights reserved. ERA Franchise Systems LLC fully supports the principles of the Fair Housing Act and the Equal Opportunity Act. ERA, ERA Real Estate powered, and their respective logos are registered service marks of ERA Franchise Systems LLC. Each office is independently owned and operated.