
201 Fountain View Drive, Leitchfield, KY 42754
Local realty services provided by:Schuler Bauer Real Estate ERA Powered
201 Fountain View Drive,Leitchfield, KY 42754
$265,000
- 3 Beds
- 2 Baths
- 1,344 sq. ft.
- Single family
- Active
Listed by: jay t. pitts, alaine owens
Office: re/max premier properties llc.
MLS#:HK2604660
Source:KY_HKAR
Price summary
- Price:$265,000
- Price per sq. ft.:$197.17
About this home
Welcome home to this inviting 3 bedroom, 2 bath ranch nestled in the Joe Watson neighborhood of Leitchfield! This home offers a desirable open floor plan with hardwood flooring throughout, attached garage, and a fenced-in backyard. You'll be greeted by a welcoming covered front porch before stepping inside to a spacious living area that flows seamlessly into the dining area and kitchen, creating the perfect setting for everyday living and entertaining. Just off the dining area, a door leads to the deck overlooking the fenced backyard, providing a wonderful spot to relax and unwind. The primary bedroom features a private en suite bathroom and walk-in closet, while two additional bedrooms and a second full bathroom provide plenty of room for family, guests, or a home office. You'll also appreciate the convenience of a dedicated laundry room and attached garage offering secure parking and additional storage. For added peace of mind, the AC unit and heat pump were both replaced in August 2026! With its comfortable layout, desirable features, and welcoming neighborhood setting, this home is ready for its next owner. Don't miss out on this great opportunity - schedule your showing today!...
Contact an agent
Home facts
- Year built:2017
- Subdivision & Development:None
- Listing ID #:HK2604660
- Added:1 day(s) ago
- Updated:November 11, 2026 at 10:50 PM
Rooms and interior
- Bedrooms:3
- Total bathrooms:2
- Full bathrooms:2
- Flooring:Hardwood
- Bathrooms Description:Tub/Shower Combo
- Kitchen Description:Dishwasher, Microwave, Range/Oven, Refrigerator
- Living area:1,344 sq. ft.
Heating and cooling
- Cooling:Central Air
- Heating:Electric, Heat Pump
Structure and exterior
- Roof:Shingles
- Year built:2017
- Building area:1,344 sq. ft.
- Lot area:0.31 Acres
- Construction Materials:Vinyl
- Exterior Features:Deck
- Foundation Description:Block
Utilities
- Water:Public
- Sewer:Public
Finances and disclosures
- Price:$265,000
- Price per sq. ft.:$197.17
Features and amenities
- Amenities:Ceiling Fan(s), Walk-in Closet(s)
Parking
- Parking description:Garage Attached
- Garage spaces:1
New listings near 201 Fountain View Drive
- New
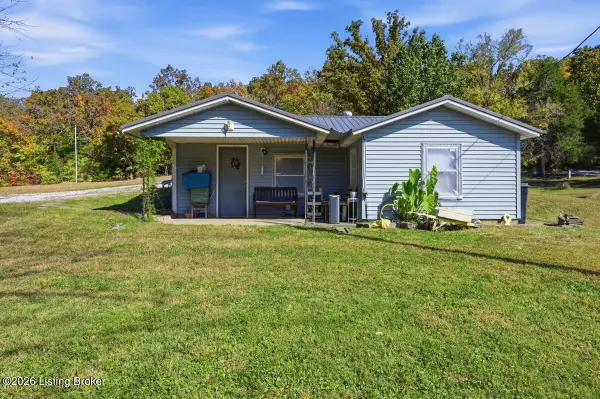 $120,000Active2 beds 1 baths736 sq. ft.
4027 Sunbeam Rd, Leitchfield, KY 42754
MLS# 1734340Listed by: PENNINGTON PROPERTIES - New
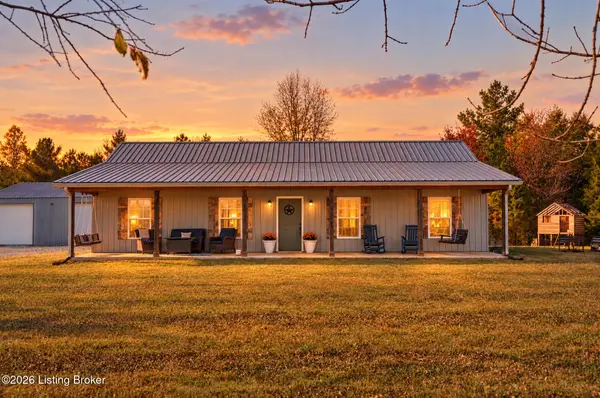 $400,000Active3 beds 2 baths1,500 sq. ft.
4011 Sadler Rd, Leitchfield, KY 42754
MLS# 1734334Listed by: PENNINGTON PROPERTIES - New
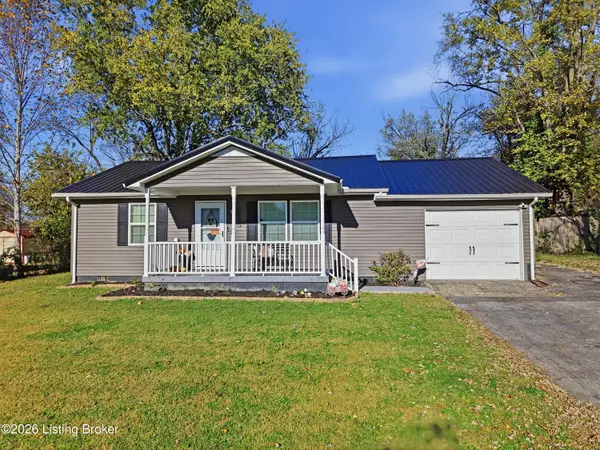 $149,900Active2 beds 1 baths806 sq. ft.
115 Goff Dr, Leitchfield, KY 42754
MLS# 1734323Listed by: UNITED REAL ESTATE LOUISVILLE - New
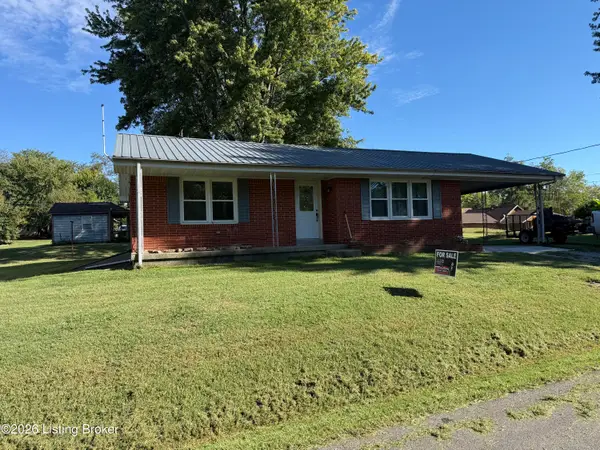 $154,900Active3 beds 1 baths1,072 sq. ft.
523 Leavette Ave, Leitchfield, KY 42754
MLS# 1734312Listed by: KELLER WILLIAMS ELITE - New
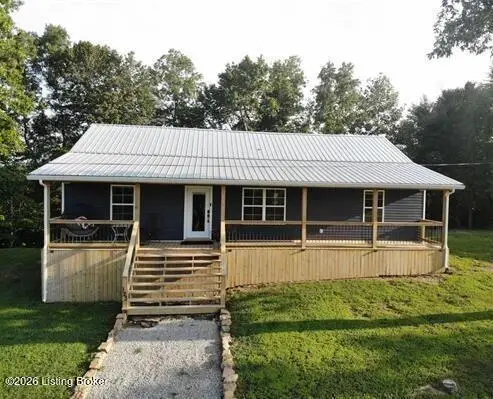 Listed by ERA$310,000Active3 beds 2 baths1,546 sq. ft.
123 Clees Point Dr, Leitchfield, KY 42754
MLS# 1734285Listed by: SCHULER BAUER REAL ESTATE SERVICES ERA POWERED - New
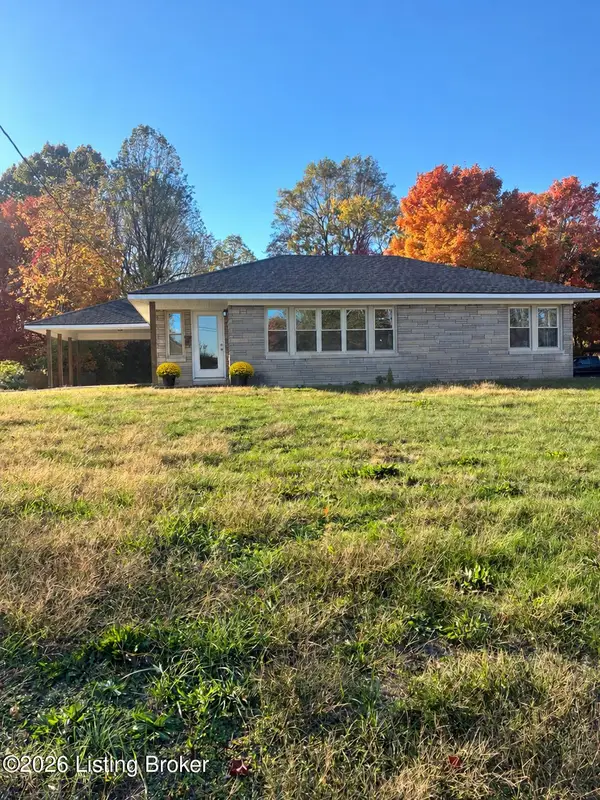 $249,000Active3 beds 2 baths1,928 sq. ft.
306 N English St, Leitchfield, KY 42754
MLS# 1734200Listed by: UNITED REAL ESTATE LOUISVILLE - New
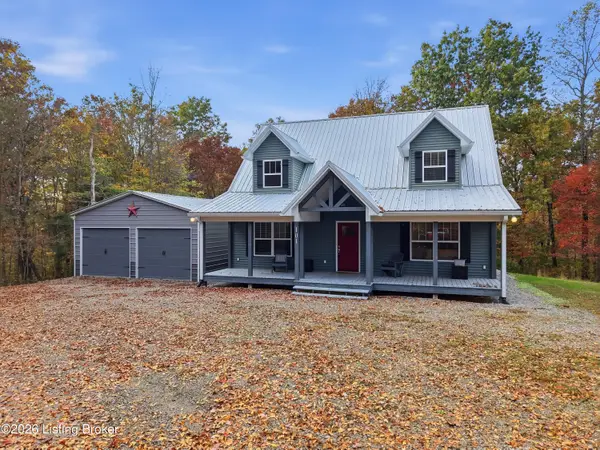 $424,900Active4 beds 3 baths1,755 sq. ft.
101 Cherry Ln, Leitchfield, KY 42754
MLS# 1734137Listed by: COLDWELL BANKER LEGACY GROUP - New
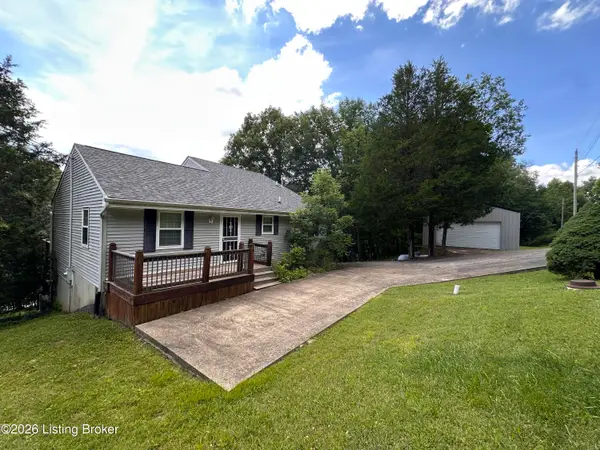 $410,000Active3 beds 2 baths2,539 sq. ft.
300 Christopher Ln, Leitchfield, KY 42754
MLS# 1734093Listed by: UNITED REAL ESTATE LOUISVILLE - New
 $25,000Active0.29 Acres
40 Christopher Ln, Leitchfield, KY 42754
MLS# 1734094Listed by: UNITED REAL ESTATE LOUISVILLE


Protect your home and budget from life's surprises with an Assurant Home Warranty, backed by a partner that supports you through every step of homeownership. Explore Plans.
© 2023 - 2026 ERA Franchise Systems LLC. All rights reserved. ERA Franchise Systems LLC fully supports the principles of the Fair Housing Act and the Equal Opportunity Act. ERA, ERA Real Estate powered, and their respective logos are registered service marks of ERA Franchise Systems LLC. Each office is independently owned and operated.