
4433 St Paul Road, Leitchfield, KY 42754
Local realty services provided by:Schuler Bauer Real Estate ERA Powered
4433 St Paul Road,Leitchfield, KY 42754
$239,900
- 2 Beds
- 2 Baths
- 1,277 sq. ft.
- Single family
- Active
Listed by: joyce m hartlage
Office: weichert realtors lawson collective
MLS#:HK2603719
Source:KY_HKAR
Price summary
- Price:$239,900
- Price per sq. ft.:$187.86
About this home
Country living at its best while being just minutes to town in this charming 2-bed, 1.5 bath home with approx. 1277 sq ft featuring formal living room, spacious kitchen and dining area with beautiful Hickory cabinets, wood and tile flooring throughout, Sunroom with fireplace, creating a cozy space to relax and enjoy surrounding views during all seasons. Home offers excellent storage with 1 car attached garage, storage closet with built in shelving, plus 2 car detached garage with loft, shelving and its own driveway. Pride of ownership shows in the 1 owner home.
Contact an agent
Home facts
- Year built:1973
- Subdivision & Development:None
- Listing ID #:HK2603719
- Added:1 day(s) ago
- Updated:September 04, 2026 at 04:15 PM
Rooms and interior
- Bedrooms:2
- Total bathrooms:2
- Full bathrooms:1
- Flooring:Hardwood, Tile
- Bathrooms Description:Tub/Shower Combo
- Kitchen Description:Dishwasher, Microwave, Pantry, Range/Oven, Refrigerator, Smooth Top Range
- Living area:1,277 sq. ft.
Heating and cooling
- Cooling:Central Air
- Heating:Electric, Gas, Heat Pump
Structure and exterior
- Roof:Metal
- Year built:1973
- Building area:1,277 sq. ft.
- Lot area:1 Acres
- Construction Materials:Brick
- Exterior Features:Covered Front Porch, Garden Area, Landscaping, Mature Trees, Patio, Storage Shed
- Foundation Description:Block
Utilities
- Water:County
- Sewer:Septic
Finances and disclosures
- Price:$239,900
- Price per sq. ft.:$187.86
Features and amenities
- Appliances:Dryer, Washer
- Laundry features:Dryer, Washer
- Amenities:Catherdral Ceiling(s), Ceiling Fan(s)
Parking
- Parking description:Garage Attached, Garage Detached
- Garage spaces:1
New listings near 4433 St Paul Road
- New
 $56,000Active0.41 Acres
Lot 33 Hickory Grove Rd, Leitchfield, KY 42754
MLS# 1728023Listed by: RED EDGE REALTY - New
 $169,900Active3 beds 2 baths1,178 sq. ft.
65 Lantana Ct, Leitchfield, KY 42754
MLS# 1728007Listed by: RE/MAX PREMIER PROPERTIES - New
 $192,900Active3 beds 3 baths1,776 sq. ft.
378 Redbud Drive, Leitchfield, KY 42754
MLS# HK2603700Listed by: RE/MAX ADVANTAGE + - New
 $179,900Active3 beds 1 baths1,056 sq. ft.
106 Moon Avenue, Leitchfield, KY 42754
MLS# HK2603697Listed by: WEICHERT REALTORS LAWSON COLLECTIVE - New
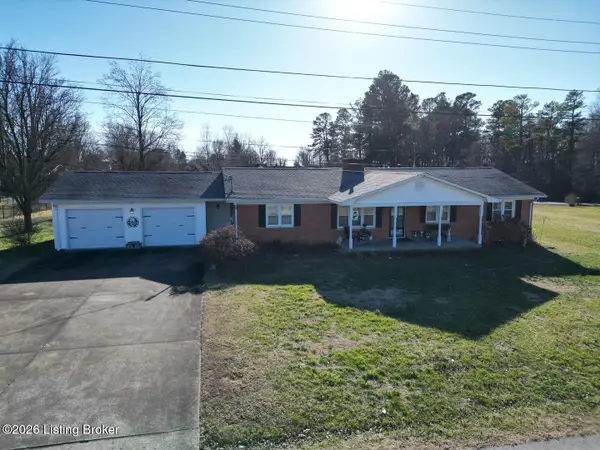 $219,000Active3 beds 2 baths1,682 sq. ft.
320 Sequoia Dr, Leitchfield, KY 42754
MLS# 1727878Listed by: FHRA, INC. - New
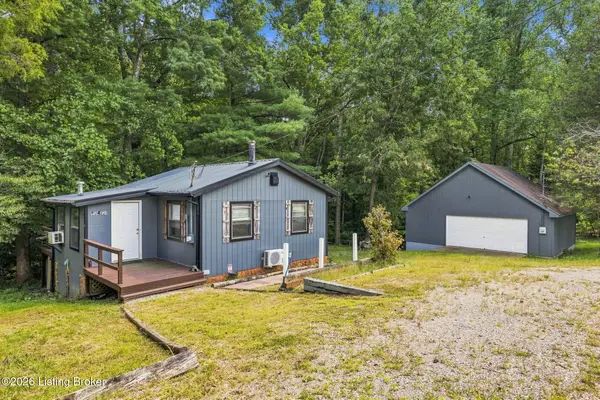 $199,900Active2 beds 1 baths696 sq. ft.
265 S Cave Springs Ln, Leitchfield, KY 42754
MLS# 1727708Listed by: RE/MAX REAL ESTATE EXECUTIVES - New
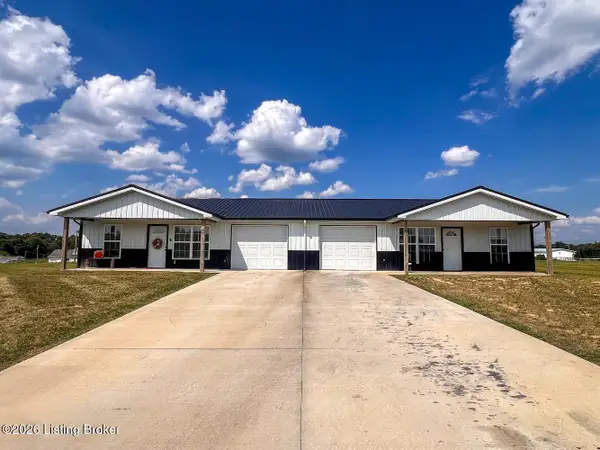 $260,000Active2 beds 1 baths800 sq. ft.
65 Jude Ln, Leitchfield, KY 42754
MLS# 1727748Listed by: WELCOME HOME REALTY GROUP - Open Sat, 9 to 11amNew
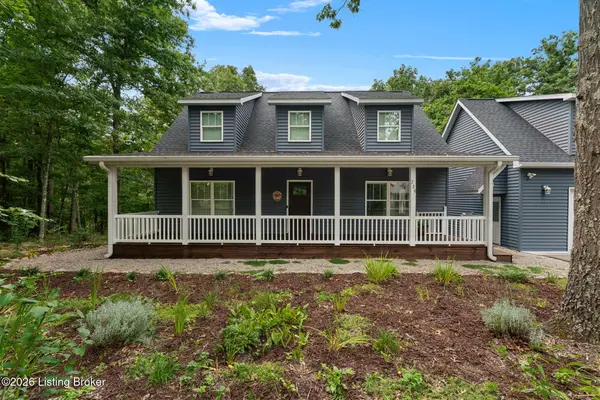 $449,000Active3 beds 3 baths1,972 sq. ft.
229 Cherry Ln, Leitchfield, KY 42754
MLS# 1727744Listed by: THE KEY FACTOR, LLC - New
 $189,900Active3 beds 2 baths1,280 sq. ft.
1017 Ambassador Shores, Leitchfield, KY 42754
MLS# HK2603646Listed by: ONE KEY REALTY


Protect your home and budget from life's surprises with an Assurant Home Warranty, backed by a partner that supports you through every step of homeownership. Explore Plans.
© 2023 - 2026 ERA Franchise Systems LLC. All rights reserved. ERA Franchise Systems LLC fully supports the principles of the Fair Housing Act and the Equal Opportunity Act. ERA, ERA Real Estate powered, and their respective logos are registered service marks of ERA Franchise Systems LLC. Each office is independently owned and operated.