
1330 Gobler Ford Road, Lewisport, KY 42351
Local realty services provided by:ERA First Advantage Realty, Inc.
1330 Gobler Ford Road,Lewisport, KY 42351
$575,000
- 3 Beds
- 3 Baths
- 3,912 sq. ft.
- Single family
- Active
Listed by: julie moss
Office: epic realty
MLS#:95851
Source:KY_GORA
Price summary
- Price:$575,000
- Price per sq. ft.:$146.98
About this home
Looking for a home with a peaceful country setting? This could be the one! Situated on 10 acres, this spacious home features 3 bedrooms and 3 bathrooms, along with a finished walkout basement complete with a mini kitchen. The basement also offers an additional room that could be used as a home office, game room, craft room, or whatever best fits your needs, plus a separate storage room for even more space. Outside, spend summer days enjoying the 16' x 32' inground pool, or take a stroll along the walking trail through the woods that opens up to a beautiful pasture. And there’s more—a NEW ROOF will be installed prior to closing, and the buyer gets to choose the shingle color! With plenty of room to spread out both inside and out, this property offers the space, privacy, and country lifestyle you’ve been looking for!
Contact an agent
Home facts
- Year built:1979
- Subdivision & Development:EAST
- Listing ID #:95851
- Added:1 day(s) ago
- Updated:September 25, 2026 at 01:19 AM
Rooms and interior
- Bedrooms:3
- Total bathrooms:3
- Full bathrooms:3
- Flooring:Carpet, Hardwood, Tile, Wood Laminate
- Dining Description:Dining Area
- Kitchen Description:Dishwasher, Range, Refrigerator
- Basement Description:Full-Finished
- Living area:3,912 sq. ft.
Heating and cooling
- Cooling:Central Electric
- Heating:Electric, Fireplace, Heat Pump, Wood
Structure and exterior
- Roof:3-Tab
- Year built:1979
- Building area:3,912 sq. ft.
- Lot Features:Partially Wooded, Pasture/Gardens
- Architectural Style:Ranch/Single
- Construction Materials:Cedar
- Exterior Features:Barn/Stable, Fence, Landscaped, Trees/Wooded
- Foundation Description:Basement
Schools
- High school:DAVIESS COUNTY HIGH SCHOOL
- Middle school:Daviess County Middle School
- Elementary school:East View Elementary School
Utilities
- Water:Public
- Sewer:Septic Tank
Finances and disclosures
- Price:$575,000
- Price per sq. ft.:$146.98
Features and amenities
- Appliances:Dishwasher, Dryer, Range, Refrigerator, Washer
- Laundry features:Dryer, W/D Hookup, Washer
- Amenities:Ceiling Fan(s), Wood Stove
Parking
- Parking description:Garage-Double Attached
New listings near 1330 Gobler Ford Road
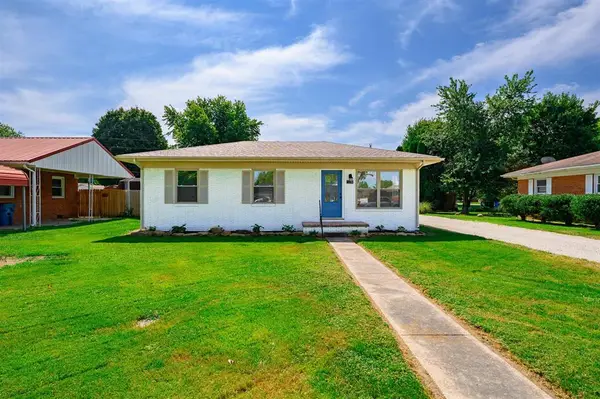 $215,000Active3 beds 1 baths936 sq. ft.
1375 Washington Avenue, Lewisport, KY 42351
MLS# 95715Listed by: BHG REALTY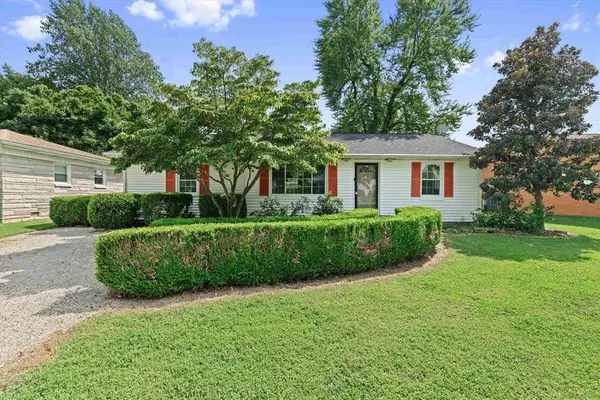 $224,900Active3 beds 2 baths1,316 sq. ft.
1325 Pennsylvania Ave, Lewisport, KY 42351
MLS# 95687Listed by: RE/MAX REAL ESTATE EXECUTIVES $129,000Pending3 beds 1 baths912 sq. ft.
160 Mockingbird Lane, Lewisport, KY 42351-160
MLS# 95645Listed by: HANCOCK REAL ESTATE AND AUCTION INC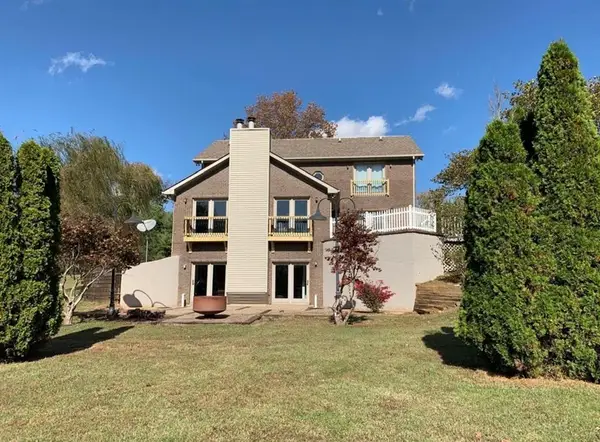 $525,000Pending4 beds 4 baths3,705 sq. ft.
250 N Chestnut Grove, Lewisport, KY 42351
MLS# 95644Listed by: RE/MAX PROFESSIONAL REALTY GRP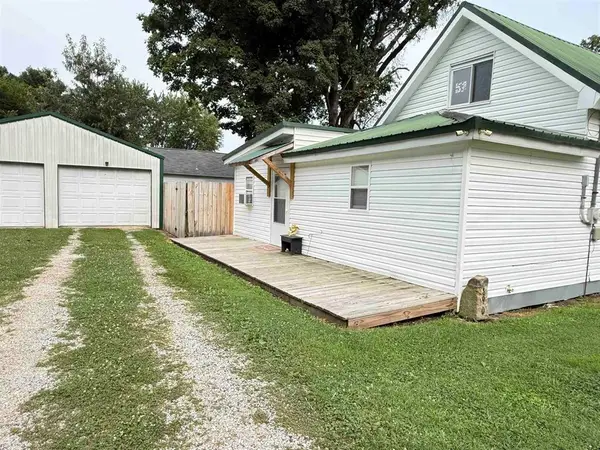 $129,900Active2 beds 1 baths864 sq. ft.
890 Pell Street, Lewisport, KY 42351
MLS# 95385Listed by: GREATER OWENSBORO REALTY CO. $150,000Active2 beds 1 baths1,232 sq. ft.
328 State Route 661, Lewisport, KY 42351
MLS# 260350Listed by: DAUBY REAL ESTATE $525,000Active3 beds 3 baths2,827 sq. ft.
1301 Gobler Ford Rd., Daviess County, KY, Lewisport, KY 42351
MLS# 94716Listed by: RISNER & ASSOCIATES REALTY, INC. $54,900Active2.45 Acres
Lot 56,57,58 Hickory Ridge Rd, Lewisport, KY 42351
MLS# 94464Listed by: RE/MAX PROFESSIONAL REALTY GRP $36,000Active0.75 Acres
4 F Lewisport Heights Ln, Lewisport, KY 42351
MLS# 93978Listed by: SOLUTIONS REAL ESTATE GROUP


Protect your home and budget from life's surprises with an Assurant Home Warranty, backed by a partner that supports you through every step of homeownership. Explore Plans.
© 2023 - 2026 ERA Franchise Systems LLC. All rights reserved. ERA Franchise Systems LLC fully supports the principles of the Fair Housing Act and the Equal Opportunity Act. ERA, ERA Real Estate powered, and their respective logos are registered service marks of ERA Franchise Systems LLC. Each office is independently owned and operated.