
10 Richmond Avenue, Lexington, KY 40502
Local realty services provided by:ERA Select Real Estate
10 Richmond Avenue,Lexington, KY 40502
$639,900
- 3 Beds
- 3 Baths
- 1,969 sq. ft.
- Single family
- Active
Listed by: mina d mattone, s alexander lennon
Office: bluegrass sotheby's international realty
MLS#:26026034
Source:KY_LBAR
Price summary
- Price:$639,900
- Price per sq. ft.:$324.99
About this home
Beautifully maintained bungalow in popular Kenwick! Offering three bedrooms, three bathrooms and nearly 2,000 finished square feet. Step on to the inviting front porch and you'll appreciate the privacy the professionally landscaped yard offers. The formal living room with lots of natural light features built in bookshelves flanking the fireplace and leads to the formal dining room with built-ins. The updated kitchen with large center island boasts a gas cooktop, double ovens and breakfast bar. Just off of the kitchen is a half bath and a den with wet bar and two sets of french doors leading to the backyard. Upstairs, the primary suite offers an en suite bath and walk in closet. There are two additional bedrooms and a guest hall bath on the second floor. The lower level is unfinished and provides an abundance of space for storage. The backyard is an private oasis, with privacy fencing, mature landscaping, accent lighting and fountain.
Contact an agent
Home facts
- Year built:1926
- Subdivision & Development:Kenwick
- Listing ID #:26026034
- Added:1 day(s) ago
- Updated:September 29, 2026 at 04:39 AM
Rooms and interior
- Bedrooms:3
- Total bathrooms:3
- Full bathrooms:2
- Half bathrooms:1
- Rooms Total:10
- Flooring:Hardwood, Tile
- Basement:Yes
- Basement Description:Partial, Unfinished
- Living area:1,969 sq. ft.
Heating and cooling
- Cooling:Electric
- Heating:Forced Air, Natural Gas
- Central air:Yes
Structure and exterior
- Year built:1926
- Building area:1,969 sq. ft.
- Lot area:0.14 Acres
- Architectural Style:Craftsman
- Construction Materials:Brick Veneer
Schools
- High school:Henry Clay
- Middle school:Lexington Trad
- Elementary school:Ashland
Utilities
- Water:Public
- Sewer:Public Sewer
Finances and disclosures
- Price:$639,900
- Price per sq. ft.:$324.99
Features and amenities
- Amenities:Blinds, Wet Bar
Parking
- Parking description:Driveway, Off Street

New listings near 10 Richmond Avenue
- Open Fri, 5 to 7pmNew
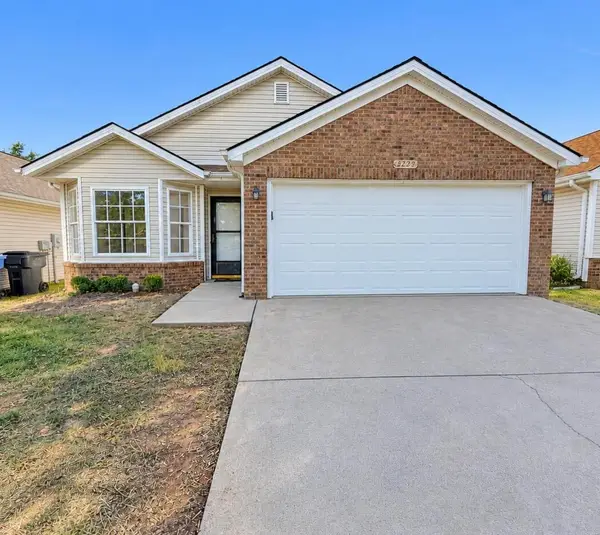 $299,000Active3 beds 2 baths1,371 sq. ft.
2769 Michelle Park, Lexington, KY 40511
MLS# 26026856Listed by: SIMPLIHOM - New
 $312,000Active3 beds 2 baths1,512 sq. ft.
1044 Elmendorf Drive, Lexington, KY 40517
MLS# 26026845Listed by: THE BROKERAGE - New
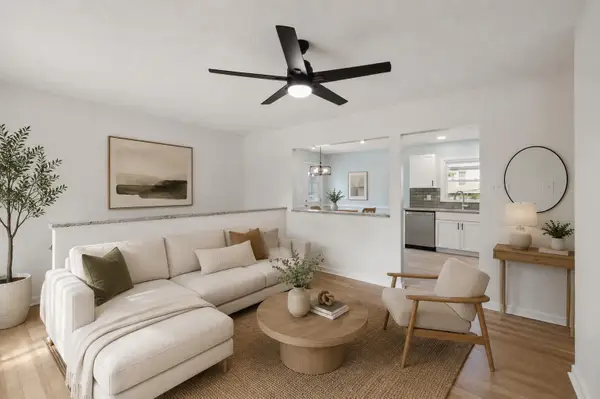 $304,999Active3 beds 3 baths1,778 sq. ft.
289 Mulberry Court, Lexington, KY 40509
MLS# 26026847Listed by: EXP REALTY, LLC - New
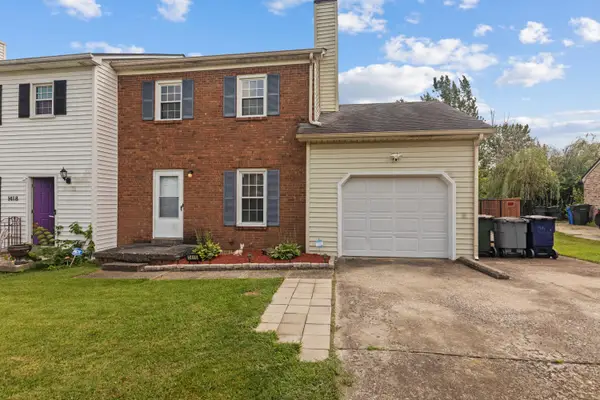 $227,000Active2 beds 2 baths1,132 sq. ft.
1416 Ridgecrest Drive, Lexington, KY 40517
MLS# 26026849Listed by: MARSHALL LANE REAL ESTATE - LEXINGTON - New
 $450,000Active1.84 Acres
2196 Thunderstick Drive, Lexington, KY 40505
MLS# 26026816Listed by: BLOCK + LOT HOMES 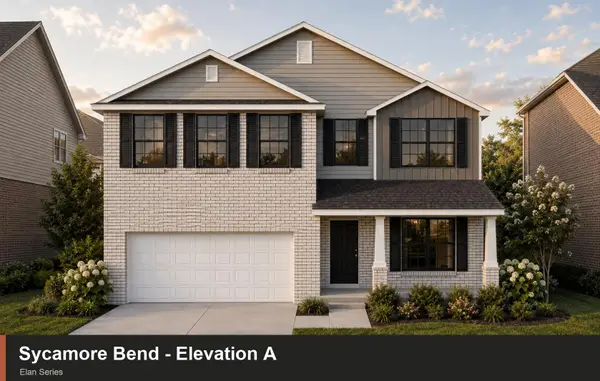 $439,660Pending4 beds 3 baths2,555 sq. ft.
2512 Husk Court, Lexington, KY 40509
MLS# 26026798Listed by: CHRISTIES INTERNATIONAL REAL ESTATE BLUEGRASS- New
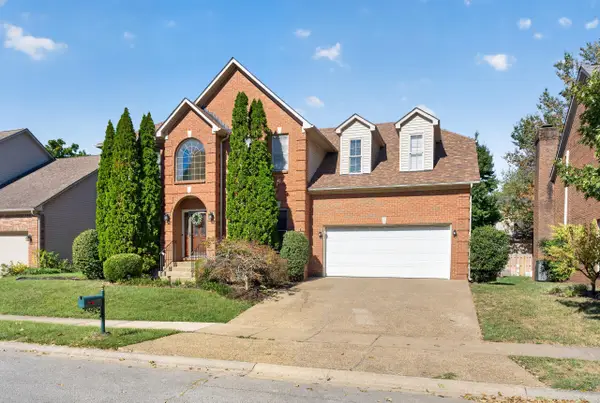 $650,000Active5 beds 4 baths3,634 sq. ft.
4209 Nutmeg Drive, Lexington, KY 40513
MLS# 26026319Listed by: BLUEGRASS HOME GROUP 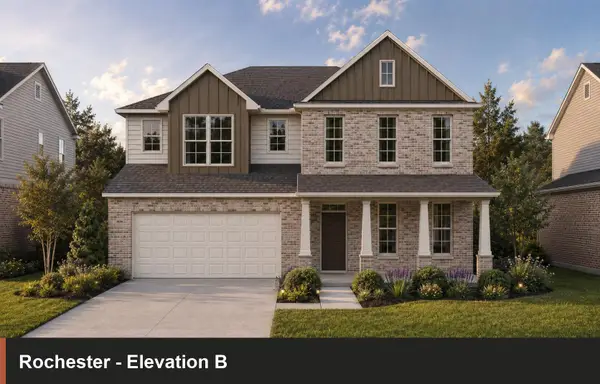 $936,232Pending5 beds 4 baths4,257 sq. ft.
789 Shady Cove, Lexington, KY 40515
MLS# 26026809Listed by: CHRISTIES INTERNATIONAL REAL ESTATE BLUEGRASS- New
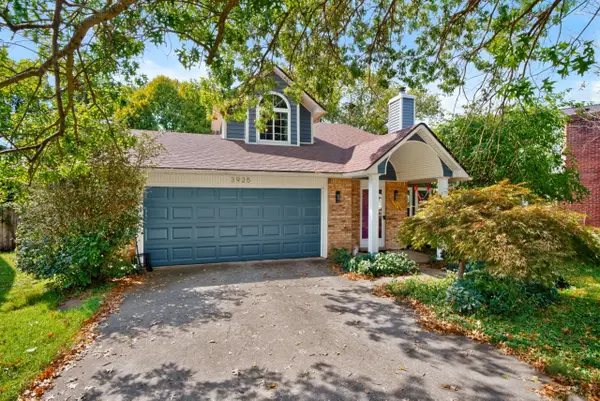 $350,000Active3 beds 3 baths1,584 sq. ft.
3925 Hillside Drive, Lexington, KY 40514
MLS# 26026742Listed by: KELLER WILLIAMS COMMONWEALTH


Protect your home and budget from life's surprises with an Assurant Home Warranty, backed by a partner that supports you through every step of homeownership. Explore Plans.
© 2023 - 2026 ERA Franchise Systems LLC. All rights reserved. ERA Franchise Systems LLC fully supports the principles of the Fair Housing Act and the Equal Opportunity Act. ERA, ERA Real Estate powered, and their respective logos are registered service marks of ERA Franchise Systems LLC. Each office is independently owned and operated.