
1023 Trent Boulevard, Lexington, KY 40517
Local realty services provided by:ERA Select Real Estate
1023 Trent Boulevard,Lexington, KY 40517
$199,900
- 2 Beds
- 1 Baths
- 875 sq. ft.
- Townhouse
- Active
Listed by: george daoud dickson
Office: red fox realty inc.
MLS#:26023214
Source:KY_LBAR
Price summary
- Price:$199,900
- Price per sq. ft.:$228.46
About this home
Charming 2-bedroom, 1-bath townhome featuring a tile kitchen and brand-new carpeting in both bedrooms. The kitchen includes a brand-new stainless steel refrigerator, oven, and dishwasher. Enjoy the back porch with some privacy—an inviting space to relax outdoors. Great starter home or looking to downsize. Also would make an excellent investment property to add to a portfolio. Schedule a showing today! Owner is a licensed real estate broker in Kentucky.
Contact an agent
Home facts
- Year built:1983
- Subdivision & Development:Melody Village
- Listing ID #:26023214
- Added:1 day(s) ago
- Updated:August 25, 2026 at 10:46 PM
Rooms and interior
- Bedrooms:2
- Total bathrooms:1
- Full bathrooms:1
- Rooms Total:6
- Flooring:Carpet, Tile
- Basement:Yes
- Basement Description:Crawl Space
- Living area:875 sq. ft.
Heating and cooling
- Cooling:Electric, Heat Pump
- Heating:Electric, Heat Pump
Structure and exterior
- Year built:1983
- Building area:875 sq. ft.
- Lot area:0.11 Acres
- Construction Materials:Brick Veneer, Vinyl Siding
Schools
- High school:Tates Creek
- Middle school:Tates Creek
- Elementary school:Millcreek
Utilities
- Water:Public
- Sewer:Public Sewer
Finances and disclosures
- Price:$199,900
- Price per sq. ft.:$228.46
Features and amenities
- Laundry features:Electric Dryer Hookup, Washer Hookup
- Amenities:Blinds
Parking
- Parking description:Driveway

New listings near 1023 Trent Boulevard
- New
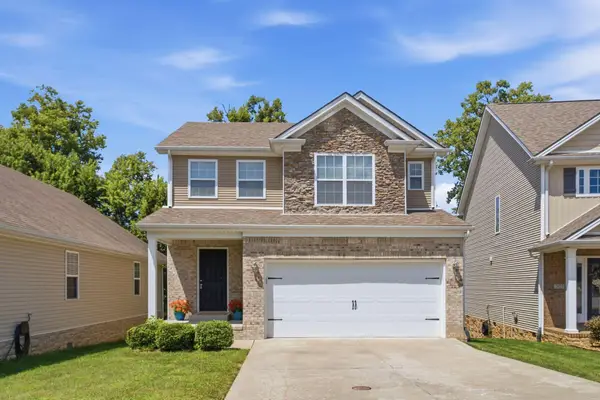 $399,000Active4 beds 4 baths1,946 sq. ft.
1925 Falling Leaves Lane, Lexington, KY 40509
MLS# 26023246Listed by: EMMERICH MUZIC REALTY - New
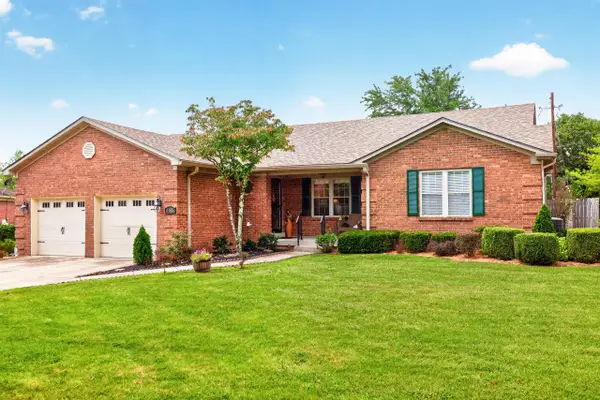 Listed by ERA$389,900Active4 beds 2 baths2,016 sq. ft.
4405 Shagbark Court, Lexington, KY 40515
MLS# 26023248Listed by: ERA SELECT REAL ESTATE - New
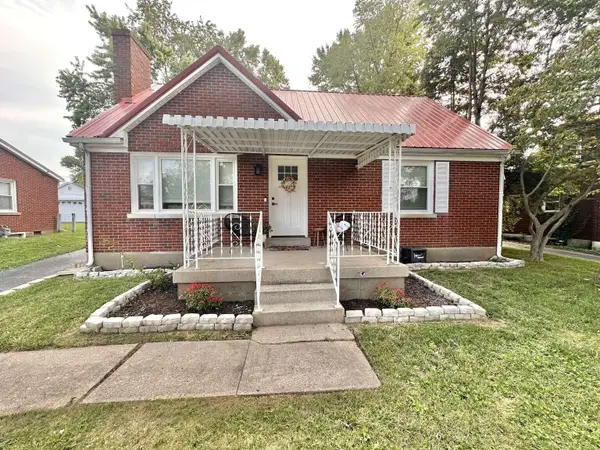 $325,000Active5 beds 2 baths1,672 sq. ft.
649 Saint Anthony Drive, Lexington, KY 40505
MLS# 26023254Listed by: DIY FLAT FEE.COM - New
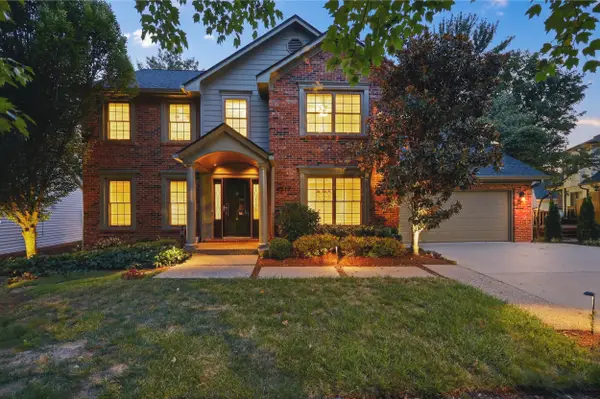 $769,000Active5 beds 4 baths3,801 sq. ft.
4217 Watertrace Drive, Lexington, KY 40515
MLS# 26023235Listed by: RECTOR HAYDEN REALTORS - New
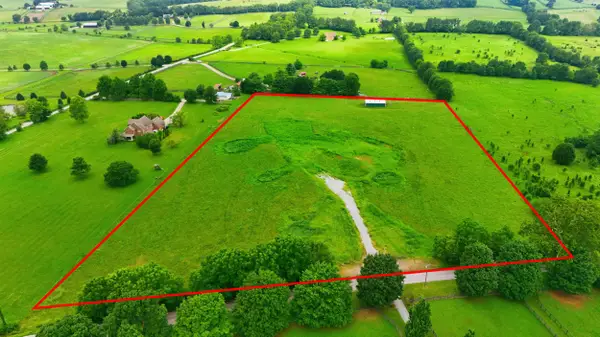 $540,000Active-- beds -- baths
751 N Yarnallton Pike, Lexington, KY 40511
MLS# 26023238Listed by: CHRISTIES INTERNATIONAL REAL ESTATE BLUEGRASS - New
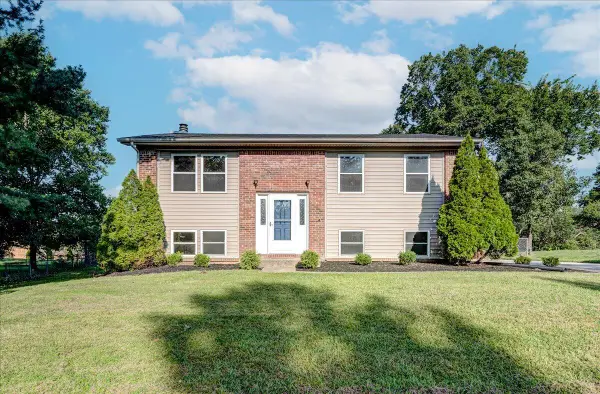 $299,900Active4 beds 2 baths2,088 sq. ft.
3328 Downing Place, Lexington, KY 40517
MLS# 26023240Listed by: PLUM TREE REALTY - New
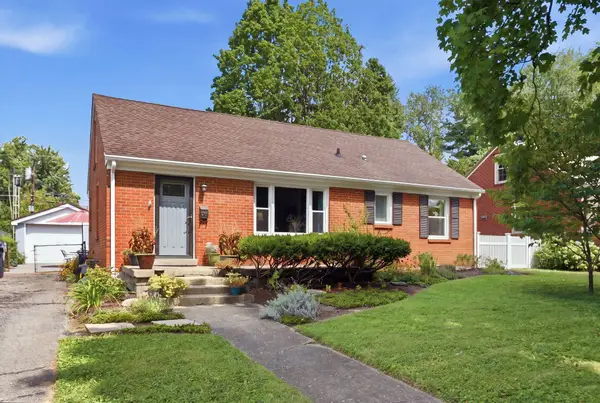 $285,000Active3 beds 1 baths1,400 sq. ft.
833 Furlong Drive, Lexington, KY 40504
MLS# 26023188Listed by: LIFSTYL REAL ESTATE - New
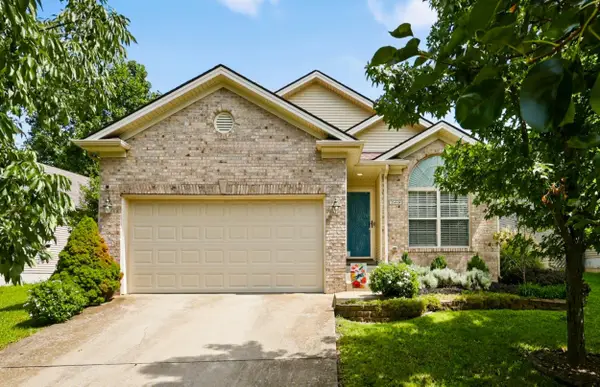 $305,000Active3 beds 2 baths1,322 sq. ft.
268 Long Branch Lane, Lexington, KY 40511
MLS# 26023194Listed by: KIRKPATRICK & COMPANY - New
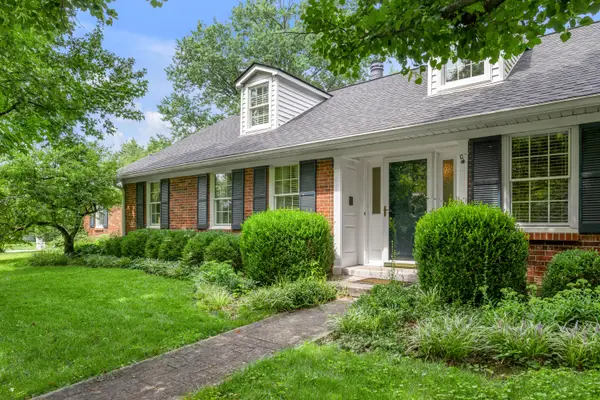 $725,000Active5 beds 4 baths3,122 sq. ft.
2153 Island Drive, Lexington, KY 40502
MLS# 26023197Listed by: BLUEGRASS SOTHEBY'S INTERNATIONAL REALTY - New
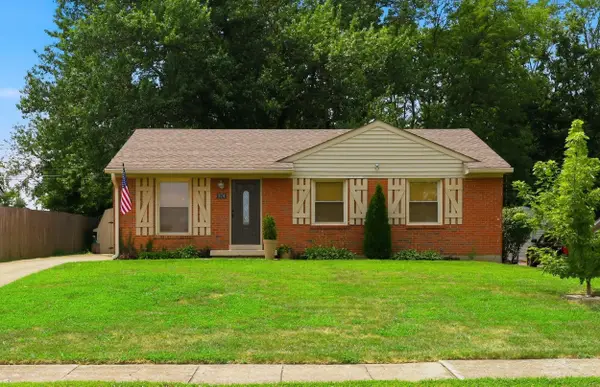 $259,000Active3 beds 2 baths1,053 sq. ft.
574 Judy Lane, Lexington, KY 40505
MLS# 26023200Listed by: BLUEGRASS HOME GROUP


Protect your home and budget from life's surprises with an Assurant Home Warranty, backed by a partner that supports you through every step of homeownership. Explore Plans.
© 2023 - 2026 ERA Franchise Systems LLC. All rights reserved. ERA Franchise Systems LLC fully supports the principles of the Fair Housing Act and the Equal Opportunity Act. ERA, ERA Real Estate powered, and their respective logos are registered service marks of ERA Franchise Systems LLC. Each office is independently owned and operated.