
1072 Wyndham Hills Drive, Lexington, KY 40514
Local realty services provided by:ERA Select Real Estate
1072 Wyndham Hills Drive,Lexington, KY 40514
$379,900
- 3 Beds
- 3 Baths
- - sq. ft.
- Single family
- Sold
Listed by: victoria byrd
Office: indigo & co
MLS#:26016209
Source:KY_LBAR
Sorry, we are unable to map this address
Price summary
- Price:$379,900
About this home
Welcome to 1072 Wyndham Hills Drive, where location, thoughtful maintenance, and opportunity come together in one beautiful Lexington home. Nestled in the Wyndham Hills neighborhood in southwest Lexington, this meticulously cared-for 3-bedroom, 2.5-bath home offers nearly 1,900 square feet of comfortable living space and the peace of mind that comes with major recent updates. From the moment you arrive, you'll appreciate the pride of ownership that's evident throughout. Inside, you'll find spacious living areas, soaring ceilings, abundant natural light, and a functional layout. The inviting great room features a fireplace, while the open dining area and bright breakfast space create the perfect setting for gathering with family and friends. Upstairs, the primary suite offers a relaxing retreat with vaulted ceilings, a walk-in closet, dual vanities, and a garden tub. You'll also find two additional bedrooms plus extra walk-in attic storage space. What truly sets this home apart are the substantial recent improvements already completed for the next owner, including a new roof in 2025, air conditioner replaced in 2020, furnace replaced in 2017, and water heater replaced in 2024. Move-in ready, this home offers the rare opportunity to enjoy a wonderful neighborhood and a solid, well-cared-for property while making cosmetic updates at your own pace. All that's missing is you....
Contact an agent
Home facts
- Year built:1997
- Subdivision & Development:Wyndham Hills
- Listing ID #:26016209
- Added:61 day(s) ago
- Updated:September 06, 2026 at 10:23 AM
Rooms and interior
- Bedrooms:3
- Total bathrooms:3
- Full bathrooms:2
- Half bathrooms:1
- Rooms Total:11
- Flooring:Carpet, Parquet, Vinyl
Heating and cooling
- Cooling:Electric, Heat Pump
- Heating:Forced Air, Natural Gas
- Central air:Yes
Structure and exterior
- Year built:1997
- Lot Features:Secluded
- Construction Materials:Brick Veneer, Vinyl Siding
Schools
- High school:Lafayette
- Middle school:Jessie Clark
- Elementary school:Picadome
Utilities
- Water:Public
- Sewer:Public Sewer
Finances and disclosures
- Price:$379,900
Features and amenities
- Laundry features:Electric Dryer Hookup, Main Level, Washer Hookup
- Amenities:Blinds, Ceiling Fan(s), Insulated Windows, Screens
Parking
- Parking description:Garage Door Opener, Garage Faces Front
- Garage:Yes
- Garage spaces:2

New listings near 1072 Wyndham Hills Drive
- New
 $320,000Active3 beds 2 baths1,663 sq. ft.
238 E Fourth Street, Lexington, KY 40508
MLS# 26024520Listed by: INDIGO & CO - New
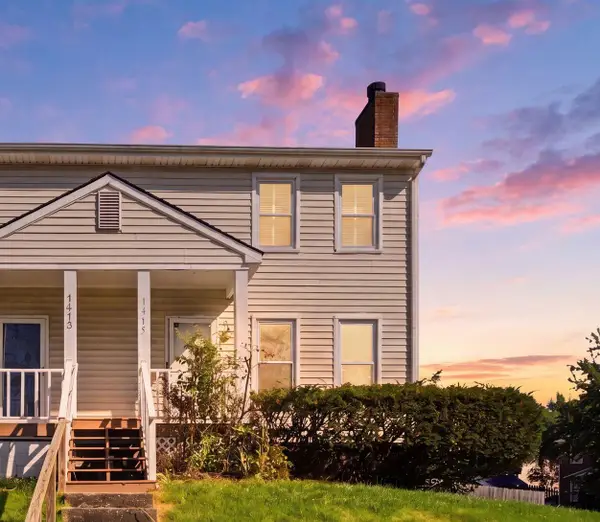 $250,000Active3 beds 3 baths1,860 sq. ft.
1415 Ridgecrest Drive, Lexington, KY 40517
MLS# 26024491Listed by: RE/MAX CREATIVE REALTY - New
 $1,100,000Active4 beds 4 baths3,213 sq. ft.
403 Chinoe Road, Lexington, KY 40502
MLS# 26024493Listed by: THE BROKERAGE - New
 $488,000Active5 beds 4 baths3,048 sq. ft.
532 Meadowcrest Park, Lexington, KY 40515
MLS# 26024477Listed by: BLUEGRASS MENU REALTY - New
 $1,299,000Active4 beds 3 baths3,065 sq. ft.
1820 Richmond Road, Lexington, KY 40502
MLS# 26024479Listed by: TURF TOWN PROPERTIES - New
 $549,000Active4 beds 4 baths3,052 sq. ft.
982 Village Green Avenue, Lexington, KY 40509
MLS# 26024480Listed by: WARNER REALTY - New
 $365,000Active3 beds 2 baths1,562 sq. ft.
1209 Melody Lane, Lexington, KY 40514
MLS# 26024481Listed by: BLUEGRASS HOME GROUP - New
 $252,900Active3 beds 2 baths1,355 sq. ft.
600 Vincent Way #2208, Lexington, KY 40503
MLS# 26024460Listed by: BLUEGRASS SOTHEBY'S INTERNATIONAL REALTY - New
 $650,000Active3 beds 3 baths3,128 sq. ft.
4736 Firebrook Boulevard, Lexington, KY 40513
MLS# 26024432Listed by: WEESNER PROPERTIES, INC. - Open Sun, 12 to 2pmNew
 $410,000Active4 beds 3 baths2,174 sq. ft.
3385 Fraserdale Drive, Lexington, KY 40503
MLS# 26024404Listed by: THE AGENCY


Protect your home and budget from life's surprises with an Assurant Home Warranty, backed by a partner that supports you through every step of homeownership. Explore Plans.
© 2023 - 2026 ERA Franchise Systems LLC. All rights reserved. ERA Franchise Systems LLC fully supports the principles of the Fair Housing Act and the Equal Opportunity Act. ERA, ERA Real Estate powered, and their respective logos are registered service marks of ERA Franchise Systems LLC. Each office is independently owned and operated.