
1077 Squirrel Nest Lane, Lexington, KY 40509
Local realty services provided by:ERA Select Real Estate
1077 Squirrel Nest Lane,Lexington, KY 40509
$659,000
- 4 Beds
- 4 Baths
- 2,789 sq. ft.
- Single family
- Pending
Listed by: jessica bach
Office: lifstyl real estate
MLS#:26018619
Source:KY_LBAR
Price summary
- Price:$659,000
- Price per sq. ft.:$236.29
- Monthly HOA dues:$1.08
About this home
Discover a truly unique 4 bedroom home where thoughtful design, exceptional craftsmanship, and modern luxury come together. From the moment you step inside, you'll appreciate the open, airy floor plan that creates an inviting atmosphere perfect for both everyday living and entertaining. Designed with flexibility and comfort in mind, this exceptional home features two spacious primary suites, offering the perfect setup for multigenerational living, guests, or added privacy. The luxurious main primary suite boasts a spa-inspired bathroom with high-end fixtures, a walk-in tiled shower, and generous vanity space, creating a relaxing retreat. The beautifully appointed kitchen showcases premium countertops, custom cabinetry, state-of-the-art appliances, and designer lighting that blends style and function seamlessly. A convenient half bath on the main level adds practicality for guests. In addition to the two primary suites, the home offers well-appointed secondary bedrooms and beautifully finished 3 full bathrooms, providing plenty of space for family and visitors. Step outside to enjoy the covered patio overlooking a fully fenced backyard, creating the perfect setting for outdoor entertaining, pets, play, or simply relaxing in your own private oasis. Every detail has been thoughtfully selected to create a residence that stands apart from the ordinary. If you're looking for a home that combines distinctive style, quality craftsmanship, and comfortable living, 1077 Squirrel Nest Lane is an opportunity you won't want to miss....
Contact an agent
Home facts
- Year built:2024
- Subdivision & Development:The Home Place
- Listing ID #:26018619
- Added:27 day(s) ago
- Updated:August 14, 2026 at 02:41 AM
Rooms and interior
- Bedrooms:4
- Total bathrooms:4
- Full bathrooms:3
- Half bathrooms:1
- Rooms Total:11
- Flooring:Tile, Vinyl
- Living area:2,789 sq. ft.
Heating and cooling
- Cooling:Heat Pump, Zoned
- Heating:Heat Pump, Zoned
Structure and exterior
- Year built:2024
- Building area:2,789 sq. ft.
- Lot area:0.15 Acres
- Construction Materials:Brick Veneer, HardiPlank Type, Vinyl Siding
Schools
- High school:Frederick Douglass
- Middle school:Edythe J. Hayes
- Elementary school:Garrett Morgan
Utilities
- Water:Public
- Sewer:Public Sewer
Finances and disclosures
- Price:$659,000
- Price per sq. ft.:$236.29
Features and amenities
- Laundry features:Electric Dryer Hookup, Washer Hookup
- Amenities:Ceiling Fan(s), Window Treatments
Parking
- Parking description:Driveway, Garage Door Opener, Garage Faces Front, Off Street
- Garage:Yes
- Garage spaces:2

New listings near 1077 Squirrel Nest Lane
- New
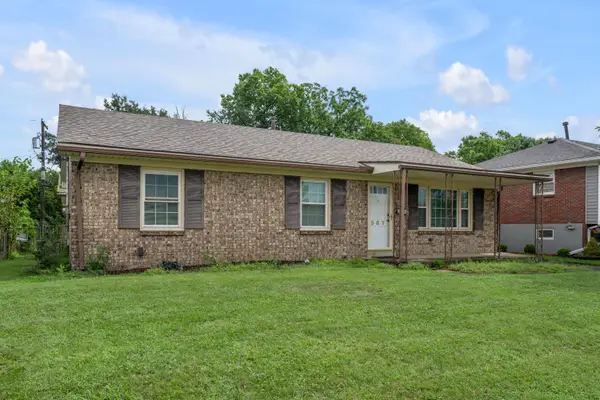 $285,000Active3 beds 2 baths1,209 sq. ft.
587 Cricklewood Drive, Lexington, KY 40505
MLS# 26022007Listed by: RE/MAX CREATIVE REALTY - New
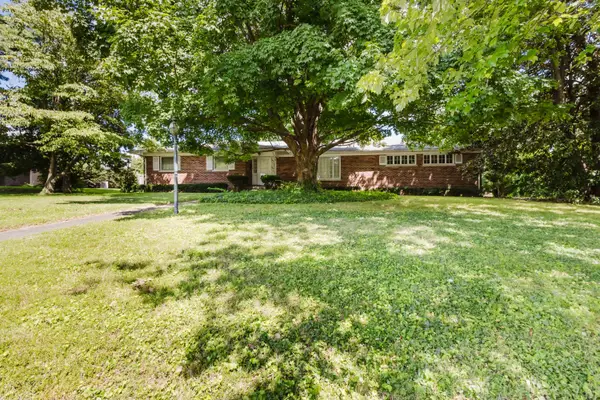 $550,000Active3 beds 2 baths2,325 sq. ft.
3025 Breckenwood Drive, Lexington, KY 40502
MLS# 26022002Listed by: NOEL AUCTIONEERS AND REAL ESTATE ADVISORS - New
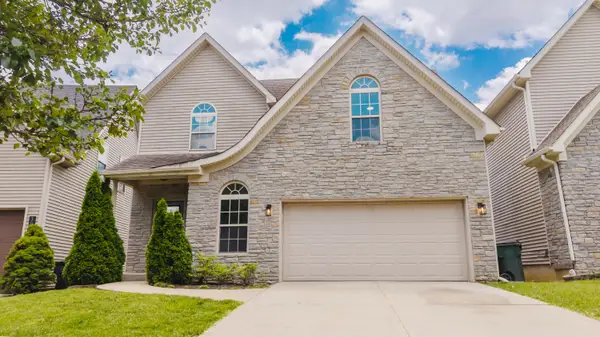 $425,000Active3 beds 4 baths2,580 sq. ft.
3052 Roundway Down Lane, Lexington, KY 40509
MLS# 26021975Listed by: BLUEGRASS HOME GROUP - New
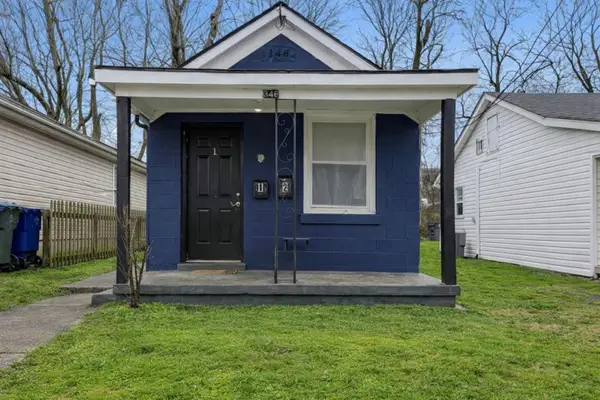 $169,900Active2 beds 2 baths1,134 sq. ft.
346 E 346 E 2nd St Street, Lexington, KY 40508
MLS# 26021986Listed by: LIFSTYL REAL ESTATE - New
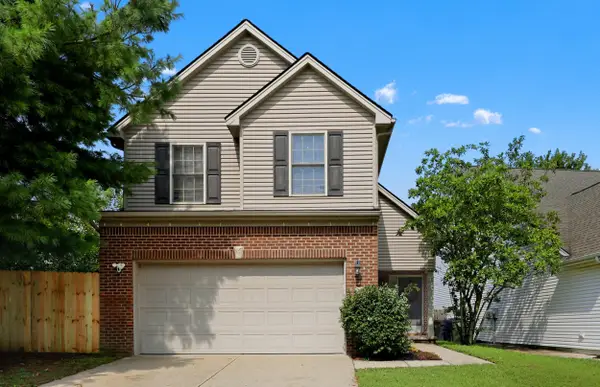 $344,900Active3 beds 3 baths1,581 sq. ft.
3981 Winthrop Drive, Lexington, KY 40514
MLS# 26021997Listed by: RECTOR HAYDEN REALTORS - New
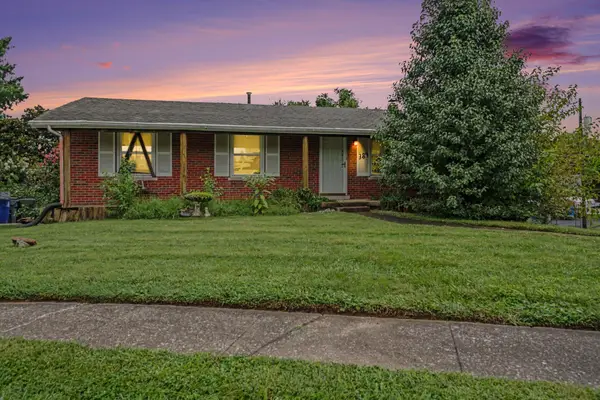 $190,000Active3 beds 2 baths1,092 sq. ft.
389 Spring Station Court, Lexington, KY 40505
MLS# 645665Listed by: HUFF REALTY - FLORENCE - New
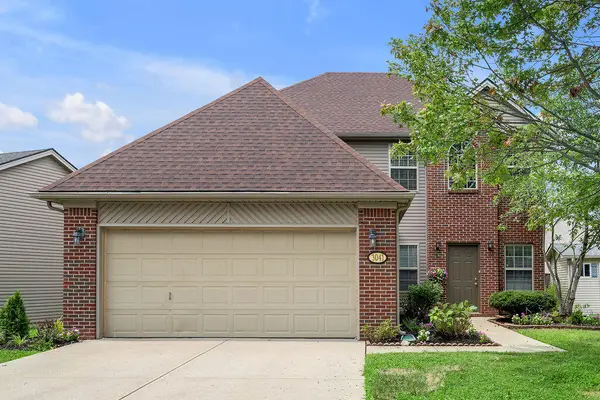 $389,000Active3 beds 3 baths1,843 sq. ft.
3041 Drexel Pass, Lexington, KY 40509
MLS# 26021952Listed by: BLUEGRASS PROPERTIES GROUP - New
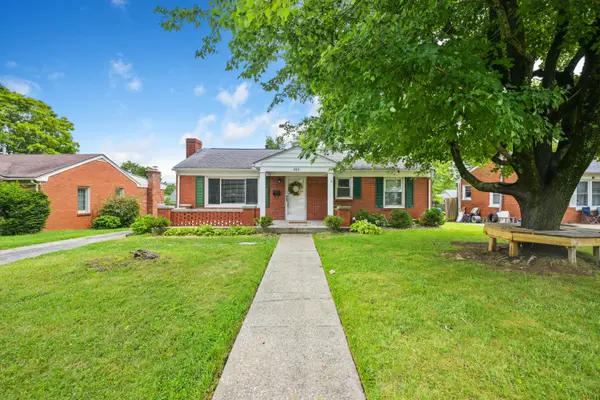 $225,000Active3 beds 1 baths973 sq. ft.
284 Taylor Drive, Lexington, KY 40511
MLS# 26021963Listed by: THE BROKERAGE - Open Sun, 2 to 4pmNew
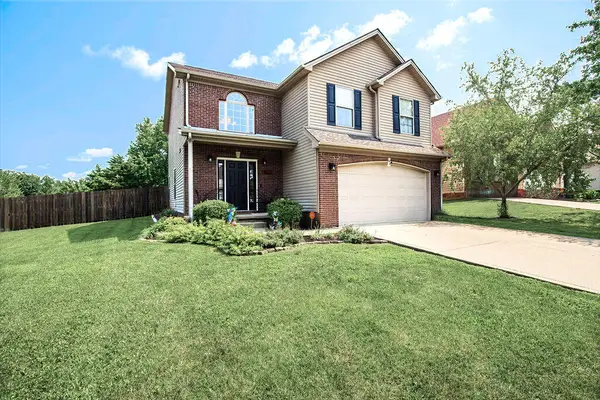 $385,000Active3 beds 3 baths1,727 sq. ft.
3741 Wargrave Walk, Lexington, KY 40509
MLS# 26021944Listed by: THE AGENCY - Open Sun, 1 to 3pmNew
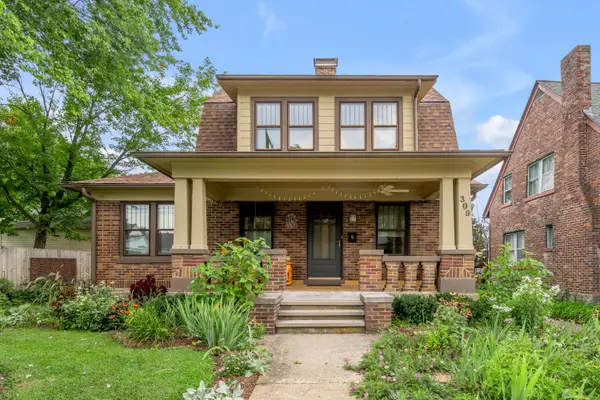 $485,000Active2 beds 1 baths1,419 sq. ft.
309 Given Avenue, Lexington, KY 40502
MLS# 26021945Listed by: BLUEGRASS SOTHEBY'S INTERNATIONAL REALTY


Protect your home and budget from life's surprises with an Assurant Home Warranty, backed by a partner that supports you through every step of homeownership. Explore Plans.
© 2023 - 2026 ERA Franchise Systems LLC. All rights reserved. ERA Franchise Systems LLC fully supports the principles of the Fair Housing Act and the Equal Opportunity Act. ERA, ERA Real Estate powered, and their respective logos are registered service marks of ERA Franchise Systems LLC. Each office is independently owned and operated.