
1112 Stonecrop Drive, Lexington, KY 40509
Local realty services provided by:ERA Select Real Estate
1112 Stonecrop Drive,Lexington, KY 40509
$500,000
- 4 Beds
- 4 Baths
- 3,818 sq. ft.
- Single family
- Active
Listed by: nicholas ratliff, nick ratliff realty team - nicholas ratliff
Office: real broker, llc. - lexington
MLS#:26031577
Source:KY_LBAR
Price summary
- Price:$500,000
- Price per sq. ft.:$130.96
- Monthly HOA dues:$14.58
About this home
Three levels of living space, four bedrooms, and room for work, recreation, and relaxation make this Boone Creek home easy to settle into. A covered front porch welcomes you to nearly 3,300 square feet with three full baths and a half bath. Wood flooring, wainscoting, and crown molding add character to the main-level living and dining spaces. The kitchen opens to the living room, where a fireplace anchors the space and keeps conversation flowing while meals come together. A two-tier rear deck extends your options for dining and gathering outdoors.
Upstairs, a loft provides a flexible second living area, playroom, or home office. The primary suite features two walk-in closets and a private bath with a garden tub, separate shower, and double vanity. Three additional bedrooms and another full bath complete the upper level.
The finished basement adds a rec room, full bath, dedicated home office, and a separate room finished as a home theater. From hosting on the deck to movie nights downstairs, this home offers space to bring people together and the flexibility to make each level work for you....
Contact an agent
Home facts
- Year built:2010
- Subdivision & Development:Chilesburg
- Listing ID #:26031577
- Added:1 day(s) ago
- Updated:November 19, 2026 at 05:39 PM
Rooms and interior
- Bedrooms:4
- Total bathrooms:4
- Full bathrooms:3
- Half bathrooms:1
- Rooms Total:17
- Flooring:Carpet, Laminate, Tile
- Basement:Yes
- Basement Description:Finished, Full
- Living area:3,818 sq. ft.
Heating and cooling
- Cooling:Electric, Heat Pump
- Heating:Electric, Heat Pump
Structure and exterior
- Year built:2010
- Building area:3,818 sq. ft.
- Lot area:0.11 Acres
- Construction Materials:Brick Veneer, Vinyl Siding
Schools
- High school:Henry Clay
- Middle school:Edythe J. Hayes
- Elementary school:Athens-Chilesburg
Utilities
- Water:Public
- Sewer:Public Sewer
Finances and disclosures
- Price:$500,000
- Price per sq. ft.:$130.96
Features and amenities
- Laundry features:Electric Dryer Hookup, Washer Hookup
- Amenities:Blinds, Ceiling Fan(s), Insulated Windows
Parking
- Parking description:Garage Door Opener, Garage Faces Front
- Garage:Yes
- Garage spaces:2

New listings near 1112 Stonecrop Drive
- New
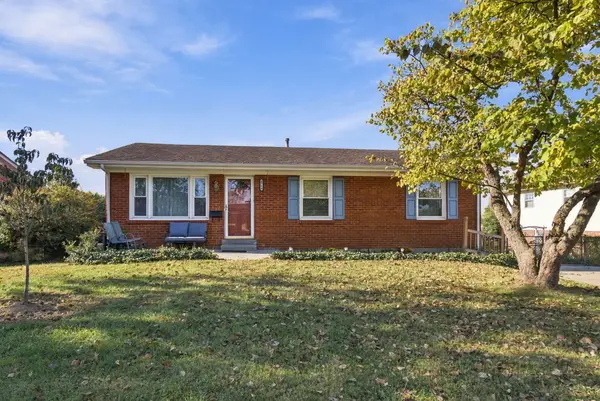 $282,000Active4 beds 2 baths2,214 sq. ft.
2714 Stetson Lane, Lexington, KY 40517
MLS# 26031702Listed by: RE/MAX ELITE LEXINGTON - New
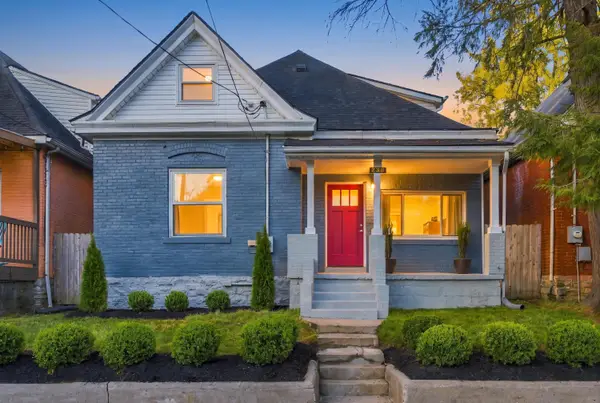 $317,000Active3 beds 3 baths1,821 sq. ft.
238 Rand Avenue, Lexington, KY 40508
MLS# 26031706Listed by: LIFSTYL REAL ESTATE - New
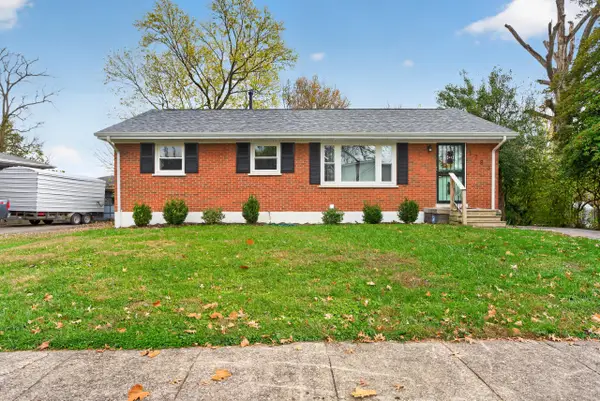 $285,000Active4 beds 2 baths1,800 sq. ft.
1783 Gleneagles Drive, Lexington, KY 40505
MLS# 26031332Listed by: SIMPLIHOM - New
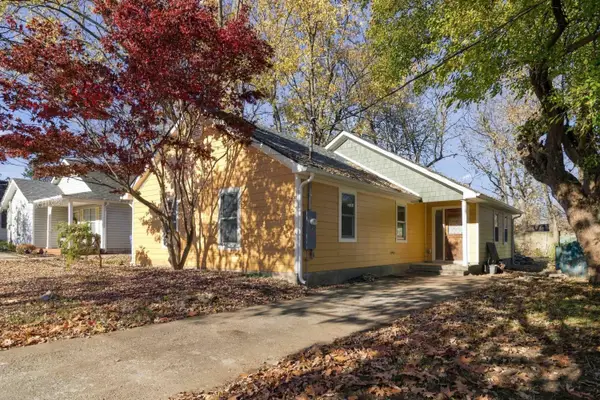 $399,000Active3 beds 2 baths1,155 sq. ft.
305 Owsley Avenue, Lexington, KY 40502
MLS# 26031696Listed by: MCCALLIE REAL ESTATE - New
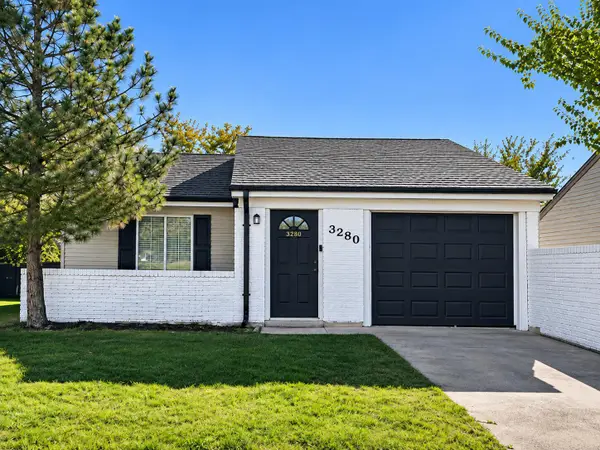 $219,900Active2 beds 1 baths811 sq. ft.
3280 Valhalla Drive, Lexington, KY 40515
MLS# 26031698Listed by: HOMESELECT REALTY - New
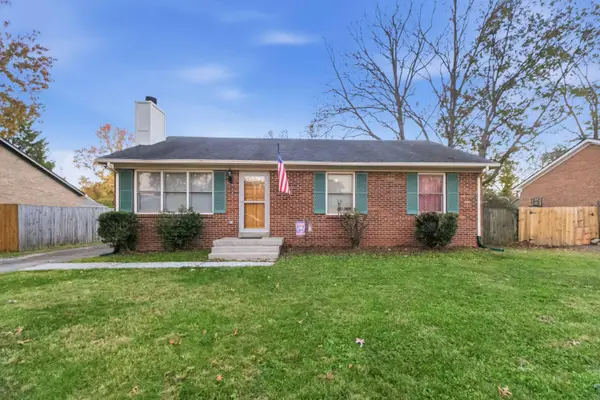 $269,900Active3 beds 2 baths1,271 sq. ft.
924 Bordallo Drive, Lexington, KY 40514
MLS# 26031678Listed by: CENTURY 21 ADVANTAGE REALTY - New
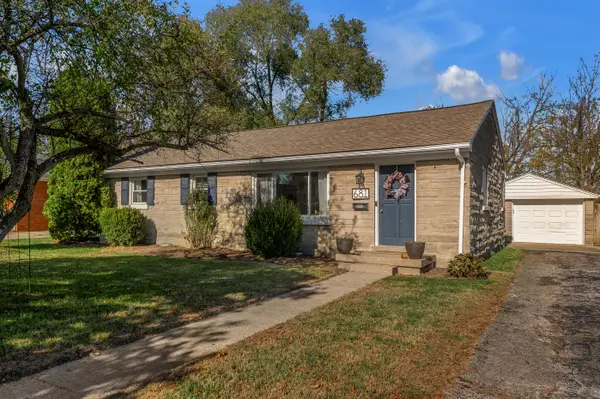 $285,000Active3 beds 1 baths1,092 sq. ft.
681 Sheridan Drive, Lexington, KY 40503
MLS# 26031680Listed by: KELLER WILLIAMS BLUEGRASS REALTY - New
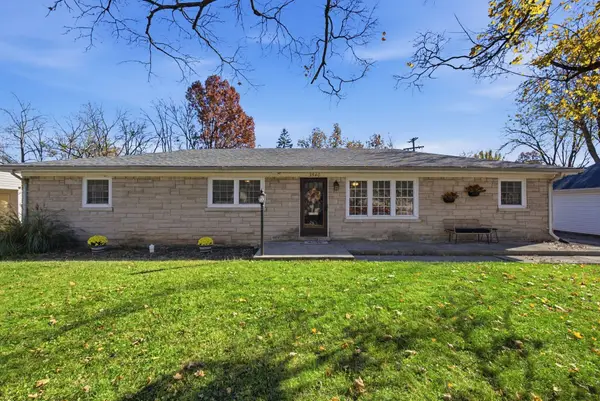 $310,000Active3 beds 2 baths1,620 sq. ft.
3540 Greentree Road, Lexington, KY 40517
MLS# 26031688Listed by: RE/MAX ELITE LEXINGTON - New
 $209,999Active2 beds 2 baths1,094 sq. ft.
214 Regency Point Path, Lexington, KY 40503
MLS# 26031676Listed by: INNDOORSY REAL ESTATE


Protect your home and budget from life's surprises with an Assurant Home Warranty, backed by a partner that supports you through every step of homeownership. Explore Plans.
© 2023 - 2026 ERA Franchise Systems LLC. All rights reserved. ERA Franchise Systems LLC fully supports the principles of the Fair Housing Act and the Equal Opportunity Act. ERA, ERA Real Estate powered, and their respective logos are registered service marks of ERA Franchise Systems LLC. Each office is independently owned and operated.