
1145 Appian Crossing Way #205, Lexington, KY 40517
Local realty services provided by:ERA Select Real Estate
1145 Appian Crossing Way #205,Lexington, KY 40517
$229,900
- 2 Beds
- 3 Baths
- 1,280 sq. ft.
- Townhouse
- Active
Listed by: silvia torres
Office: tru life real estate
MLS#:26024898
Source:KY_LBAR
Price summary
- Price:$229,900
- Price per sq. ft.:$179.61
- Monthly HOA dues:$23.33
About this home
Welcome to this charming 2-bedroom, 2.5-bathroom townhome, ideally situated just minutes from the University of Kentucky campus and downtown Lexington. The main floor features an inviting and spacious living room designed for easy daily living and effortless entertaining. Just around the corner, the functional kitchen flows directly into a sunny eat-in dining area, making meal prep and hosting a breeze. Step through the back entrance onto your private, fully fenced patio—an ideal space for outdoor dining, morning coffee, or relaxing in the evening. A conveniently located half-bath for guests. Upstairs, you'll find two generous primary-style bedroom suites. Each bedroom offers its own private full bathroom and ample closet space, providing maximum privacy and comfort for roommates, guests, or a dedicated home office setup. There is a separate laundry room between the bedrooms. Two dedicated parking spots come with the townhome. Whether you are looking for a low-maintenance home near campus or a prime investment opportunity, this townhome delivers location, layout, and privacy. Schedule your tour today!...
Contact an agent
Home facts
- Year built:2006
- Subdivision & Development:Dove Creek
- Listing ID #:26024898
- Added:2 day(s) ago
- Updated:September 13, 2026 at 03:01 PM
Rooms and interior
- Bedrooms:2
- Total bathrooms:3
- Full bathrooms:2
- Half bathrooms:1
- Rooms Total:7
- Flooring:Laminate
- Living area:1,280 sq. ft.
Heating and cooling
- Cooling:Electric
- Heating:Electric
Structure and exterior
- Year built:2006
- Building area:1,280 sq. ft.
- Lot area:0.03 Acres
- Construction Materials:Brick Veneer
Schools
- High school:Tates Creek
- Middle school:Tates Creek
- Elementary school:Millcreek
Utilities
- Water:Public
- Sewer:Public Sewer
Finances and disclosures
- Price:$229,900
- Price per sq. ft.:$179.61
Features and amenities
- Laundry features:Electric Dryer Hookup, Washer Hookup
- Amenities:Blinds, Ceiling Fan(s), Insulated Windows

New listings near 1145 Appian Crossing Way #205
- New
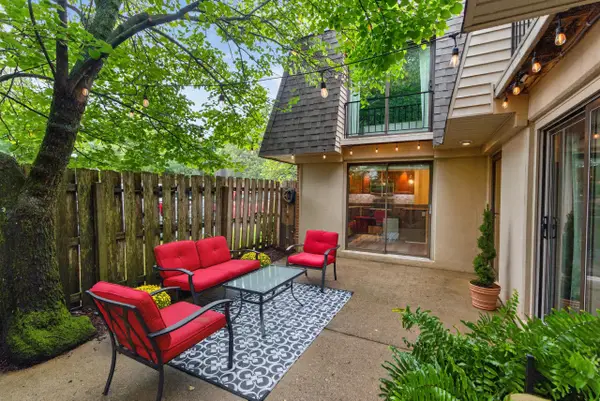 $189,000Active2 beds 2 baths1,134 sq. ft.
401 Redding Road #29, Lexington, KY 40517
MLS# 26025182Listed by: NEW DOORS REAL ESTATE - New
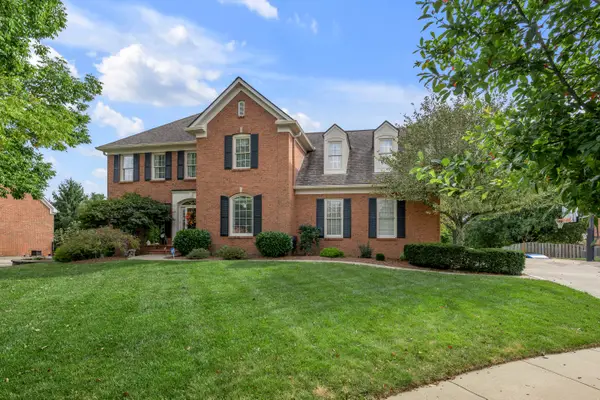 $899,900Active5 beds 4 baths5,090 sq. ft.
2233 Broadhead Place, Lexington, KY 40515
MLS# 26025175Listed by: EXP REALTY, LLC - New
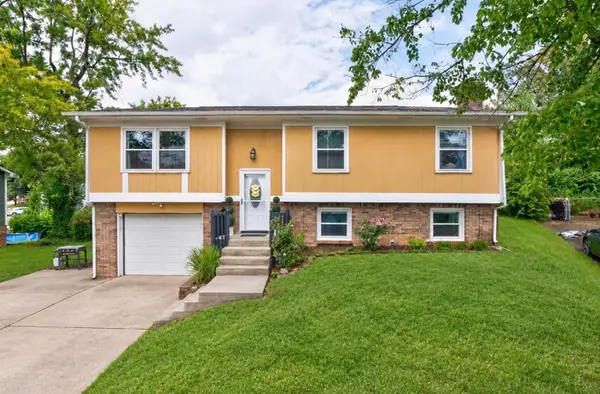 $319,900Active4 beds 2 baths1,716 sq. ft.
3068 Tuscaloosa Lane, Lexington, KY 40515
MLS# 26025169Listed by: RE/MAX ELITE LEXINGTON - New
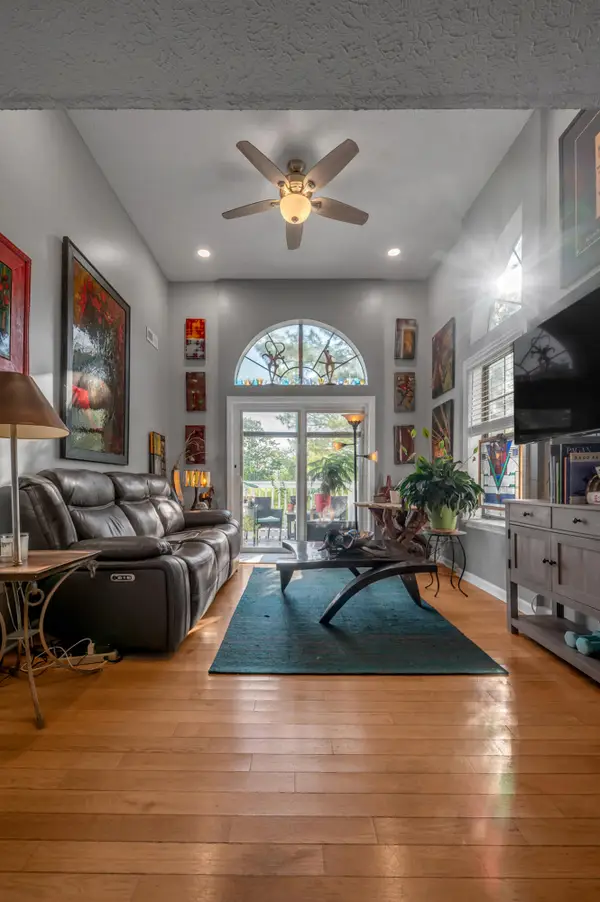 $179,000Active2 beds 2 baths783 sq. ft.
404 Bainbridge Court #A4, Lexington, KY 40509
MLS# 26025167Listed by: LIFSTYL REAL ESTATE - New
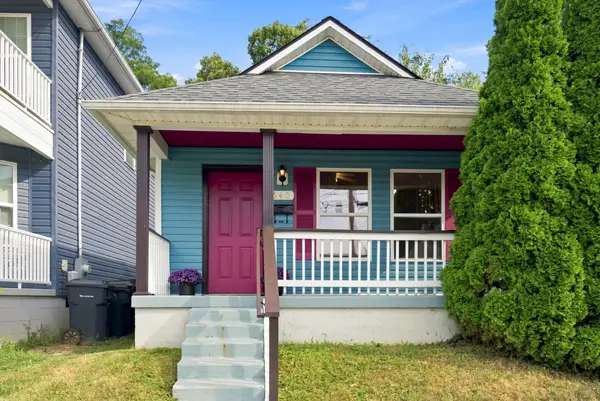 $225,000Active2 beds 1 baths900 sq. ft.
640 Jackson Street, Lexington, KY 40505
MLS# 26025144Listed by: RECTOR HAYDEN REALTORS - New
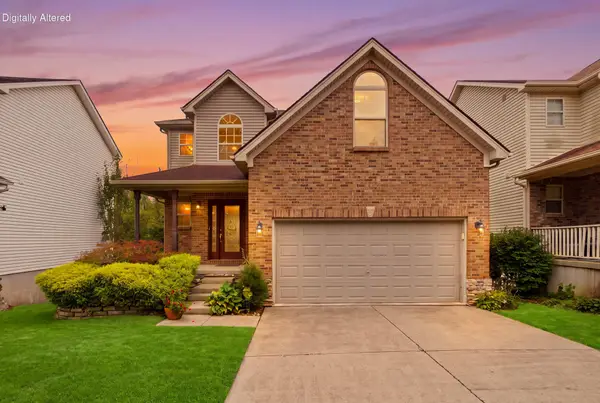 $455,000Active3 beds 4 baths2,446 sq. ft.
3233 Royal Troon Road, Lexington, KY 40509
MLS# 26024816Listed by: KELLER WILLIAMS COMMONWEALTH - New
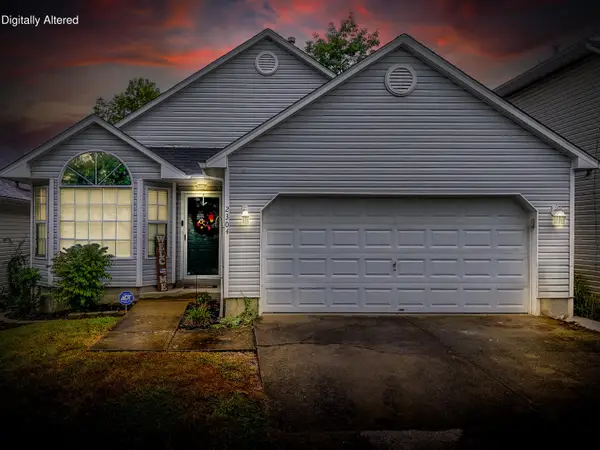 $260,000Active2 beds 2 baths1,112 sq. ft.
2304 Independence Court, Lexington, KY 40509
MLS# 26025111Listed by: HOMELAND REAL ESTATE INC - New
 $234,000Active3 beds 1 baths975 sq. ft.
1980 Greenleaf Drive, Lexington, KY 40505
MLS# 26025118Listed by: RE/MAX ELITE LEXINGTON - New
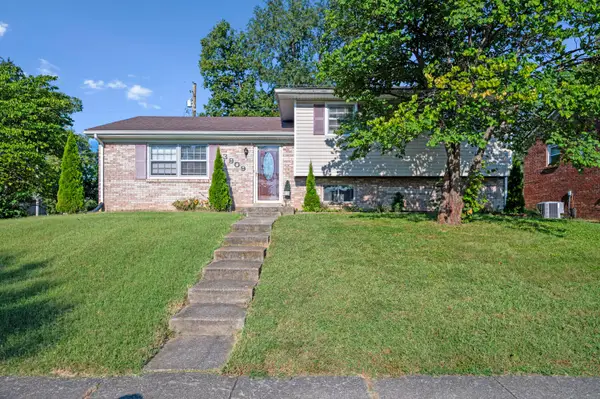 $375,000Active4 beds 3 baths1,996 sq. ft.
3909 Gladman Way, Lexington, KY 40514
MLS# 26025091Listed by: LIFSTYL REAL ESTATE - New
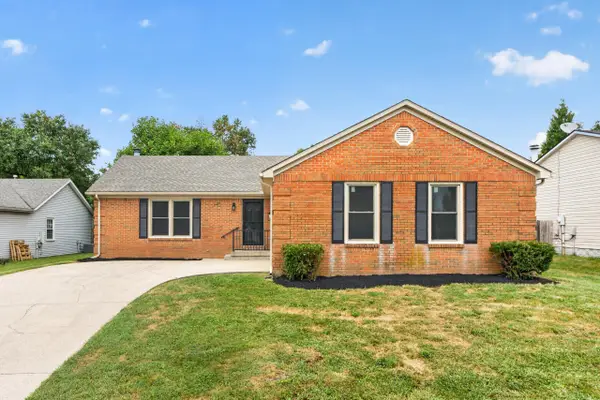 $409,900Active3 beds 2 baths1,508 sq. ft.
421 Merribrook Court, Lexington, KY 40503
MLS# 26025097Listed by: LEXREALTY


Protect your home and budget from life's surprises with an Assurant Home Warranty, backed by a partner that supports you through every step of homeownership. Explore Plans.
© 2023 - 2026 ERA Franchise Systems LLC. All rights reserved. ERA Franchise Systems LLC fully supports the principles of the Fair Housing Act and the Equal Opportunity Act. ERA, ERA Real Estate powered, and their respective logos are registered service marks of ERA Franchise Systems LLC. Each office is independently owned and operated.