
1147 Athenia Drive, Lexington, KY 40504
Local realty services provided by:ERA Select Real Estate
1147 Athenia Drive,Lexington, KY 40504
$535,000
- 4 Beds
- 3 Baths
- 2,711 sq. ft.
- Single family
- Active
Listed by: bob sophiea, blaire sophiea
Office: exp realty, llc.
MLS#:26017388
Source:KY_LBAR
Price summary
- Price:$535,000
- Price per sq. ft.:$197.34
About this home
A completely remodeled, move-in ready 4-bedroom, 2.5-bath sitting on a level half-acre lot, the kind of space Beaumont Park is known for, just minutes from the park itself, Keeneland, Blue Grass Airport, and downtown Lexington. Step inside and the kitchen makes the case for staying home more often. Custom soft-close cabinetry, granite counters, new stainless steel appliances, and updated lighting come together for a space built for real life, whether that's a Tuesday night dinner or a Saturday with friends over. Hardwood floors, fresh paint, and new lighting carry that same clean feel through the rest of the home. The layout gives everyone their own space. Three bedrooms and a full bath share one level, while the primary suite takes an entire level for itself, complete with an en suite bath and a walkout rooftop patio that feels like a private escape at the end of the day. Downstairs, the walkout basement adds a family room built around a cozy gas fireplace, plus a laundry room and half bath. This isn't a finished basement in name only. It's real, livable space that flexes with whatever life needs it for. Outside, the level half-acre backyard opens up room to garden, entertain, or just spread out. The extra-deep garage gives you space for a workshop, storage, or longer vehicles, and the attached carport doubles as a covered patio. A brand-new extended driveway means plenty of parking when family and friends come over. The big-ticket items are already handled too, with a new roof in 2021 and updated heating and cooling in 2024. So the home isn't just beautiful, it's worry-free. A true top-to-bottom renovation in one of Lexington's most established neighborhoods, this Beaumont Park home brings modern living together with the space and location this area is known for. Come see it for yourself....
Contact an agent
Home facts
- Year built:1963
- Subdivision & Development:Beaumont Park
- Listing ID #:26017388
- Added:51 day(s) ago
- Updated:September 05, 2026 at 03:18 PM
Rooms and interior
- Bedrooms:4
- Total bathrooms:3
- Full bathrooms:2
- Half bathrooms:1
- Rooms Total:12
- Flooring:Vinyl, Wood
- Basement:Yes
- Basement Description:Crawl Space, Finished
- Living area:2,711 sq. ft.
Heating and cooling
- Cooling:Electric
- Heating:Forced Air, Natural Gas
- Central air:Yes
Structure and exterior
- Year built:1963
- Building area:2,711 sq. ft.
- Lot area:0.5 Acres
- Construction Materials:Brick Veneer, Vinyl Siding
Schools
- High school:Dunbar
- Middle school:Beaumont
- Elementary school:Lane Allen
Utilities
- Water:Public
- Sewer:Public Sewer
Finances and disclosures
- Price:$535,000
- Price per sq. ft.:$197.34
Features and amenities
- Laundry features:Electric Dryer Hookup, Gas Dryer Hookup, Washer Hookup
- Amenities:Blinds, Ceiling Fan(s)
Parking
- Parking description:Attached Carport, Driveway, Garage Door Opener, Garage Faces Front, Off Street
- Garage:Yes
- Garage spaces:1
- Carport spaces:1

New listings near 1147 Athenia Drive
- New
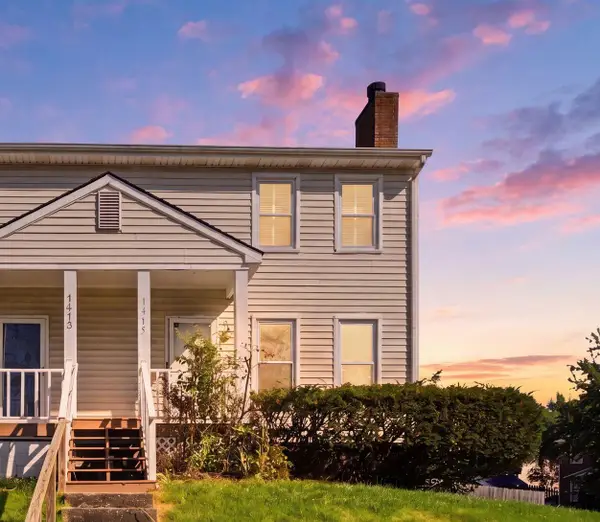 $250,000Active3 beds 3 baths1,860 sq. ft.
1415 Ridgecrest Drive, Lexington, KY 40517
MLS# 26024491Listed by: RE/MAX CREATIVE REALTY - New
 $1,100,000Active4 beds 4 baths3,213 sq. ft.
403 Chinoe Road, Lexington, KY 40502
MLS# 26024493Listed by: THE BROKERAGE - New
 $488,000Active5 beds 4 baths3,048 sq. ft.
532 Meadowcrest Park, Lexington, KY 40515
MLS# 26024477Listed by: BLUEGRASS MENU REALTY - New
 $1,299,000Active4 beds 3 baths3,065 sq. ft.
1820 Richmond Road, Lexington, KY 40502
MLS# 26024479Listed by: TURF TOWN PROPERTIES - New
 $549,000Active4 beds 4 baths3,052 sq. ft.
982 Village Green Avenue, Lexington, KY 40509
MLS# 26024480Listed by: WARNER REALTY - New
 $365,000Active3 beds 2 baths1,562 sq. ft.
1209 Melody Lane, Lexington, KY 40514
MLS# 26024481Listed by: BLUEGRASS HOME GROUP - New
 $252,900Active3 beds 2 baths1,355 sq. ft.
600 Vincent Way #2208, Lexington, KY 40503
MLS# 26024460Listed by: BLUEGRASS SOTHEBY'S INTERNATIONAL REALTY - New
 $650,000Active3 beds 3 baths3,128 sq. ft.
4736 Firebrook Boulevard, Lexington, KY 40513
MLS# 26024432Listed by: WEESNER PROPERTIES, INC. - Open Sun, 12 to 2pmNew
 $410,000Active4 beds 3 baths2,174 sq. ft.
3385 Fraserdale Drive, Lexington, KY 40503
MLS# 26024404Listed by: THE AGENCY - New
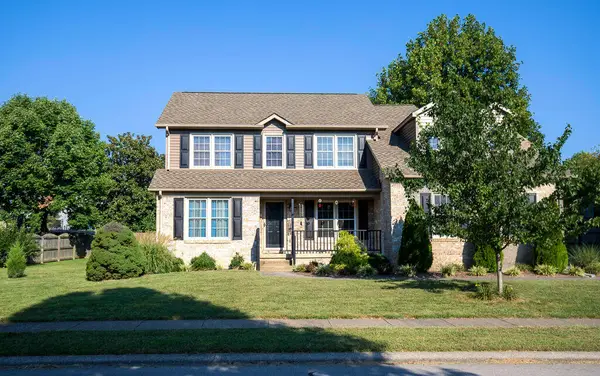 $449,900Active4 beds 3 baths2,230 sq. ft.
3129 Comanche Trail, Lexington, KY 40503
MLS# 26024388Listed by: RECTOR HAYDEN REALTORS


Protect your home and budget from life's surprises with an Assurant Home Warranty, backed by a partner that supports you through every step of homeownership. Explore Plans.
© 2023 - 2026 ERA Franchise Systems LLC. All rights reserved. ERA Franchise Systems LLC fully supports the principles of the Fair Housing Act and the Equal Opportunity Act. ERA, ERA Real Estate powered, and their respective logos are registered service marks of ERA Franchise Systems LLC. Each office is independently owned and operated.