
1224 Four Wynds Trail, Lexington, KY 40515
Local realty services provided by:ERA Select Real Estate
1224 Four Wynds Trail,Lexington, KY 40515
$360,000
- 3 Beds
- 3 Baths
- 2,128 sq. ft.
- Single family
- Pending
Listed by: heather baber
Office: rector hayden realtors
MLS#:26024755
Source:KY_LBAR
Price summary
- Price:$360,000
- Price per sq. ft.:$169.16
About this home
Welcome to 1224 Four Wynds Trail...where fresh paint, new flooring, updated appliances, and other thoughtful improvements have already been completed. The next owner can simply move in and begin their new chapter. Step inside the welcoming foyer, where abundant natural light creates a bright and inviting first impression. Just off the foyer, beautiful French doors open to a versatile flex room, perfect for a home office, study, or additional sitting area. The main level also features a living room, half bathroom, kitchen with new stainless-steel appliances, utility area, and a comfortable den offering plenty of room to gather and relax in front of the fireplace. Upstairs, you'll find three generously sized bedrooms along with two full bathrooms. The basement offers even more flexible living space with an additional room ideal for hobbies, entertaining, a game room, or whatever best fits your lifestyle, plus ample storage. The basement garage opens to a large driveway with plenty of space for extra vehicles and convenient access to the large, fenced backyard. The pergola-covered deck is an ideal spot for a quiet morning cup of coffee or winding down in the evening as the sun sets. With thoughtful updates, flexible living spaces, and plenty of room inside and out, this home has it all!...
Contact an agent
Home facts
- Year built:1994
- Subdivision & Development:Meadow Creek
- Listing ID #:26024755
- Added:1 day(s) ago
- Updated:September 10, 2026 at 04:46 AM
Rooms and interior
- Bedrooms:3
- Total bathrooms:3
- Full bathrooms:2
- Half bathrooms:1
- Rooms Total:12
- Flooring:Carpet, Ceramic Tile
- Basement:Yes
- Basement Description:Partial, Partially Finished
- Living area:2,128 sq. ft.
Heating and cooling
- Cooling:Zoned
- Heating:Electric, Forced Air, Zoned
- Central air:Yes
Structure and exterior
- Year built:1994
- Building area:2,128 sq. ft.
- Lot area:0.21 Acres
- Construction Materials:Brick Veneer, Vinyl Siding
Schools
- High school:Tates Creek
- Middle school:Tates Creek
- Elementary school:Millcreek
Utilities
- Water:Public
- Sewer:Public Sewer
Finances and disclosures
- Price:$360,000
- Price per sq. ft.:$169.16
Features and amenities
- Laundry features:Electric Dryer Hookup, Main Level, Washer Hookup
- Amenities:Ceiling Fan(s), Insulated Windows, Screens
Parking
- Parking description:Basement, Driveway, Garage Door Opener, Garage Faces Rear
- Garage:Yes
- Garage spaces:2

New listings near 1224 Four Wynds Trail
- New
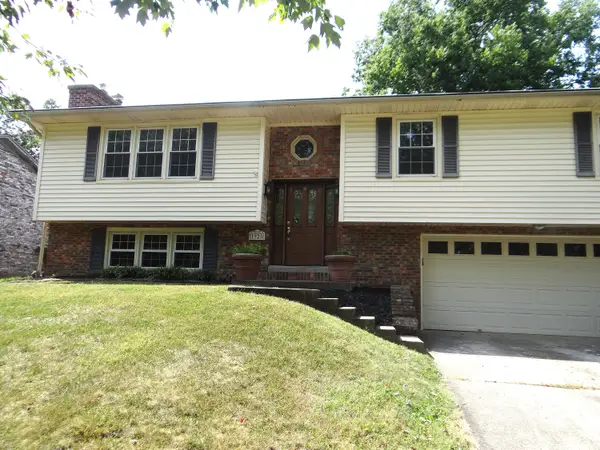 $395,000Active4 beds 3 baths2,060 sq. ft.
1928 Mint Julep Lane, Lexington, KY 40514
MLS# 26024857Listed by: KELLER WILLIAMS BLUEGRASS REALTY - New
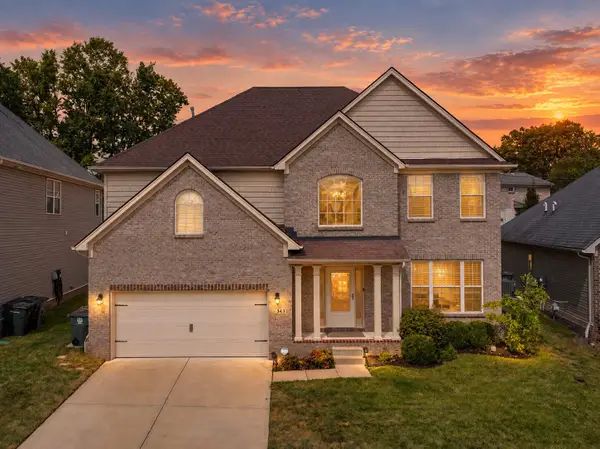 $489,990Active3 beds 3 baths2,736 sq. ft.
343 Manitoba Lane, Lexington, KY 40515
MLS# 26024851Listed by: THE BROKERAGE - Open Sun, 1 to 3pmNew
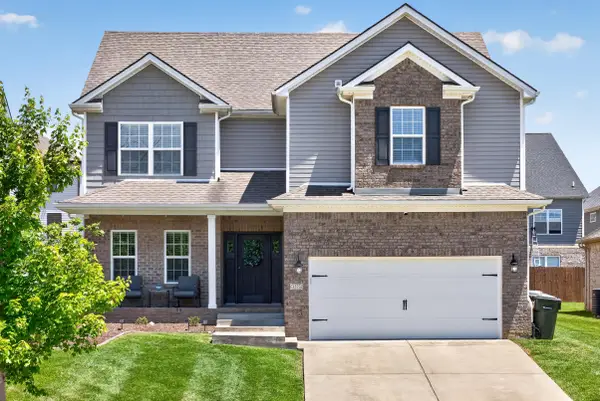 $535,000Active4 beds 3 baths2,773 sq. ft.
3573 Polo Club Boulevard, Lexington, KY 40509
MLS# 26024852Listed by: ENSOR REAL ESTATE, LLC - New
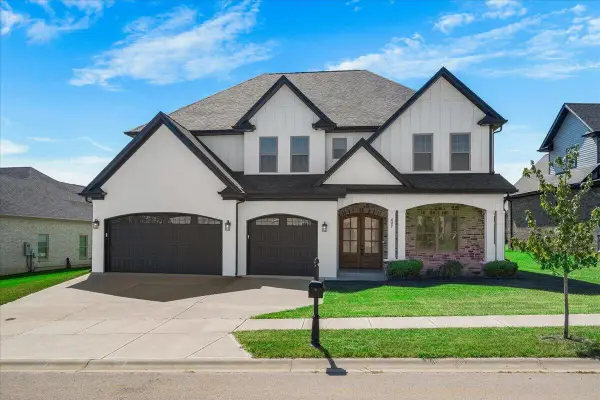 $1,199,000Active5 beds 5 baths4,277 sq. ft.
417 Weston Park, Lexington, KY 40515
MLS# 26024854Listed by: SIMPLIHOM - New
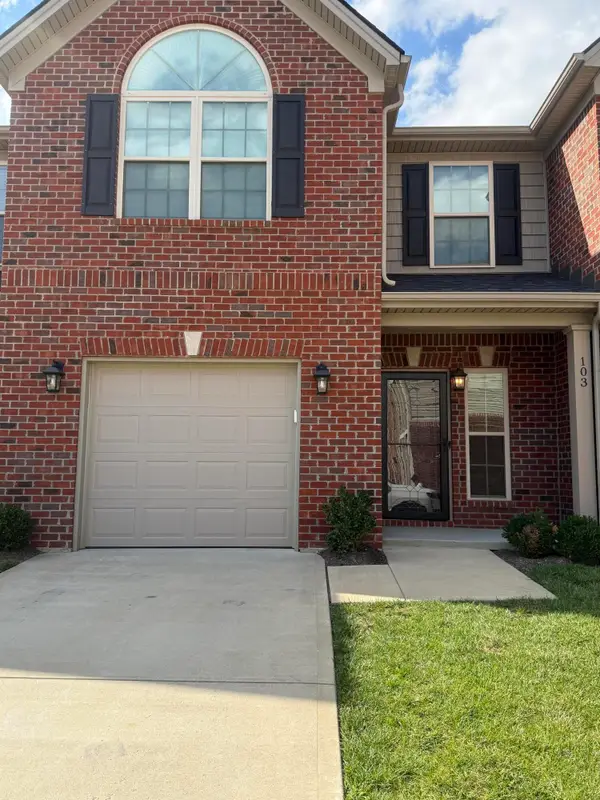 $349,500Active3 beds 3 baths1,746 sq. ft.
312 Hannah Todd Place #103, Lexington, KY 40509
MLS# 26024844Listed by: CENTURY 21 ADVANTAGE REALTY - Open Sun, 2 to 4pmNew
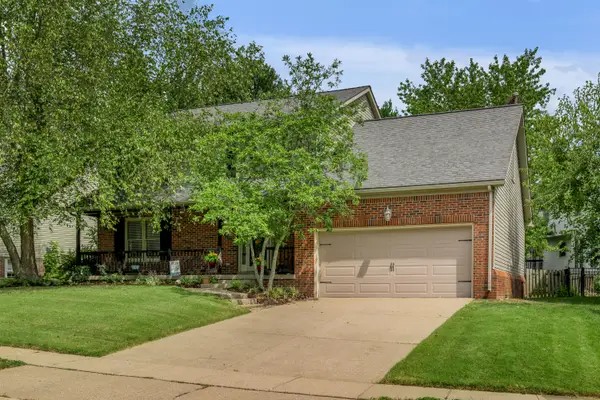 $489,900Active4 beds 3 baths2,441 sq. ft.
4560 Clubhouse Drive, Lexington, KY 40514
MLS# 26024804Listed by: BLUEGRASS SOTHEBY'S INTERNATIONAL REALTY - New
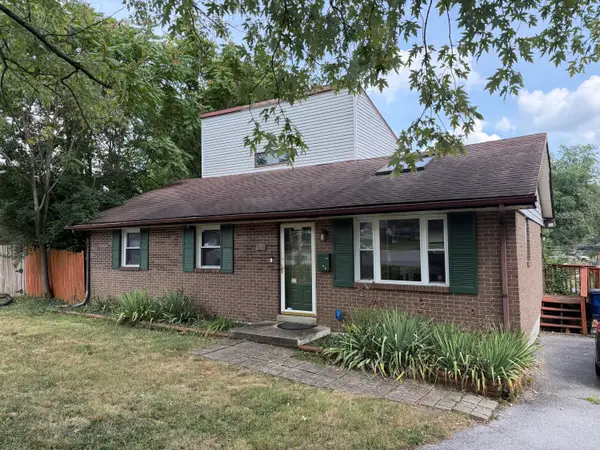 $215,000Active3 beds 1 baths1,247 sq. ft.
1339 Stephen Foster Drive, Lexington, KY 40517
MLS# 26024807Listed by: BIEDERMAN REAL ESTATE - New
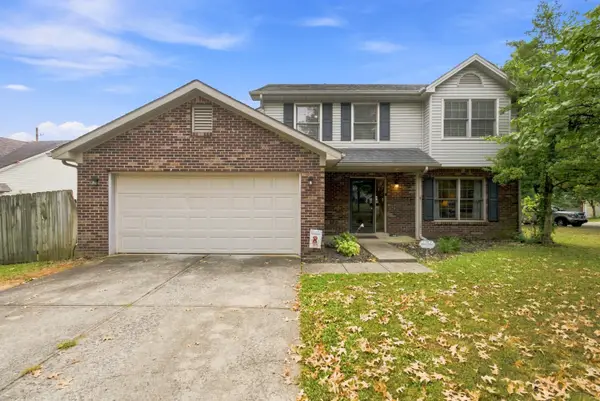 Listed by ERA$379,000Active4 beds 3 baths2,054 sq. ft.
360 Whitfield Drive, Lexington, KY 40515
MLS# 26024808Listed by: ERA SELECT REAL ESTATE - New
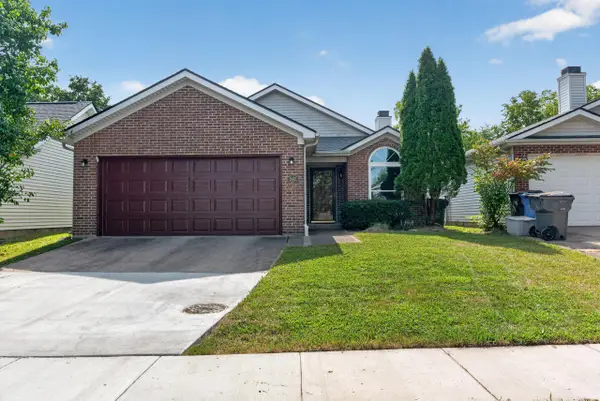 $280,000Active2 beds 2 baths1,068 sq. ft.
848 Revere Run Drive, Lexington, KY 40509
MLS# 26024794Listed by: COMMONWEALTH REAL ESTATE PROFESSIONALS - New
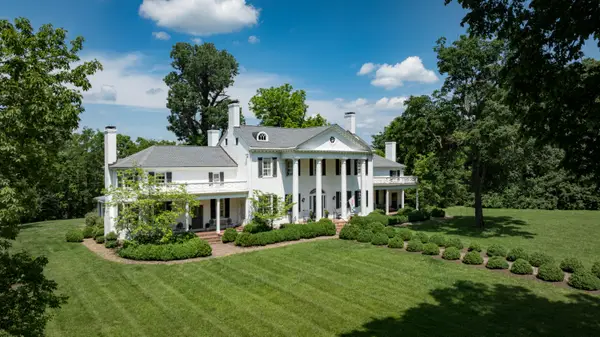 $3,950,000Active5 beds 6 baths7,450 sq. ft.
2601 Old Cave Hill Lane, Lexington, KY 40513
MLS# 26024813Listed by: JUSTICE REAL ESTATE


Protect your home and budget from life's surprises with an Assurant Home Warranty, backed by a partner that supports you through every step of homeownership. Explore Plans.
© 2023 - 2026 ERA Franchise Systems LLC. All rights reserved. ERA Franchise Systems LLC fully supports the principles of the Fair Housing Act and the Equal Opportunity Act. ERA, ERA Real Estate powered, and their respective logos are registered service marks of ERA Franchise Systems LLC. Each office is independently owned and operated.