
1249 Wyndham Forest Circle, Lexington, KY 40514
Local realty services provided by:ERA Select Real Estate
1249 Wyndham Forest Circle,Lexington, KY 40514
$399,900
- 3 Beds
- 2 Baths
- 1,568 sq. ft.
- Single family
- Active
Listed by: traci mitchell, lana b stephens
Office: the local agents
MLS#:26020402
Source:KY_LBAR
Price summary
- Price:$399,900
- Price per sq. ft.:$255.04
About this home
Experience refined living in this beautifully ranch style residence, where thoughtful design and elevated finishes create a home of exceptional comfort and sophistication. Perfectly positioned in a premier location, this property blends modern elegance with effortless functionality. Step inside to impressive open concept layout that seamlessly connects the designer kitchen, dining area, and great room. Every detail has been curated for style and longevity — custom cabinetry, premium countertops, luxury flooring, newer windows (2019), HVAC (2019), and an artfully updated fireplace that serves as a stunning focal point. The split bedroom floor plan offers privacy and tranquility, with three spacious bedrooms and two beautifully appointed baths designed for relaxation and ease. Outdoor living becomes a daily indulgence with a large, fenced backyard ideal for gatherings, grilling, or unwinding beneath the covered porch.! New Garage Door! A home of this caliber doesn't just welcome you — it invites you to stay. **Black shelves in Great Room do not convey....
Contact an agent
Home facts
- Year built:1995
- Subdivision & Development:Foleys Landing
- Listing ID #:26020402
- Added:1 day(s) ago
- Updated:August 04, 2026 at 04:51 AM
Rooms and interior
- Bedrooms:3
- Total bathrooms:2
- Full bathrooms:2
- Rooms Total:9
- Flooring:Carpet, Laminate
- Living area:1,568 sq. ft.
Heating and cooling
- Cooling:Electric
- Heating:Forced Air, Natural Gas
Structure and exterior
- Year built:1995
- Building area:1,568 sq. ft.
- Lot area:0.33 Acres
- Construction Materials:Vinyl Siding
Schools
- High school:Lafayette
- Middle school:Jessie Clark
- Elementary school:Clays Mill
Utilities
- Water:Public
- Sewer:Public Sewer
Finances and disclosures
- Price:$399,900
- Price per sq. ft.:$255.04
Features and amenities
- Laundry features:Electric Dryer Hookup, Main Level, Washer Hookup
- Amenities:Blinds, Insulated Windows, Skylight(s)
Parking
- Parking description:Driveway, Garage Door Opener, Garage Faces Front, Off Street
- Garage:Yes
- Garage spaces:2

New listings near 1249 Wyndham Forest Circle
- New
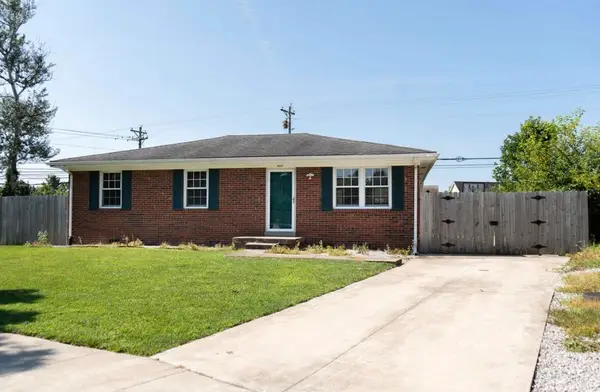 $239,900Active3 beds 2 baths1,160 sq. ft.
3669 Sundart Drive, Lexington, KY 40517
MLS# 26020844Listed by: COMMONWEALTH REAL ESTATE PROFESSIONALS - New
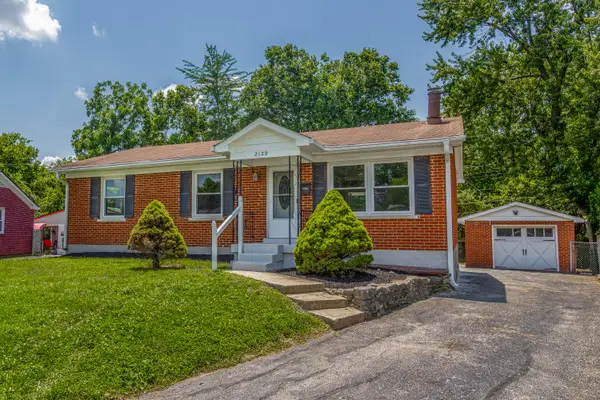 $310,000Active3 beds 2 baths1,851 sq. ft.
2129 Palms Drive, Lexington, KY 40504
MLS# 26020838Listed by: LIFSTYL REAL ESTATE - New
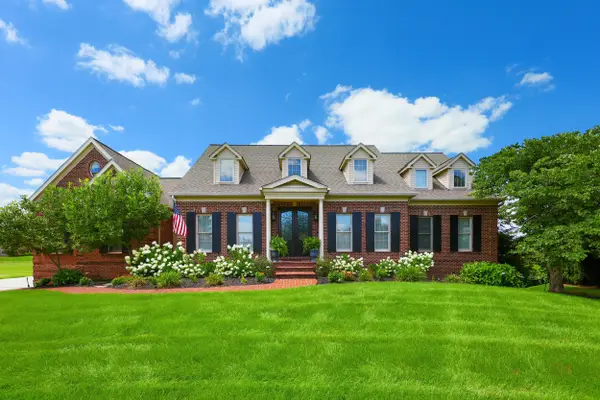 $1,414,900Active4 beds 6 baths6,164 sq. ft.
201 Kelburn Court, Lexington, KY 40515
MLS# 26020773Listed by: BLUEGRASS SOTHEBY'S INTERNATIONAL REALTY - New
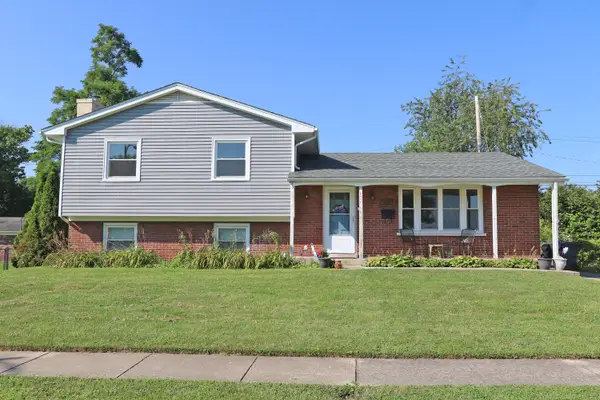 $320,000Active3 beds 2 baths1,704 sq. ft.
2152 Garden Springs Drive, Lexington, KY 40504
MLS# 26020794Listed by: RE/MAX CREATIVE REALTY - New
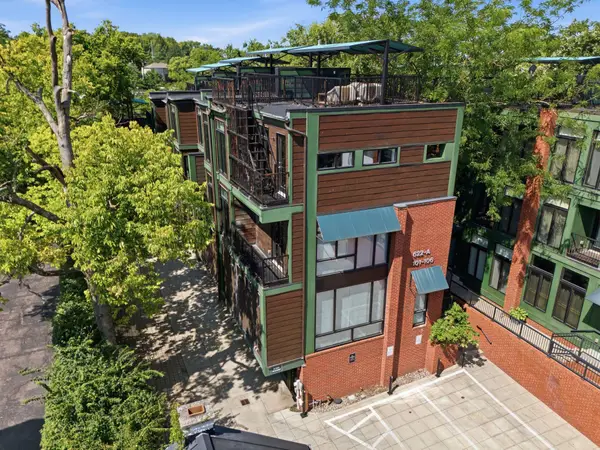 $480,000Active2 beds 3 baths1,437 sq. ft.
622 W Main Street #102, Lexington, KY 40508
MLS# 26020796Listed by: THE BROKERAGE - New
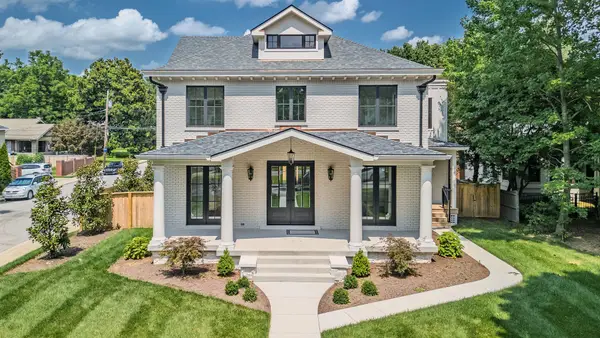 $2,295,000Active4 beds 5 baths5,061 sq. ft.
1501 Richmond Road, Lexington, KY 40502
MLS# 26020802Listed by: RECTOR HAYDEN REALTORS  $368,925Pending4 beds 3 baths2,269 sq. ft.
2965 Lupine Lane, Lexington, KY 40511
MLS# 26020764Listed by: CHRISTIES INTERNATIONAL REAL ESTATE BLUEGRASS $377,375Pending3 beds 3 baths2,231 sq. ft.
3032 Lupine Lane, Lexington, KY 40511
MLS# 26020767Listed by: CHRISTIES INTERNATIONAL REAL ESTATE BLUEGRASS- New
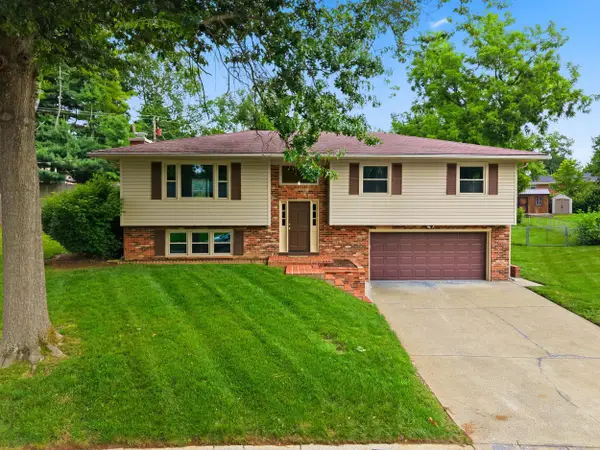 $415,000Active3 beds 3 baths2,381 sq. ft.
3409 Fraserdale Drive, Lexington, KY 40503
MLS# 26020761Listed by: RECTOR HAYDEN REALTORS - New
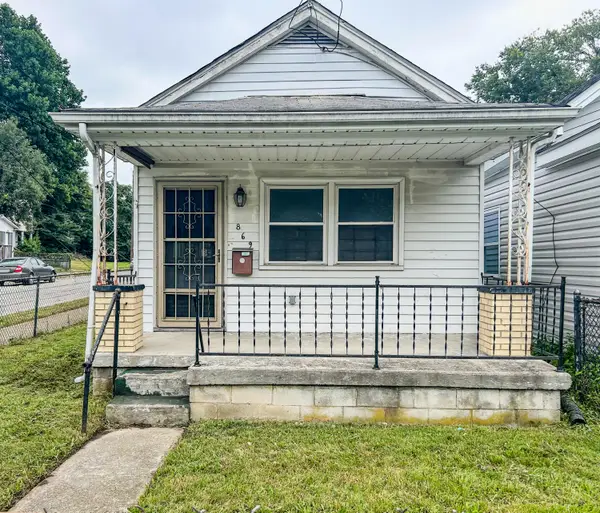 $89,900Active2 beds 1 baths912 sq. ft.
869 Whitney Avenue, Lexington, KY 40508
MLS# 26020730Listed by: THRESHOLD REAL ESTATE SERVICES


Protect your home and budget from life's surprises with an Assurant Home Warranty, backed by a partner that supports you through every step of homeownership. Explore Plans.
© 2023 - 2026 ERA Franchise Systems LLC. All rights reserved. ERA Franchise Systems LLC fully supports the principles of the Fair Housing Act and the Equal Opportunity Act. ERA, ERA Real Estate powered, and their respective logos are registered service marks of ERA Franchise Systems LLC. Each office is independently owned and operated.