
1436 Lakewood Drive, Lexington, KY 40502
Local realty services provided by:ERA Select Real Estate
1436 Lakewood Drive,Lexington, KY 40502
$1,800,000
- 4 Beds
- 4 Baths
- 3,952 sq. ft.
- Single family
- Pending
Listed by: rusty underwood, rachel m underwood
Office: christies international real estate bluegrass
MLS#:26025264
Source:KY_LBAR
Price summary
- Price:$1,800,000
- Price per sq. ft.:$455.47
About this home
Set in the coveted Lakewood neighborhood, this sprawling ranch offers distinctive architectural details, generous living spaces, and an easy connection to the outdoors. A curved walkway leads to the front entry, where a barrel-vaulted ceiling begins at the porch and continues through the foyer into the kitchen, creating a unique sense of continuity throughout the home. Inside, the open living and dining areas feature hardwood floors, detailed millwork, and a coffered ceiling with integrated lighting. The spacious kitchen features extensive cabinetry, marble countertops, a large island, Monogram appliances, a built-in ice maker, and a wood-lined barrel ceiling. A walk-in wine room located just off the dining room provides dedicated storage and convenient access when entertaining. Accordion-folding doors open the main living area to an expansive covered patio with retractable screens, a vaulted wood ceiling, and space for both dining and lounging. Just beyond, the heated saltwater pool is surrounded by mature landscaping and ample deck space, while the shed provides convenient storage and the large fenced lawn adds even more room to enjoy the outdoors. The expansive primary suite includes a tray ceiling, two generous walk-in closets, dual vanities, and an oversized walk-in shower. Two spacious guest bedrooms, a full bath, a laundry room with a utility sink and cabinetry, and an attached two-car garage complete the main level. The finished lower level extends the living area with a kitchenette, fitness room, and several versatile spaces for offices, hobbies, or overnight guests. Lakewood's central location offers convenient access to nearby restaurants, hospitals, the University of Kentucky, and downtown Lexington....
Contact an agent
Home facts
- Year built:1952
- Subdivision & Development:Lakewood
- Listing ID #:26025264
- Added:1 day(s) ago
- Updated:September 14, 2026 at 06:42 PM
Rooms and interior
- Bedrooms:4
- Total bathrooms:4
- Full bathrooms:3
- Half bathrooms:1
- Rooms Total:14
- Flooring:Hardwood, Tile
- Basement:Yes
- Basement Description:Crawl Space, Finished
- Living area:3,952 sq. ft.
Heating and cooling
- Cooling:Electric
- Heating:Forced Air, Natural Gas
Structure and exterior
- Year built:1952
- Building area:3,952 sq. ft.
- Lot area:0.37 Acres
- Construction Materials:HardiPlank Type, Stone
Schools
- High school:Henry Clay
- Middle school:Morton
- Elementary school:Cassidy
Utilities
- Water:Public
- Sewer:Public Sewer
Finances and disclosures
- Price:$1,800,000
- Price per sq. ft.:$455.47
Features and amenities
- Laundry features:Main Level
- Amenities:Blinds, Ceiling Fan(s), Insulated Windows, Screens, Wet Bar
Parking
- Parking description:Driveway, Garage Door Opener, Garage Faces Front
- Garage:Yes
- Garage spaces:2

New listings near 1436 Lakewood Drive
- New
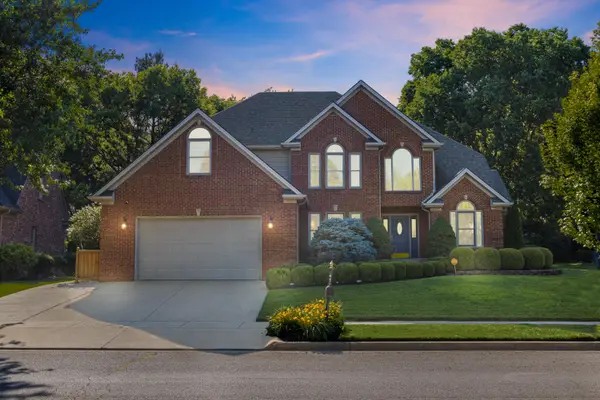 $869,000Active4 beds 4 baths5,028 sq. ft.
3049 Old Field Way, Lexington, KY 40513
MLS# 26025276Listed by: RECTOR HAYDEN REALTORS - New
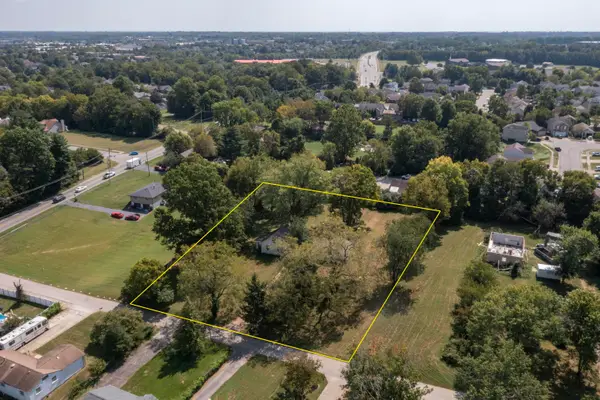 $200,000Active1.44 Acres
730 Woodward Lane, Lexington, KY 40509
MLS# 26025283Listed by: UNITED REAL ESTATE BLUEGRASS - New
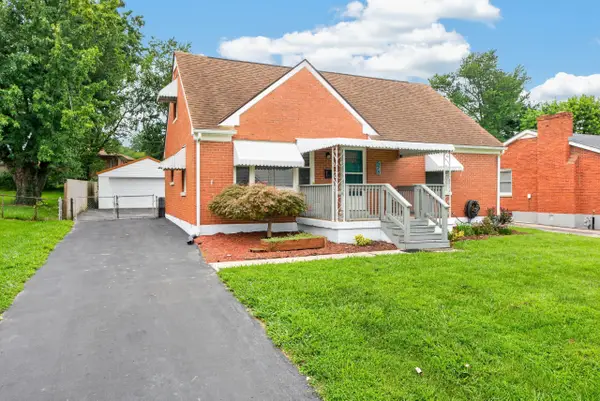 $272,000Active4 beds 1 baths1,399 sq. ft.
528 Hi Crest Drive, Lexington, KY 40505
MLS# 26025287Listed by: WEESNER PROPERTIES, INC. - New
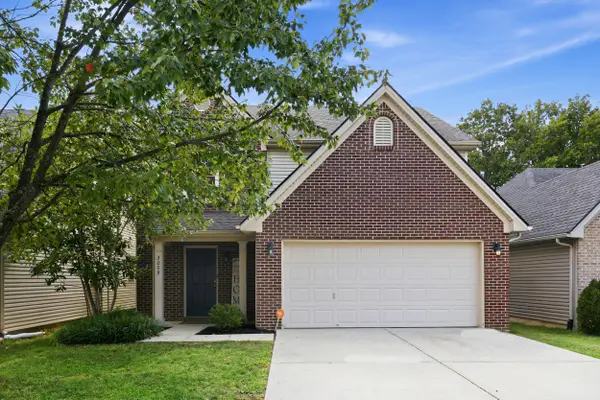 $379,900Active3 beds 3 baths1,846 sq. ft.
3009 Many Oaks Park, Lexington, KY 40509
MLS# 26025289Listed by: LIFSTYL REAL ESTATE - New
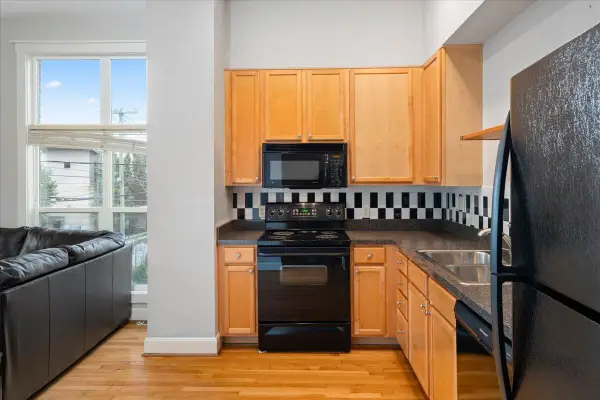 $379,900Active2 beds 2 baths1,154 sq. ft.
529 S Mill Street, Lexington, KY 40508
MLS# 26025240Listed by: THE AGENCY - New
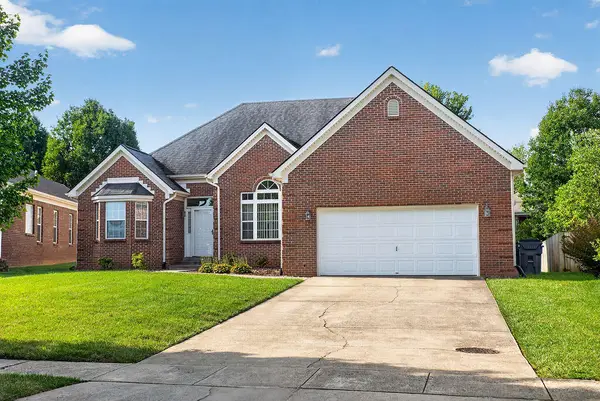 $499,000Active3 beds 2 baths2,245 sq. ft.
661 Mannington Place, Lexington, KY 40503
MLS# 26025243Listed by: THRESHOLD REAL ESTATE SERVICES - New
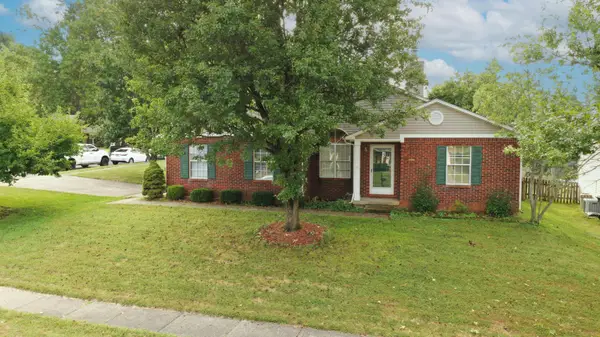 $379,900Active3 beds 2 baths1,464 sq. ft.
1841 Haverwood Park, Lexington, KY 40514
MLS# 26025261Listed by: HOMESELECT REALTY - New
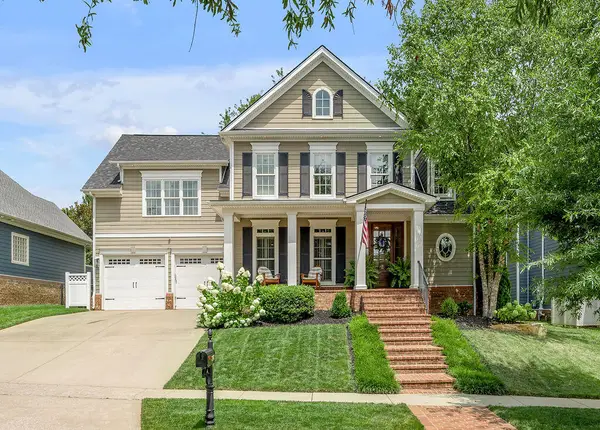 $949,000Active4 beds 4 baths3,915 sq. ft.
3648 Horsemint Trail, Lexington, KY 40509
MLS# 26025230Listed by: TEAM PANNELL REAL ESTATE - New
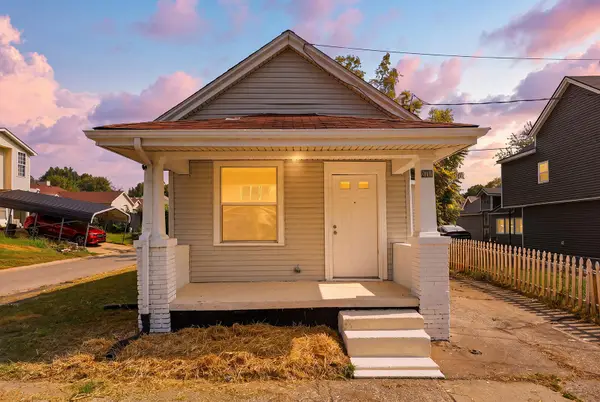 $179,900Active2 beds 1 baths956 sq. ft.
271 E Fourth Street, Lexington, KY 40508
MLS# 26025234Listed by: TORREY SMITH REALTY CO, LLC


Protect your home and budget from life's surprises with an Assurant Home Warranty, backed by a partner that supports you through every step of homeownership. Explore Plans.
© 2023 - 2026 ERA Franchise Systems LLC. All rights reserved. ERA Franchise Systems LLC fully supports the principles of the Fair Housing Act and the Equal Opportunity Act. ERA, ERA Real Estate powered, and their respective logos are registered service marks of ERA Franchise Systems LLC. Each office is independently owned and operated.