
1724 Courtney Avenue, Lexington, KY 40505
Local realty services provided by:ERA Select Real Estate
1724 Courtney Avenue,Lexington, KY 40505
$333,000
- 3 Beds
- 2 Baths
- - sq. ft.
- Single family
- Sold
Listed by: lynn d lindsey
Office: rector hayden realtors
MLS#:26018930
Source:KY_LBAR
Sorry, we are unable to map this address
Price summary
- Price:$333,000
About this home
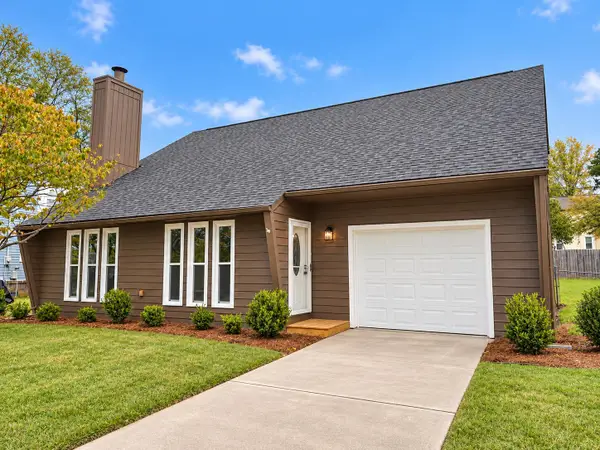
Cape Cod. Move in ready. Freshly painted. Hardwood floors and other. Smooth top stove. Jetted tub upstairs. Mural of lighthouse painted by local artist Lori Barnes. Jetted tub upstairs. Electric/plumbing updated 2001-2010. Roof 2024,new hot water heater 2026, new microwave 2025. Detached block 2-car garage with new metal roof 2020. Large backyard. Conveniently located inside New Circle Road, 10 minutes to UK Campus, easy access to downtown as well as the interstate #75.
Contact an agent
Home facts
- Year built:1946
- Subdivision & Development:Henry Clay
- Listing ID #:26018930
- Added:98 day(s) ago
- Updated:October 24, 2026 at 06:41 AM
Rooms and interior
- Bedrooms:3
- Total bathrooms:2
- Full bathrooms:2
- Rooms Total:13
- Flooring:Carpet, Hardwood, Laminate, Wood
Heating and cooling
- Cooling:Electric, Heat Pump
- Heating:Electric, Heat Pump
- Central air:Yes
Structure and exterior
- Year built:1946
- Architectural Style:Cape Cod
- Construction Materials:Vinyl Siding
Schools
- High school:Frederick Douglass
- Middle school:Crawford
- Elementary school:Yates
Utilities
- Water:Public
- Sewer:Public Sewer
Finances and disclosures
- Price:$333,000
Features and amenities
- Laundry features:Electric Dryer Hookup, Main Level, Washer Hookup
- Amenities:Blinds, Ceiling Fan(s), Insulated Windows, Screens, Window Treatments
Parking
- Parking description:Driveway, Garage Door Opener, Garage Faces Front, Off Street
- Garage:Yes
- Garage spaces:2

New listings near 1724 Courtney Avenue
- Open Sat, 1 to 3pmNew
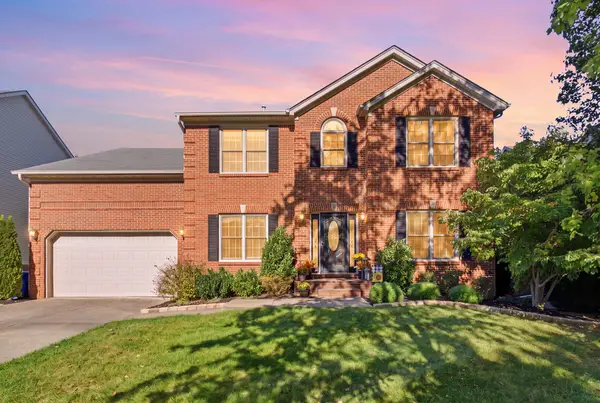 $599,900Active4 beds 4 baths3,928 sq. ft.
621 Poplar Springs Lane, Lexington, KY 40515
MLS# 26028107Listed by: EPIQUE REALTY - GEORGETOWN - New
 $225,000Active4 beds 2 baths1,532 sq. ft.
636 Cardiff Lane, Lexington, KY 40503
MLS# 26029423Listed by: GUIDE REALTY, INC. - New
 $389,000Active2 beds 2 baths1,374 sq. ft.
275 S Limestone Street #210, Lexington, KY 40508
MLS# 26029356Listed by: THE BROKERAGE - New
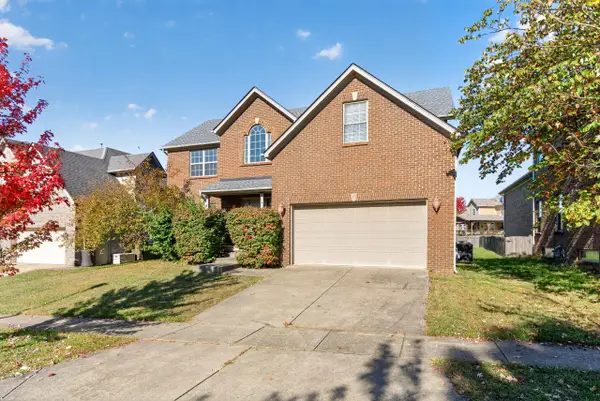 Listed by ERA$474,900Active4 beds 3 baths2,625 sq. ft.
813 Gunpowder Drive, Lexington, KY 40509
MLS# 26029410Listed by: ERA SELECT REAL ESTATE - New
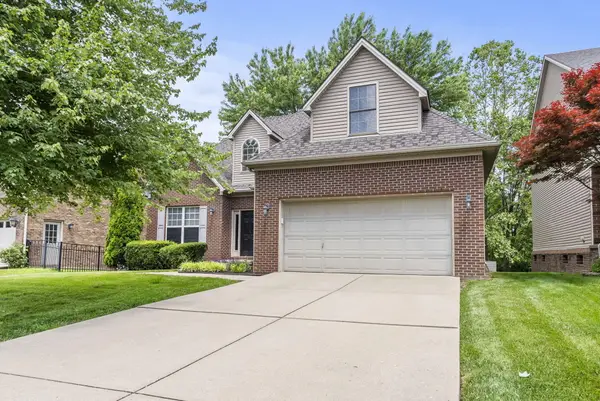 $495,000Active4 beds 3 baths2,372 sq. ft.
777 Maidencane Drive, Lexington, KY 40509
MLS# 26029414Listed by: BLUEGRASS PROPERTY EXCHANGE - Open Sun, 1 to 3pmNew
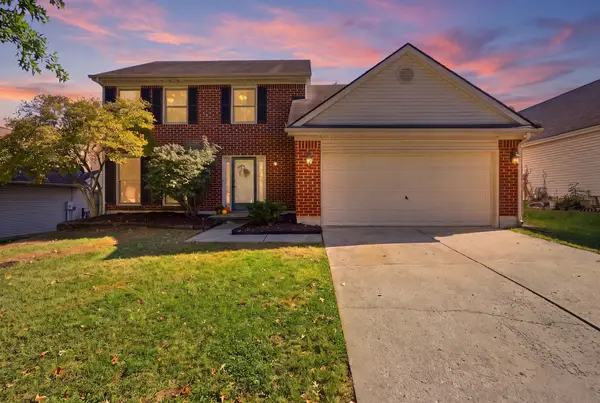 $335,000Active3 beds 3 baths1,862 sq. ft.
2327 Stonewood Lane, Lexington, KY 40509
MLS# 26029370Listed by: KELLER WILLIAMS COMMONWEALTH - New
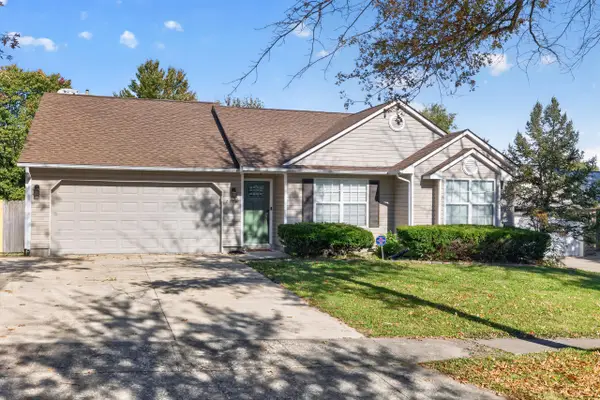 $290,000Active3 beds 2 baths1,280 sq. ft.
2313 Liberty Station Court, Lexington, KY 40509
MLS# 26029376Listed by: RE/MAX CREATIVE REALTY - New
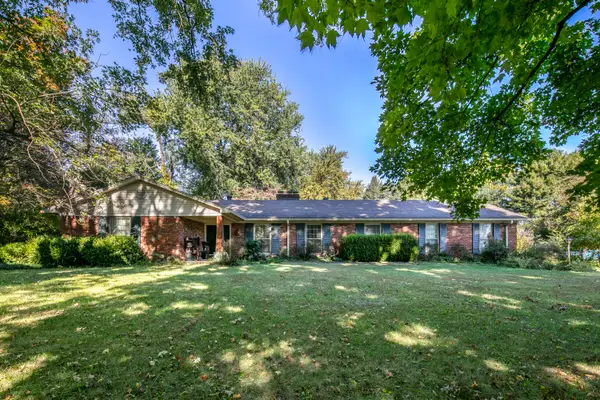 $659,000Active3 beds 3 baths2,400 sq. ft.
3577 Salisbury Drive, Lexington, KY 40510
MLS# 26029380Listed by: BLUEGRASS SOTHEBY'S INTERNATIONAL REALTY 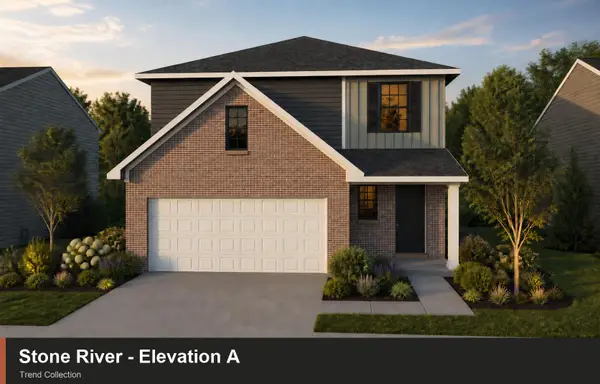 $345,710Pending3 beds 3 baths2,046 sq. ft.
1245 Leanndra Park, Lexington, KY 40511
MLS# 26029330Listed by: CHRISTIES INTERNATIONAL REAL ESTATE BLUEGRASS- New
 $375,000Active3 beds 3 baths1,683 sq. ft.
1117 Spring Run Road, Lexington, KY 40514
MLS# 26028695Listed by: KELLER WILLIAMS COMMONWEALTH


Protect your home and budget from life's surprises with an Assurant Home Warranty, backed by a partner that supports you through every step of homeownership. Explore Plans.
© 2023 - 2026 ERA Franchise Systems LLC. All rights reserved. ERA Franchise Systems LLC fully supports the principles of the Fair Housing Act and the Equal Opportunity Act. ERA, ERA Real Estate powered, and their respective logos are registered service marks of ERA Franchise Systems LLC. Each office is independently owned and operated.