
1937 General Warfield Way, Lexington, KY 40505
Local realty services provided by:ERA Select Real Estate
Listed by:
 Greg Buchanan(859) 296 - 1525ERA Select Real Estate
Office: era select real estate
MLS#:26018087
Source:KY_LBAR
Price summary
- Price:$1,200,000
- Price per sq. ft.:$242.33
- Monthly HOA dues:$115.83
About this home
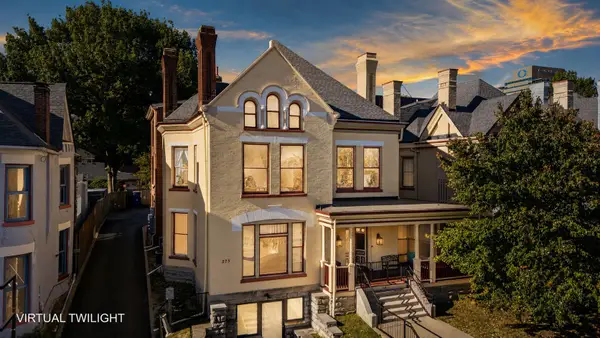
Completely reimagined luxury in the heart of Patchen Wilkes. Built by renowned Jimmy Nash Homes and meticulously renovated from top to bottom, this extraordinary residence offers the rare opportunity to own a home that combines timeless craftsmanship with today's most sought-after finishes. Every detail has been thoughtfully curated, creating a truly move-in ready home that lives like new. The stunning chef's kitchen serves as the centerpiece of the home, showcasing custom cabinetry with glass accents, an oversized island, premium KitchenAid appliances, five-burner gas cooktop, built in microwave and wall oven, farmhouse fireclay sink, granite countertops, under-cabinet lighting, pull-out spice racks, and custom tile backsplash. The adjoining family room is equally impressive with soaring coffered ceilings, extensive custom built-ins, New 3/4 inch thick white oak flooring on first and second floors, plus hardwood stair threads. New Premium PVC Wood Theme flooring in basement, double stack crown molding in formal areas and crown molding throughout the basement and second floors and a beautiful fireplace that creates an inviting gathering space. Designed for modern living, the home features beautifully refinished hardwood flooring, elegant neutral designer paint, extensive custom trim work, updated lighting throughout, renovated bathrooms, and luxurious owner's suite complete with a spa-inspired Schuler shower system, freestanding soaking tub, custom glass shower enclosure, granite vanities, custom mirrors, and an exceptional custom walk-in closet. The thoughtful renovation extends throughout the home with two additional second-floor bathrooms, a converted bonus room offering flexible space as a second primary suite or entertainment room, French doors, custom mudroom, new stair treads and spindles, updated flooring, and countless custom details throughout. Major mechanical updates provide peace of mind, including a new roof (2023), updated HVAC systems, commercial-grade 80-gallon Bradford White water heater, interconnected smoke and CO detectors, security cameras, and enhanced exterior lighting. Outside, enjoy professionally landscaped grounds featuring mature Japanese Red Maple trees, Arborvitae privacy screening, irrigation system, welcoming covered front porch, and an under-deck rain management system creating additional covered outdoor living space below. Located in one of Lexington's most desirable neighborhoods, this exceptional Jimmy Nash home delivers luxury, quality, and extensive renovations rarely found in today's market. Property Highlights Jimmy Nash custom-built home in prestigious Patchen Wilkes Extensively renovated from top to bottom Chef's kitchen with custom cabinetry, oversized island & KitchenAid appliances Coffered ceilings, hardwood floors & custom built-ins Spa-quality primary suite with luxury bath renovation Flexible floor plan with additional second-floor suite/bonus room New roof, updated HVAC, water heater & major mechanical improvements Professional landscaping, irrigation & enhanced outdoor living Truly move-in ready with exceptional attention to detail...
Contact an agent
Home facts
- Year built:2008
- Subdivision & Development:Patchen Wilkes
- Listing ID #:26018087
- Added:99 day(s) ago
- Updated:October 24, 2026 at 03:04 PM
Rooms and interior
- Bedrooms:5
- Total bathrooms:6
- Full bathrooms:5
- Half bathrooms:1
- Rooms Total:11
- Flooring:Carpet, Hardwood, Tile
- Basement:Yes
- Basement Description:Finished, Full
- Living area:4,952 sq. ft.
Heating and cooling
- Cooling:Electric
- Heating:Forced Air, Natural Gas
- Central air:Yes
Structure and exterior
- Year built:2008
- Building area:4,952 sq. ft.
- Lot area:0.2 Acres
- Construction Materials:HardiPlank Type
Schools
- High school:Frederick Douglass
- Middle school:Crawford
- Elementary school:Yates
Utilities
- Water:Public
- Sewer:Public Sewer
Finances and disclosures
- Price:$1,200,000
- Price per sq. ft.:$242.33
Features and amenities
- Laundry features:Main Level
- Amenities:Blinds
Parking
- Parking description:Garage Door Opener
- Garage:Yes
- Garage spaces:3
New listings near 1937 General Warfield Way
- New
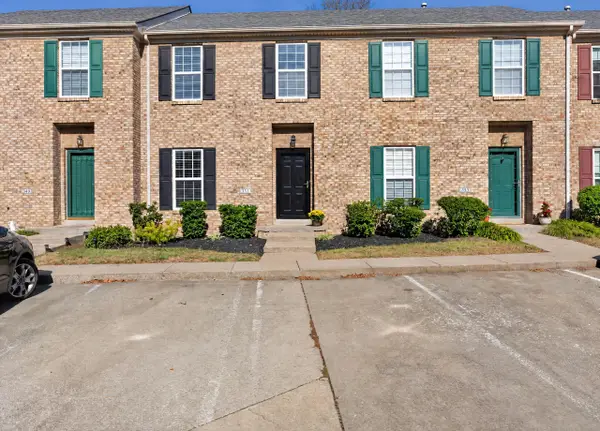 $234,900Active2 beds 3 baths1,324 sq. ft.
351 Furlong View Court, Lexington, KY 40511
MLS# 26029247Listed by: REBUILT BROKERAGE, LLC - New
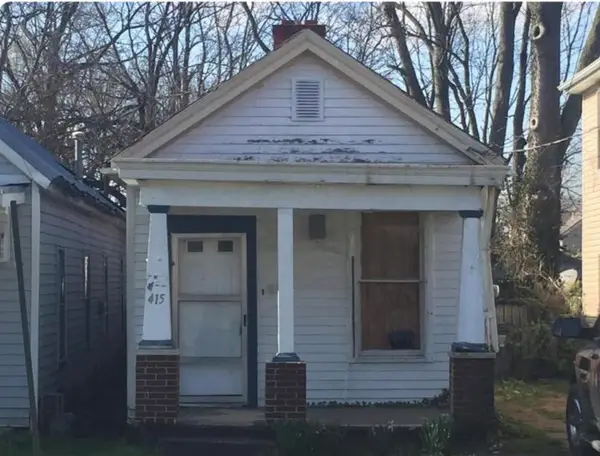 $99,900Active2 beds 1 baths1,024 sq. ft.
415 Chestnut Street, Lexington, KY 40508
MLS# 26029263Listed by: CENTURY 21 ADVANTAGE REALTY - New
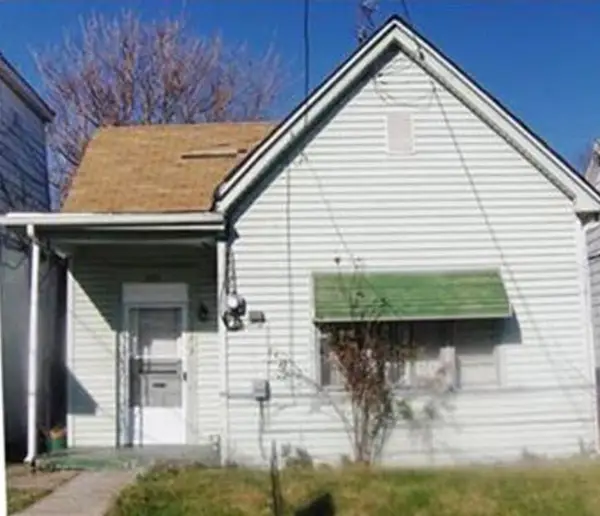 $119,900Active3 beds 1 baths1,104 sq. ft.
353 Ohio Street, Lexington, KY 40508
MLS# 26029273Listed by: CENTURY 21 ADVANTAGE REALTY - New
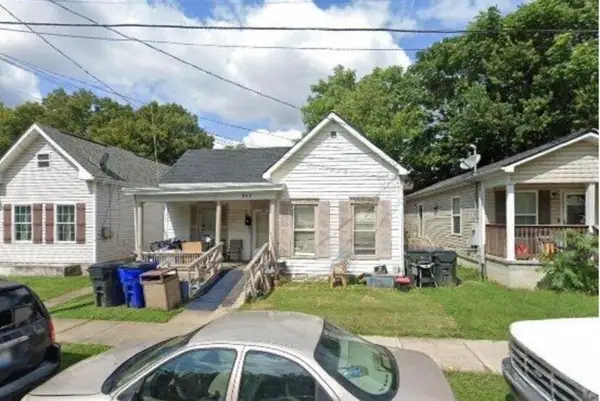 $119,900Active2 beds 1 baths1,332 sq. ft.
347 Ohio Street, Lexington, KY 40508
MLS# 26029282Listed by: CENTURY 21 ADVANTAGE REALTY - New
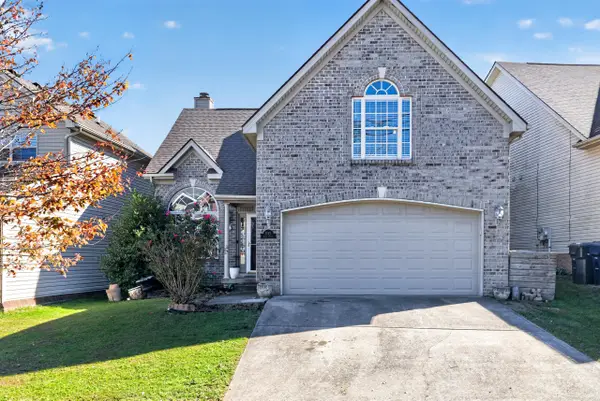 $375,000Active5 beds 3 baths2,044 sq. ft.
1152 Deer Haven Lane, Lexington, KY 40509
MLS# 26029268Listed by: BLUEGRASS HOME GROUP - New
 $409,900Active4 beds 3 baths2,690 sq. ft.
805 Broadmoor Circle, Lexington, KY 40509
MLS# 26029310Listed by: KELLER WILLIAMS LEGACY GROUP - New
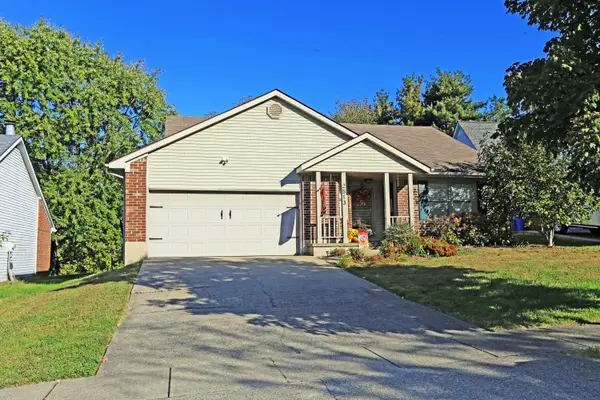 $340,000Active3 beds 2 baths1,371 sq. ft.
2513 Ashbrooke Drive, Lexington, KY 40513
MLS# 26029432Listed by: COLWELL REALTY PROFESSIONALS, INC. - Open Sat, 1 to 3pmNew
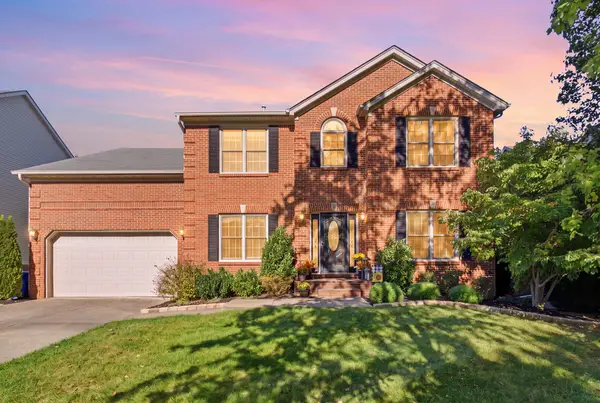 $599,900Active4 beds 4 baths3,928 sq. ft.
621 Poplar Springs Lane, Lexington, KY 40515
MLS# 26028107Listed by: EPIQUE REALTY - GEORGETOWN  $225,000Pending4 beds 2 baths1,532 sq. ft.
636 Cardiff Lane, Lexington, KY 40503
MLS# 26029423Listed by: GUIDE REALTY, INC.- New
 $389,000Active2 beds 2 baths1,374 sq. ft.
275 S Limestone Street #210, Lexington, KY 40508
MLS# 26029356Listed by: THE BROKERAGE


Protect your home and budget from life's surprises with an Assurant Home Warranty, backed by a partner that supports you through every step of homeownership. Explore Plans.
© 2023 - 2026 ERA Franchise Systems LLC. All rights reserved. ERA Franchise Systems LLC fully supports the principles of the Fair Housing Act and the Equal Opportunity Act. ERA, ERA Real Estate powered, and their respective logos are registered service marks of ERA Franchise Systems LLC. Each office is independently owned and operated.