
1955 Cattle Path, Lexington, KY 40509
Local realty services provided by:ERA Select Real Estate
Listed by: erin holley
Office: berkshire hathaway homeservices foster realtors
MLS#:26017410
Source:KY_LBAR
Price summary
- Price:$624,900
- Price per sq. ft.:$188.11
- Monthly HOA dues:$16.67
About this home
Exceptional space, thoughtful design, and extensive upgrades come together in this beautifully maintained home, built in 2020 and priced below a recent appraisal. Offering 5 bedrooms and 3.5 bathrooms, the thoughtfully designed floor plan features a formal dining room, a versatile living room that also makes an ideal home office, and a spacious primary suite on the main floor. The kitchen is complete with granite countertops and a large pantry, while the laundry room offers added cabinetry for extra storage. Just inside the home from the garage entry, you'll find a convenient drop zone to help keep everyday essentials organized. Front-facing plantation shutters, custom closet systems, and quality finishes throughout add both style and everyday functionality. The enclosed back porch features ceiling fans and durable epoxy flooring, creating a comfortable space to relax or entertain throughout the year. The backyard is partially enclosed with a wrought-iron fence, offering both openness and definition to the outdoor space. The oversized garage includes a 4-foot extension and epoxy flooring, providing ample room for storage, hobbies, or larger vehicles. Additional highlights include a whole-house Generac generator, sprinkler system, and security system. With its thoughtful upgrades, versatile layout, and exceptional value, this home is ready to welcome its next owners....
Contact an agent
Home facts
- Year built:2020
- Subdivision & Development:Bryant Oak Place
- Listing ID #:26017410
- Added:29 day(s) ago
- Updated:July 24, 2026 at 10:16 AM
Rooms and interior
- Bedrooms:5
- Total bathrooms:4
- Full bathrooms:3
- Half bathrooms:1
- Rooms Total:14
- Flooring:Hardwood, Tile
- Living area:3,322 sq. ft.
Heating and cooling
- Cooling:Zoned
- Heating:Forced Air, Natural Gas
- Central air:Yes
Structure and exterior
- Year built:2020
- Building area:3,322 sq. ft.
- Lot area:0.3 Acres
- Architectural Style:Colonial
- Construction Materials:Brick Veneer, Stone, Vinyl Siding
Schools
- High school:Frederick Douglass
- Middle school:Crawford
- Elementary school:Garrett Morgan
Utilities
- Water:Public
- Sewer:Public Sewer
Finances and disclosures
- Price:$624,900
- Price per sq. ft.:$188.11
Features and amenities
- Laundry features:Gas Dryer Hookup, Main Level, Washer Hookup
- Amenities:Blinds, Ceiling Fan(s), Window Treatments
Parking
- Parking description:Garage Door Opener, Garage Faces Front
- Garage:Yes
- Garage spaces:2

New listings near 1955 Cattle Path
- New
 $57,500,000Active7 beds 6 baths13,500 sq. ft.
2469 Iron Works Pike, Lexington, KY 40511
MLS# 26021823Listed by: BLUEGRASS SOTHEBY'S INTERNATIONAL REALTY - New
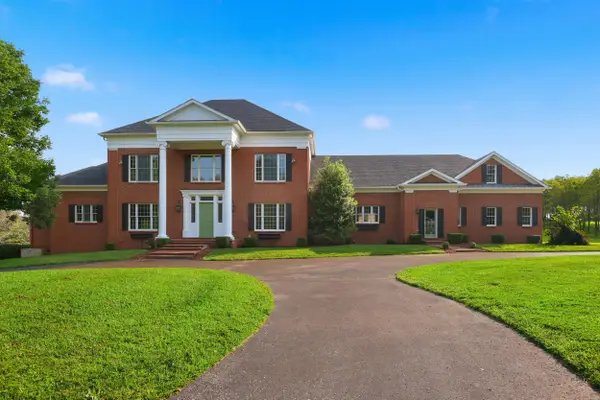 $2,250,000Active6 beds 9 baths12,852 sq. ft.
3021 Brookmonte Lane, Lexington, KY 40515
MLS# 26021824Listed by: THE BROKERAGE - New
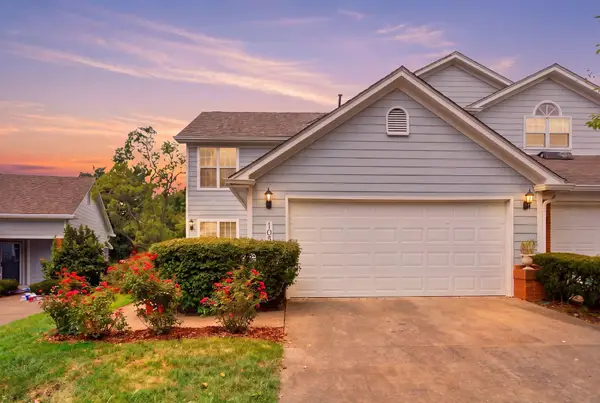 $369,000Active3 beds 3 baths1,737 sq. ft.
1058 Griffin Gate Drive, Lexington, KY 40511
MLS# 26021785Listed by: THE BROKERAGE - New
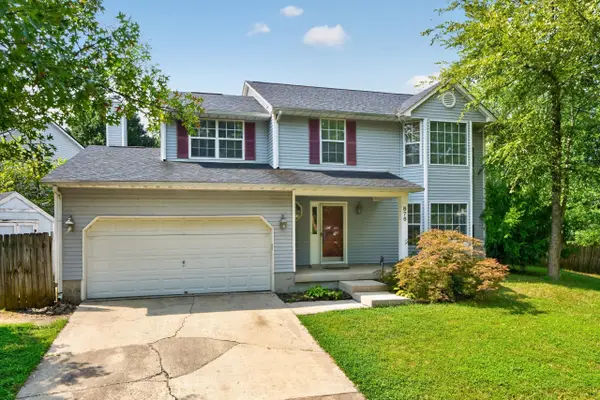 $349,900Active4 beds 3 baths1,952 sq. ft.
876 Ridgebrook Road, Lexington, KY 40509
MLS# 26021788Listed by: COLDWELL BANKER MCMAHAN - New
 $1,540,000Active4 beds 3 baths1,710 sq. ft.
0 Unity Drive, Lexington, KY 40504
MLS# 26021790Listed by: KELLER WILLIAMS LEGACY GROUP - New
 $385,000Active4 beds 3 baths1,710 sq. ft.
1163 Unity Drive, Lexington, KY 40504
MLS# 26021794Listed by: KELLER WILLIAMS LEGACY GROUP - New
 $385,000Active4 beds 3 baths1,710 sq. ft.
1161 Unity Drive, Lexington, KY 40504
MLS# 26021796Listed by: KELLER WILLIAMS LEGACY GROUP - New
 $385,000Active4 beds 3 baths1,710 sq. ft.
1159 Unity Drive, Lexington, KY 40504
MLS# 26021797Listed by: KELLER WILLIAMS LEGACY GROUP - New
 $385,000Active4 beds 3 baths1,710 sq. ft.
1157 Unity Drive, Lexington, KY 40504
MLS# 26021799Listed by: KELLER WILLIAMS LEGACY GROUP - New
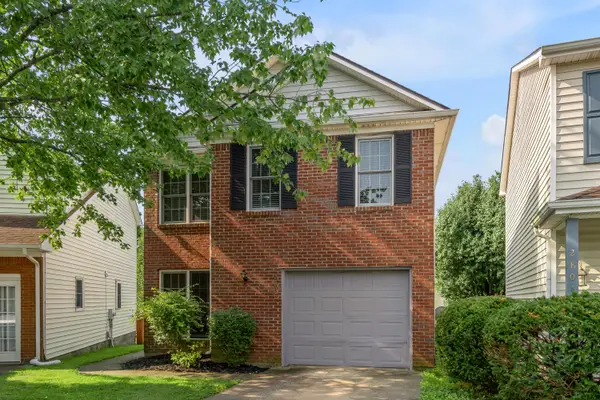 $290,000Active3 beds 3 baths1,445 sq. ft.
2806 Kasey Court, Lexington, KY 40517
MLS# 26021779Listed by: BLUEGRASS SOTHEBY'S INTERNATIONAL REALTY


Protect your home and budget from life's surprises with an Assurant Home Warranty, backed by a partner that supports you through every step of homeownership. Explore Plans.
© 2023 - 2026 ERA Franchise Systems LLC. All rights reserved. ERA Franchise Systems LLC fully supports the principles of the Fair Housing Act and the Equal Opportunity Act. ERA, ERA Real Estate powered, and their respective logos are registered service marks of ERA Franchise Systems LLC. Each office is independently owned and operated.