
2005 Hannibal Court, Lexington, KY 40514
Local realty services provided by:ERA Select Real Estate
2005 Hannibal Court,Lexington, KY 40514
$375,000
- 4 Beds
- 2 Baths
- 1,884 sq. ft.
- Single family
- Active
Upcoming open houses
- Sun, Oct 1102:00 pm - 04:00 pm
Listed by: kathryn hettel, patrick doyle
Office: lifstyl real estate
MLS#:26028067
Source:KY_LBAR
Price summary
- Price:$375,000
- Price per sq. ft.:$199.04
About this home
Welcome to Clemens Heights! This inviting 3-bedroom, 2-bath split-level offers a comfortable layout with updated upstairs bathrooms and an HVAC system just 3 years old. The finished basement provides additional living space with a den and laundry room. With great features and room to personalize, this home is ready for its next owner to add their own touches and make it their own!
Contact an agent
Home facts
- Year built:1979
- Subdivision & Development:Clemens Heights
- Listing ID #:26028067
- Added:1 day(s) ago
- Updated:October 10, 2026 at 10:52 PM
Rooms and interior
- Bedrooms:4
- Total bathrooms:2
- Full bathrooms:2
- Rooms Total:3
- Flooring:Carpet, Tile, Vinyl
- Basement:Yes
- Basement Description:Partial
- Living area:1,884 sq. ft.
Heating and cooling
- Cooling:Heat Pump
- Heating:Heat Pump
Structure and exterior
- Year built:1979
- Building area:1,884 sq. ft.
- Lot area:0.22 Acres
- Construction Materials:Brick Veneer, Vinyl Siding
Schools
- High school:Dunbar
- Middle school:Beaumont
- Elementary school:Garden Springs
Utilities
- Water:Public
- Sewer:Public Sewer
Finances and disclosures
- Price:$375,000
- Price per sq. ft.:$199.04
Features and amenities
- Laundry features:Electric Dryer Hookup, Washer Hookup
- Amenities:Blinds, Ceiling Fan(s)
Parking
- Parking description:Driveway, Garage Door Opener, Garage Faces Front
- Garage:Yes
- Garage spaces:2

New listings near 2005 Hannibal Court
- New
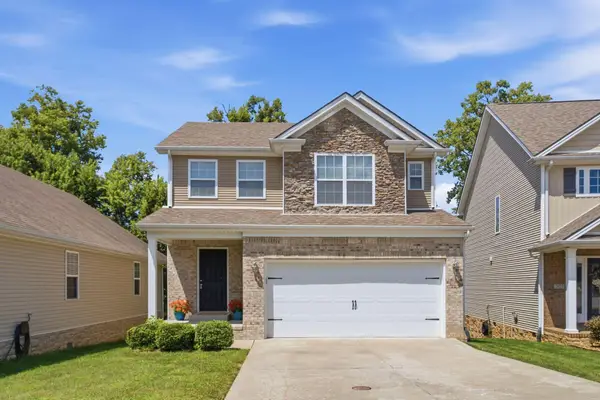 $399,000Active4 beds 4 baths1,946 sq. ft.
1925 Falling Leaves Lane, Lexington, KY 40509
MLS# 26028081Listed by: EMMERICH MUZIC REALTY - New
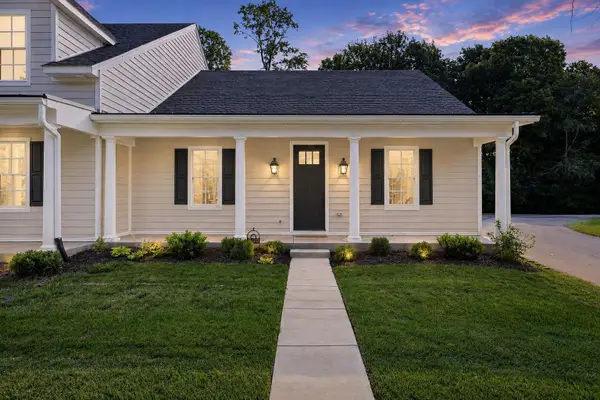 $699,000Active2 beds 4 baths2,450 sq. ft.
1600 Winners Circle, Lexington, KY 40513
MLS# 26028082Listed by: WEESNER PROPERTIES, INC. - New
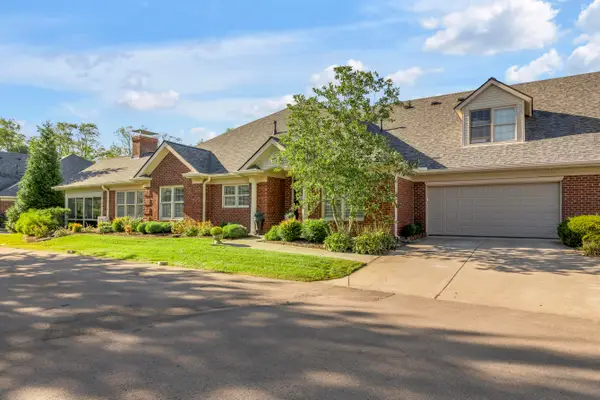 $539,000Active4 beds 3 baths2,892 sq. ft.
101 Tradition Circle, Lexington, KY 40509
MLS# 26028062Listed by: BLUEGRASS SOTHEBY'S INTERNATIONAL REALTY - New
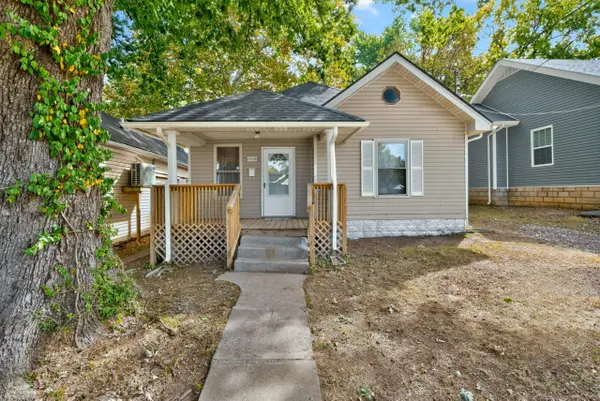 $140,000Active2 beds 1 baths986 sq. ft.
608 Elm Tree Lane, Lexington, KY 40508
MLS# 26028050Listed by: KELLER WILLIAMS COMMONWEALTH - Open Sun, 1 to 3pmNew
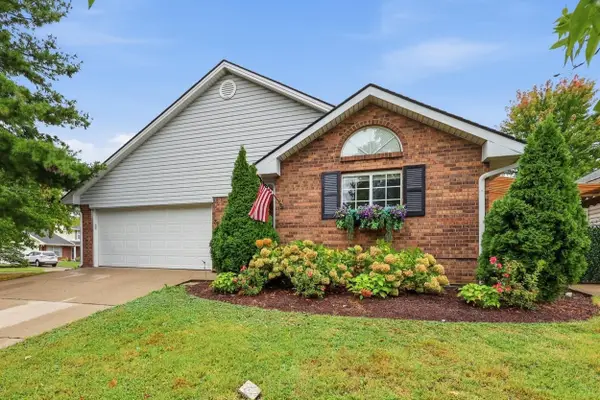 $325,000Active3 beds 2 baths1,343 sq. ft.
3500 Branchwood Place, Lexington, KY 40503
MLS# 26028048Listed by: UNITED REAL ESTATE BLUEGRASS - New
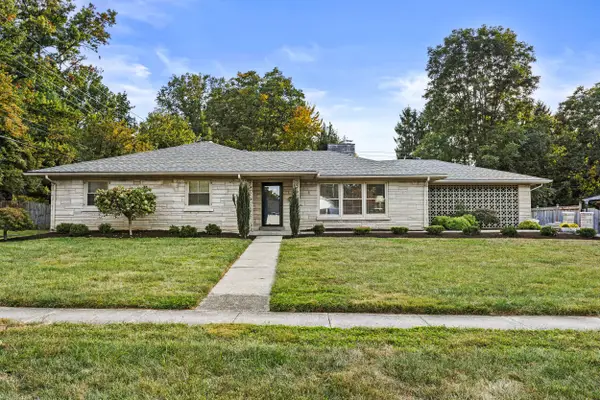 $499,000Active3 beds 2 baths2,458 sq. ft.
1172 Lane Allen Road, Lexington, KY 40504
MLS# 26027620Listed by: KELLER WILLIAMS BLUEGRASS REALTY - New
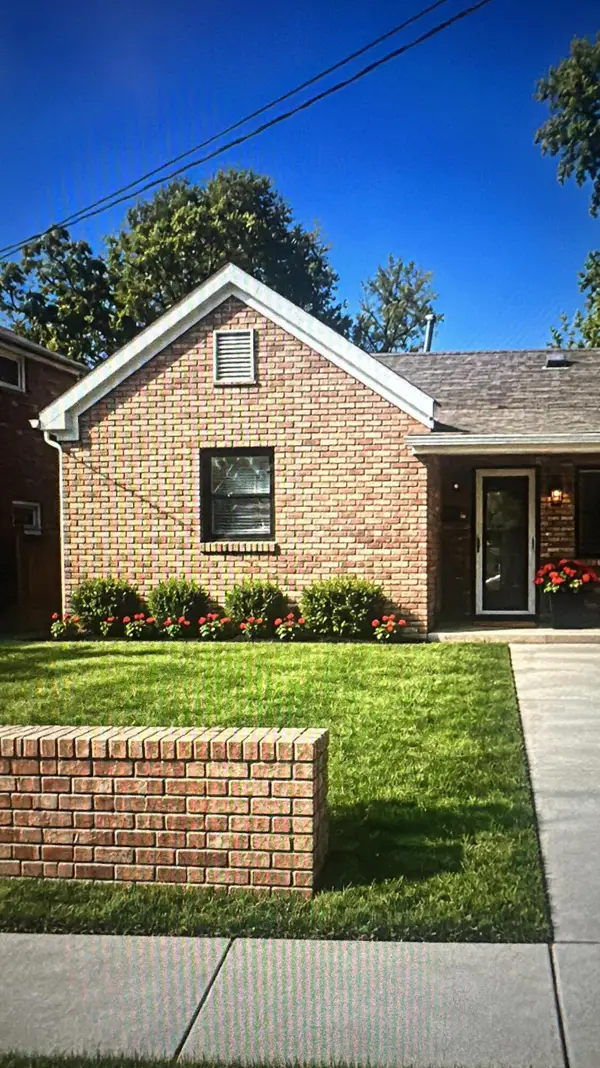 $130,000Active2 beds 1 baths966 sq. ft.
388 Roosevelt Boulevard, Lexington, KY 40508
MLS# 26028045Listed by: CENTURY 21 ADVANTAGE REALTY - New
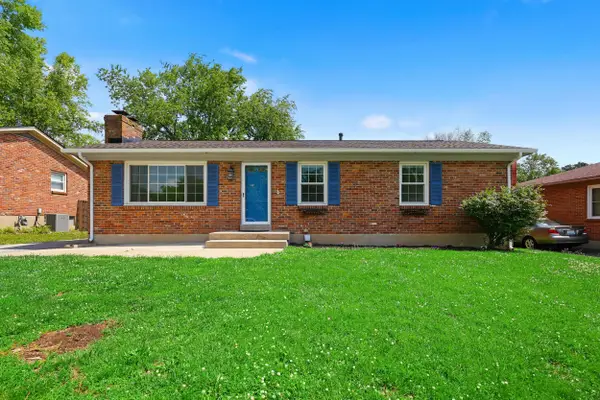 $319,000Active3 beds 2 baths1,862 sq. ft.
423 Plymouth Drive, Lexington, KY 40503
MLS# 26028029Listed by: GUIDE REALTY, INC. - New
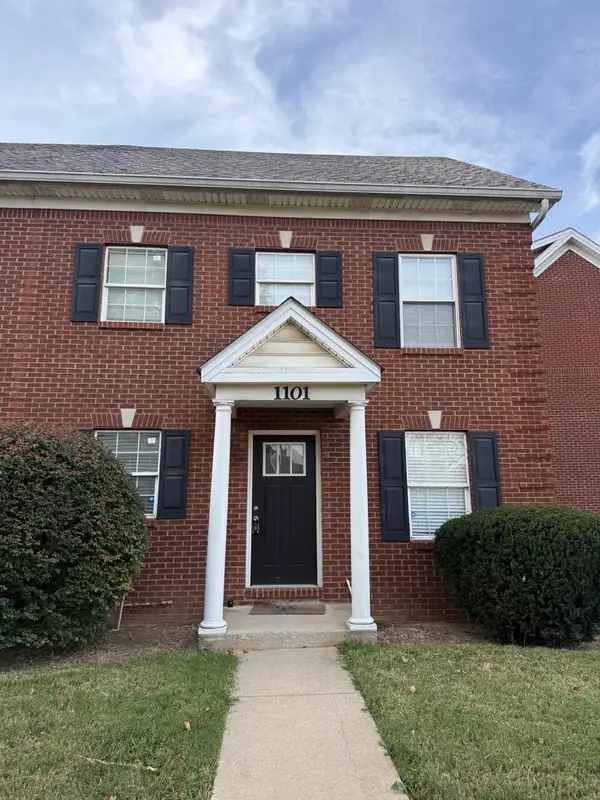 $370,000Active4 beds 3 baths1,833 sq. ft.
1101 Unity Drive, Lexington, KY 40504
MLS# 26028035Listed by: THE BROKERAGE


Protect your home and budget from life's surprises with an Assurant Home Warranty, backed by a partner that supports you through every step of homeownership. Explore Plans.
© 2023 - 2026 ERA Franchise Systems LLC. All rights reserved. ERA Franchise Systems LLC fully supports the principles of the Fair Housing Act and the Equal Opportunity Act. ERA, ERA Real Estate powered, and their respective logos are registered service marks of ERA Franchise Systems LLC. Each office is independently owned and operated.