
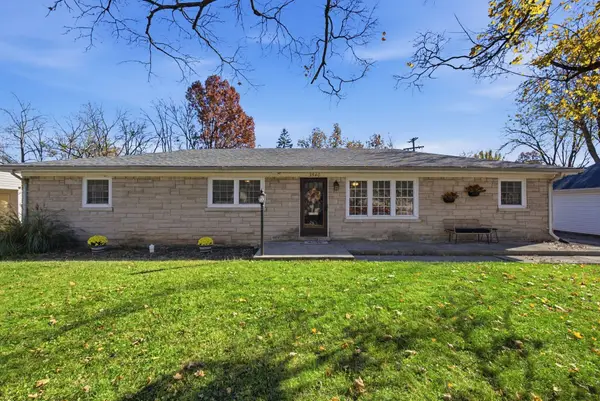
2005 Hannibal Court, Lexington, KY 40514
Local realty services provided by:ERA Select Real Estate
2005 Hannibal Court,Lexington, KY 40514
$359,000
- 4 Beds
- 2 Baths
- 1,884 sq. ft.
- Single family
- Active
Listed by: kathryn hettel, sheridan a sims
Office: keller williams commonwealth
MLS#:26031748
Source:KY_LBAR
Price summary
- Price:$359,000
- Price per sq. ft.:$190.55
About this home
Space, flexibility, and a convenient location just off Harrodsburg Road! This split-level home offers four bedrooms, two full bathrooms, and a layout with room to spread out. The upper level features a large living room, formal dining room, kitchen, three bedrooms, and two updated full bathrooms. The spacious lower level offers flexibility as a fourth bedroom or additional living and recreation space, plus a large laundry room. An HVAC system approximately three years old adds to the home's appeal. Outside, enjoy a lot of over one-fifth of an acre with a fully fenced backyard, large deck, and concrete patio, plenty of space for relaxing, entertaining, or outdoor activities. A two-car garage rounds out this versatile home.
Contact an agent
Home facts
- Year built:1979
- Subdivision & Development:Clemens Heights
- Listing ID #:26031748
- Added:1 day(s) ago
- Updated:November 19, 2026 at 10:46 PM
Rooms and interior
- Bedrooms:4
- Total bathrooms:2
- Full bathrooms:2
- Rooms Total:10
- Flooring:Carpet, Tile, Vinyl
- Basement:Yes
- Basement Description:Finished, Partial
- Living area:1,884 sq. ft.
Heating and cooling
- Cooling:Heat Pump
- Heating:Heat Pump
Structure and exterior
- Year built:1979
- Building area:1,884 sq. ft.
- Lot area:0.22 Acres
- Construction Materials:Brick Veneer, Vinyl Siding
Schools
- High school:Dunbar
- Middle school:Beaumont
- Elementary school:Garden Springs
Utilities
- Water:Public
- Sewer:Public Sewer
Finances and disclosures
- Price:$359,000
- Price per sq. ft.:$190.55
Features and amenities
- Laundry features:Electric Dryer Hookup, Washer Hookup
- Amenities:Blinds, Ceiling Fan(s)
Parking
- Parking description:Driveway, Garage Door Opener, Garage Faces Front, Off Street
- Garage:Yes
- Garage spaces:2

New listings near 2005 Hannibal Court
- New
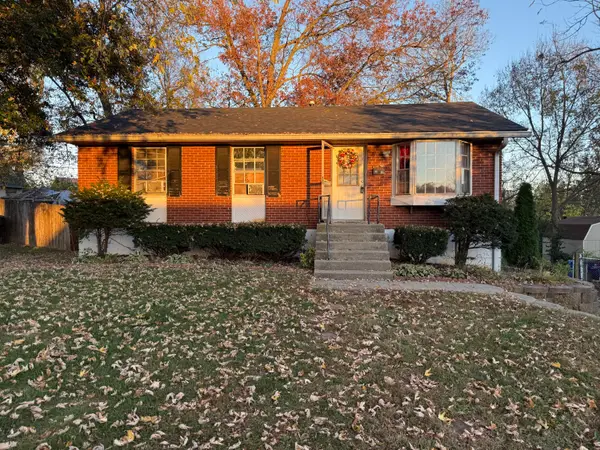 $165,000Active3 beds 2 baths1,462 sq. ft.
1282 Bordeaux Drive, Lexington, KY 40504
MLS# 26031744Listed by: BLUEGRASS PROPERTY EXCHANGE - Open Sun, 3 to 4pmNew
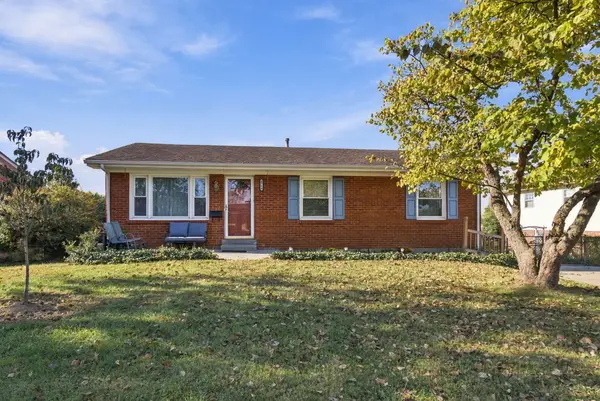 $282,000Active4 beds 2 baths2,214 sq. ft.
2714 Stetson Lane, Lexington, KY 40517
MLS# 26031702Listed by: RE/MAX ELITE LEXINGTON - New
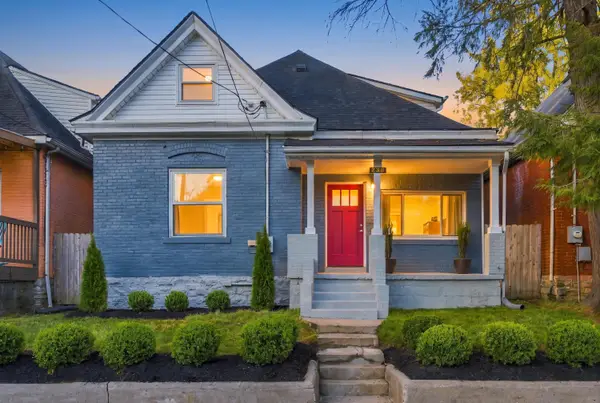 $317,000Active3 beds 3 baths1,821 sq. ft.
238 Rand Avenue, Lexington, KY 40508
MLS# 26031706Listed by: LIFSTYL REAL ESTATE - New
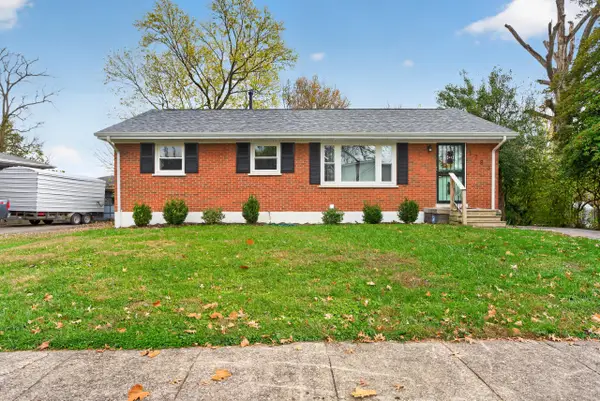 $285,000Active4 beds 2 baths1,800 sq. ft.
1783 Gleneagles Drive, Lexington, KY 40505
MLS# 26031332Listed by: SIMPLIHOM - New
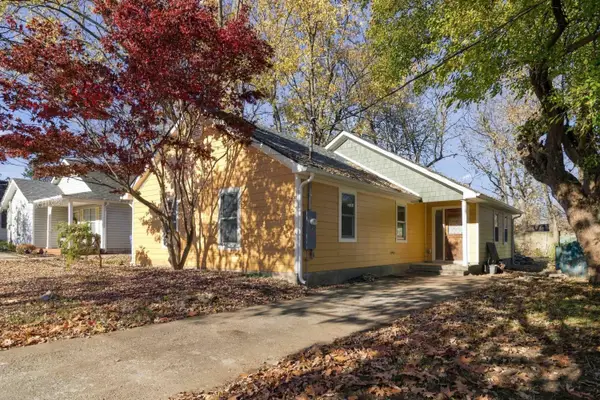 $399,000Active3 beds 2 baths1,155 sq. ft.
305 Owsley Avenue, Lexington, KY 40502
MLS# 26031696Listed by: MCCALLIE REAL ESTATE - New
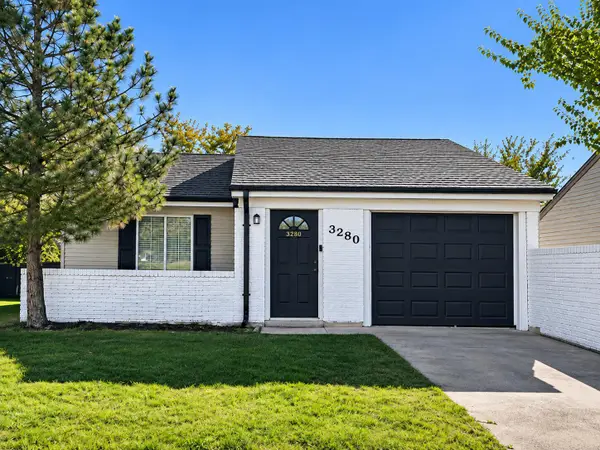 $219,900Active2 beds 1 baths811 sq. ft.
3280 Valhalla Drive, Lexington, KY 40515
MLS# 26031698Listed by: HOMESELECT REALTY - New
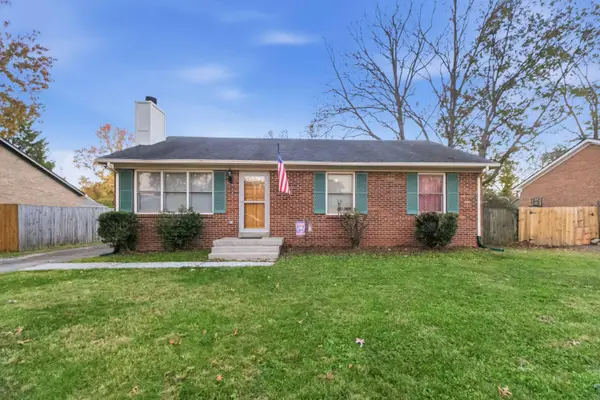 $269,900Active3 beds 2 baths1,271 sq. ft.
924 Bordallo Drive, Lexington, KY 40514
MLS# 26031678Listed by: CENTURY 21 ADVANTAGE REALTY - New
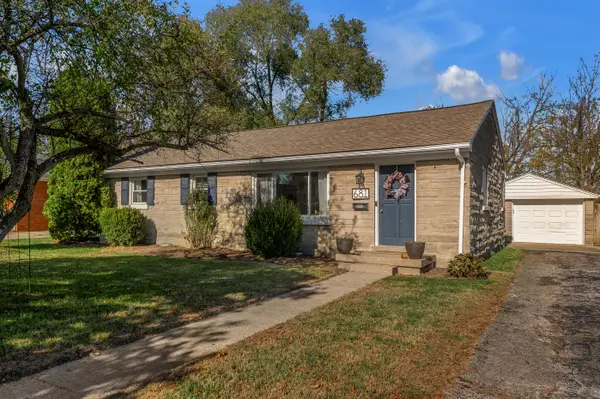 $285,000Active3 beds 1 baths1,092 sq. ft.
681 Sheridan Drive, Lexington, KY 40503
MLS# 26031680Listed by: KELLER WILLIAMS BLUEGRASS REALTY - New
 $310,000Active3 beds 2 baths1,620 sq. ft.
3540 Greentree Road, Lexington, KY 40517
MLS# 26031688Listed by: RE/MAX ELITE LEXINGTON


Protect your home and budget from life's surprises with an Assurant Home Warranty, backed by a partner that supports you through every step of homeownership. Explore Plans.
© 2023 - 2026 ERA Franchise Systems LLC. All rights reserved. ERA Franchise Systems LLC fully supports the principles of the Fair Housing Act and the Equal Opportunity Act. ERA, ERA Real Estate powered, and their respective logos are registered service marks of ERA Franchise Systems LLC. Each office is independently owned and operated.