
203 Lincoln Avenue, Lexington, KY 40502
Local realty services provided by:ERA Select Real Estate
203 Lincoln Avenue,Lexington, KY 40502
$550,000
- 4 Beds
- 2 Baths
- - sq. ft.
- Single family
- Sold
Listed by: mary pepper johnstone
Office: bluegrass sotheby's international realty
MLS#:26016304
Source:KY_LBAR
Sorry, we are unable to map this address
Price summary
- Price:$550,000
About this home
Unique modern industrial home totally renovated and completed in 2021 by Studio 89, including but not limited to all new doors and windows, roof, electrical, drainage system, HVAC. This is a 1,958 sq foot, 4 bedroom, 2 full baths in desirable Kenwick neighborhood. If you are looking for easy, low maintenance one level living with a primary ensuite, low utilities, inside/outside living, this home fits the bill. The many features include Brazilian hardwood and polished concrete flooring, specialty quartz countertops, lots of storage, attached carport, fenced yard, laundry room with washer and dryer, fancy custom chicken coop and fun treehouse (which can stay or go), smart home lighting, eco fuel wall fireplace, Samsung appliances including an induction cooktop and convection oven, washer and dryer, soft close cabinets with double storage in several drawers, tankless hot water heater, buried utility lines, designed for solar power panels to be added if desired, keyless entry, outdoor bluetooth speakers and much more. The fourth bedroom is also designed as a flex room featuring a built in murphy bed but could easily be used as an office, winter den, or hobby room. Enjoy the outside living possibilities with a porch, patio, and deck. You cannot beat the location, one of a kind home, close to Ashland Estate, Kenwick Table coffee shop, National Avenue stores and restaurants....
Contact an agent
Home facts
- Year built:1928
- Subdivision & Development:Kenwick
- Listing ID #:26016304
- Added:57 day(s) ago
- Updated:September 06, 2026 at 06:14 AM
Rooms and interior
- Bedrooms:4
- Total bathrooms:2
- Full bathrooms:2
- Rooms Total:7
- Flooring:Concrete, Hardwood, Tile
Heating and cooling
- Cooling:Electric, Heat Pump
- Heating:Electric, Heat Pump
- Central air:Yes
Structure and exterior
- Year built:1928
- Construction Materials:Wood Siding
Schools
- High school:Henry Clay
- Middle school:Lexington Trad
- Elementary school:Ashland
Utilities
- Water:Public
- Sewer:Public Sewer
Finances and disclosures
- Price:$550,000
Features and amenities
- Laundry features:Electric Dryer Hookup, Main Level, Washer Hookup
- Amenities:Ceiling Fan(s), Insulated Windows, Screens, Wet Bar, Window Treatments
- Smart home:Yes
Parking
- Parking description:Attached Carport, Driveway, Off Street
- Carport spaces:1

New listings near 203 Lincoln Avenue
- New
 $320,000Active3 beds 2 baths1,663 sq. ft.
238 E Fourth Street, Lexington, KY 40508
MLS# 26024520Listed by: INDIGO & CO - New
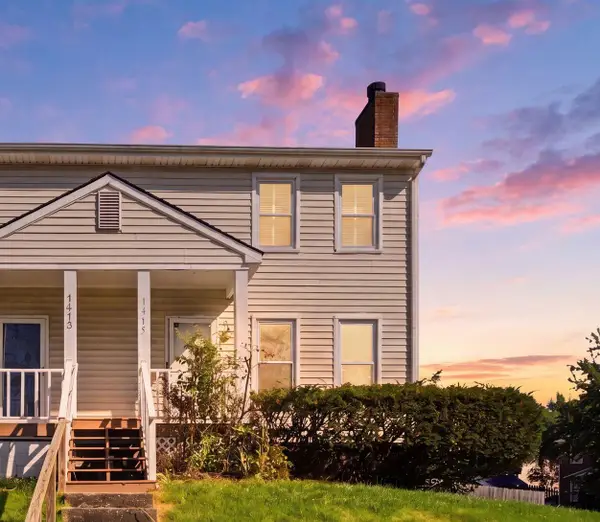 $250,000Active3 beds 3 baths1,860 sq. ft.
1415 Ridgecrest Drive, Lexington, KY 40517
MLS# 26024491Listed by: RE/MAX CREATIVE REALTY - New
 $1,100,000Active4 beds 4 baths3,213 sq. ft.
403 Chinoe Road, Lexington, KY 40502
MLS# 26024493Listed by: THE BROKERAGE - New
 $488,000Active5 beds 4 baths3,048 sq. ft.
532 Meadowcrest Park, Lexington, KY 40515
MLS# 26024477Listed by: BLUEGRASS MENU REALTY - New
 $1,299,000Active4 beds 3 baths3,065 sq. ft.
1820 Richmond Road, Lexington, KY 40502
MLS# 26024479Listed by: TURF TOWN PROPERTIES - New
 $549,000Active4 beds 4 baths3,052 sq. ft.
982 Village Green Avenue, Lexington, KY 40509
MLS# 26024480Listed by: WARNER REALTY - New
 $365,000Active3 beds 2 baths1,562 sq. ft.
1209 Melody Lane, Lexington, KY 40514
MLS# 26024481Listed by: BLUEGRASS HOME GROUP - New
 $252,900Active3 beds 2 baths1,355 sq. ft.
600 Vincent Way #2208, Lexington, KY 40503
MLS# 26024460Listed by: BLUEGRASS SOTHEBY'S INTERNATIONAL REALTY - New
 $650,000Active3 beds 3 baths3,128 sq. ft.
4736 Firebrook Boulevard, Lexington, KY 40513
MLS# 26024432Listed by: WEESNER PROPERTIES, INC. - Open Sun, 12 to 2pmNew
 $410,000Active4 beds 3 baths2,174 sq. ft.
3385 Fraserdale Drive, Lexington, KY 40503
MLS# 26024404Listed by: THE AGENCY


Protect your home and budget from life's surprises with an Assurant Home Warranty, backed by a partner that supports you through every step of homeownership. Explore Plans.
© 2023 - 2026 ERA Franchise Systems LLC. All rights reserved. ERA Franchise Systems LLC fully supports the principles of the Fair Housing Act and the Equal Opportunity Act. ERA, ERA Real Estate powered, and their respective logos are registered service marks of ERA Franchise Systems LLC. Each office is independently owned and operated.