
220 Chenault Road, Lexington, KY 40502
Local realty services provided by:ERA Select Real Estate
220 Chenault Road,Lexington, KY 40502
$775,000
- 4 Beds
- 3 Baths
- 3,721 sq. ft.
- Single family
- Active
Listed by:
 Tyler Singleton(859) 327 - 1990ERA Select Real Estate
Office: era select real estate
MLS#:26029311
Source:KY_LBAR
Price summary
- Price:$775,000
- Price per sq. ft.:$208.28
About this home
Welcome to this enchanting 1940 Tudor cottage nestled in the heart of Lexington's highly sought-after Chevy Chase neighborhood! Full of timeless character and storybook charm, this 4-bedroom, 2.5-bath home offers the warmth and craftsmanship that make historic homes so special. Beautiful hardwood floors, charming architectural details, and a lovely sunroom add to the home's inviting personality. Step outside to discover a peaceful backyard retreat, where birds are frequent visitors and beautiful azaleas burst into color each spring. A detached two-car garage adds convenience to this charming property. The location is just as special as the home itself! Enjoy the walkability of Chevy Chase, with beloved local restaurants, shops, and downtown Lexington attractions just a stroll away. Lovingly cared for by generations, this home is ready for its next chapter and someone who will appreciate its history, charm, and endless potential.
Contact an agent
Home facts
- Year built:1940
- Subdivision & Development:Chevy Chase
- Listing ID #:26029311
- Added:4 day(s) ago
- Updated:October 27, 2026 at 05:01 PM
Rooms and interior
- Bedrooms:4
- Total bathrooms:3
- Full bathrooms:2
- Half bathrooms:1
- Rooms Total:11
- Flooring:Carpet, Hardwood, Tile
- Basement:Yes
- Basement Description:Partially Finished
- Living area:3,721 sq. ft.
Heating and cooling
- Cooling:Electric
- Heating:Natural Gas
Structure and exterior
- Year built:1940
- Building area:3,721 sq. ft.
- Lot area:186 Acres
- Construction Materials:Brick Veneer
Schools
- High school:Henry Clay
- Middle school:Morton
- Elementary school:Cassidy
Utilities
- Water:Public
- Sewer:Public Sewer
Finances and disclosures
- Price:$775,000
- Price per sq. ft.:$208.28
Features and amenities
- Laundry features:Electric Dryer Hookup, Washer Hookup
- Amenities:Ceiling Fan(s)
Parking
- Garage:Yes
- Garage spaces:2
New listings near 220 Chenault Road
- New
 $39,000Active3 beds 2 baths928 sq. ft.
356 Camp Daniel Boone Road, Lexington, KY 40515
MLS# 26029638Listed by: GSP HOMES - New
 $624,900Active2 beds 2 baths2,005 sq. ft.
480 W Sixth Street, Lexington, KY 40508
MLS# 26029644Listed by: BLUEGRASS SOTHEBY'S INTERNATIONAL REALTY - New
 $299,000Active3 beds 2 baths1,273 sq. ft.
236 Gateway Park Circle, Lexington, KY 40511
MLS# 26029663Listed by: RECTOR HAYDEN REALTORS - New
 $225,000Active3 beds 2 baths1,385 sq. ft.
2312 Remington Way #3303, Lexington, KY 40511
MLS# 26029627Listed by: BLUEGRASS SOTHEBY'S INTERNATIONAL REALTY - New
 $299,000Active2 beds 3 baths1,700 sq. ft.
2413 Lady Bedford Place, Lexington, KY 40509
MLS# 26029617Listed by: FOUR SEASONS REALTY - New
 $399,900Active3 beds 2 baths1,708 sq. ft.
586 Goldon Trophy Trail, Lexington, KY 40514
MLS# 26029613Listed by: AMERICAN CLASSIC REALTY 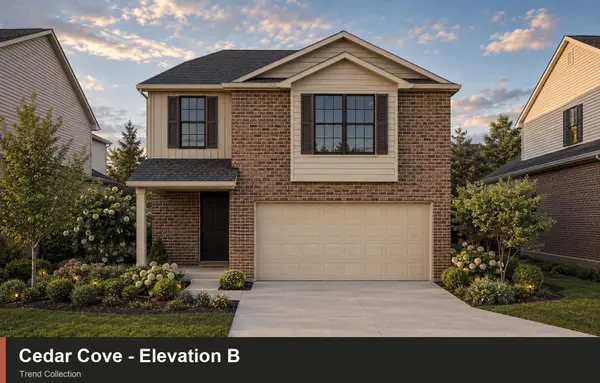 $374,115Pending4 beds 3 baths2,313 sq. ft.
3033 Lupine Lane, Lexington, KY 40511
MLS# 26029585Listed by: CHRISTIES INTERNATIONAL REAL ESTATE BLUEGRASS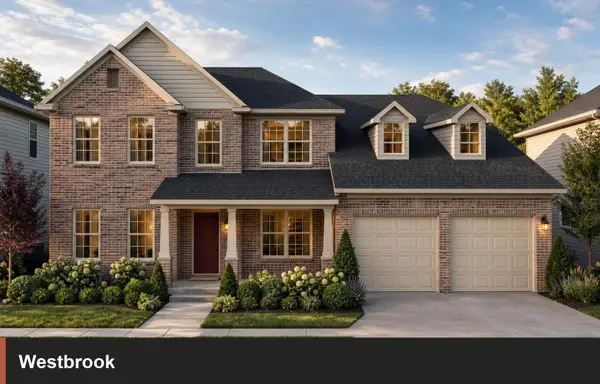 $663,590Pending4 beds 5 baths3,662 sq. ft.
701 Sunny Landing Trail, Lexington, KY 40515
MLS# 26029575Listed by: CHRISTIES INTERNATIONAL REAL ESTATE BLUEGRASS- New
 $329,750Active3 beds 2 baths1,346 sq. ft.
456 Lucille Drive, Lexington, KY 40511
MLS# 26029535Listed by: BLUEGRASS SOTHEBY'S INTERNATIONAL REALTY - New
 $440,000Active3 beds 3 baths5,130 sq. ft.
8641 Adams Lane, Lexington, KY 40515
MLS# 26029379Listed by: BLUEGRASS SOTHEBY'S INTERNATIONAL REALTY


Protect your home and budget from life's surprises with an Assurant Home Warranty, backed by a partner that supports you through every step of homeownership. Explore Plans.
© 2023 - 2026 ERA Franchise Systems LLC. All rights reserved. ERA Franchise Systems LLC fully supports the principles of the Fair Housing Act and the Equal Opportunity Act. ERA, ERA Real Estate powered, and their respective logos are registered service marks of ERA Franchise Systems LLC. Each office is independently owned and operated.