
2221 Patchen Lake Lane, Lexington, KY 40505
Local realty services provided by:ERA Select Real Estate
2221 Patchen Lake Lane,Lexington, KY 40505
$649,900
- 4 Beds
- 4 Baths
- 2,430 sq. ft.
- Townhouse
- Active
Listed by: donna h mattox
Office: christies international real estate bluegrass
MLS#:26016213
Source:KY_LBAR
Price summary
- Price:$649,900
- Price per sq. ft.:$267.45
- Monthly HOA dues:$400
About this home
Enjoy low-maintenance living in the desirable Patchen Wilkes community, where a well-kept setting and select lake views create a peaceful environment. This spacious townhome offers four bedrooms and three-and-a-half bathrooms, along with convenient access to downtown Lexington, Hamburg, shopping, dining, and more. The main level features an open-concept layout that connects the living room, dining area, and kitchen, along with a welcoming foyer and a laundry closet. The first-floor primary suite provides the option for single-level living and includes a walk-in shower. The kitchen is equipped with stainless steel appliances and a breakfast bar, while the living room offers a gas fireplace that adds warmth and functionality. Upstairs, a second primary suite, two additional bedrooms, and a Jack-and-Jill bathroom provide flexible space for guests or additional living needs. A dedicated laundry room on the second floor adds convenience. Step outside to a covered balcony, offering a comfortable space to relax and enjoy the surroundings. Exterior maintenance, landscaping, and common areas are managed for you, supporting a low-maintenance lifestyle. With its spacious layout, thoughtful design, and convenient location, this townhome offers a comfortable and easy living experience. Schedule your private showing to see all it has to offer....
Contact an agent
Home facts
- Year built:2020
- Subdivision & Development:Patchen Wilkes
- Listing ID #:26016213
- Added:44 day(s) ago
- Updated:August 19, 2026 at 04:43 PM
Rooms and interior
- Bedrooms:4
- Total bathrooms:4
- Full bathrooms:3
- Half bathrooms:1
- Rooms Total:13
- Flooring:Carpet, Ceramic Tile
- Living area:2,430 sq. ft.
Heating and cooling
- Cooling:Heat Pump
- Heating:Natural Gas, Zoned
Structure and exterior
- Year built:2020
- Building area:2,430 sq. ft.
- Lot area:0.07 Acres
- Architectural Style:Contemporary
- Construction Materials:HardiPlank Type
Schools
- High school:Frederick Douglass
- Middle school:Crawford
- Elementary school:Yates
Utilities
- Water:Public
- Sewer:Public Sewer
Finances and disclosures
- Price:$649,900
- Price per sq. ft.:$267.45
Features and amenities
- Laundry features:Electric Dryer Hookup, Main Level, Washer Hookup
- Amenities:Blinds
Parking
- Parking description:Driveway, Garage Door Opener, Garage Faces Rear
- Garage:Yes
- Garage spaces:2

New listings near 2221 Patchen Lake Lane
- Open Thu, 5 to 7pmNew
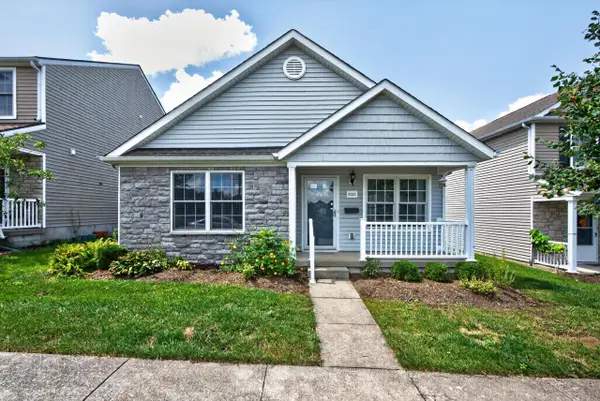 $300,000Active3 beds 2 baths1,208 sq. ft.
4332 Jasmine Rose Way, Lexington, KY 40515
MLS# 26022521Listed by: KELLER WILLIAMS LEGACY GROUP - New
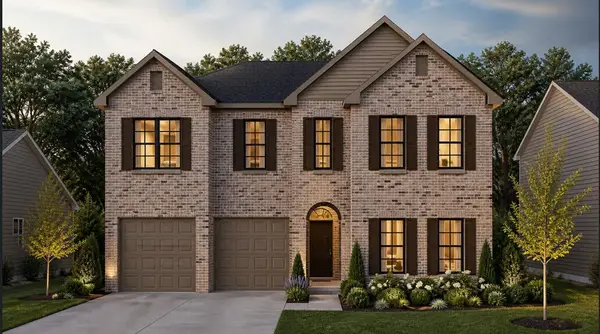 $1,089,148Active5 beds 4 baths3,747 sq. ft.
745 Shady Cove, Lexington, KY 40515
MLS# 26022530Listed by: CHRISTIES INTERNATIONAL REAL ESTATE BLUEGRASS - New
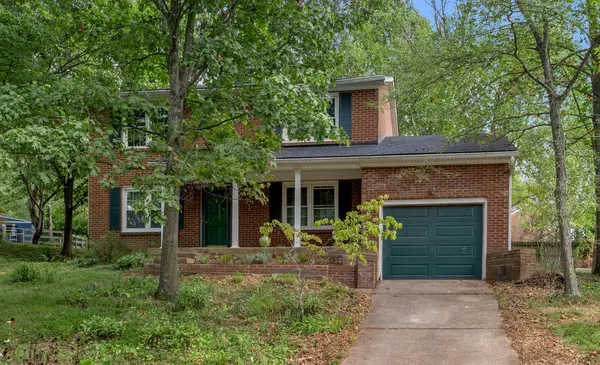 $340,000Active3 beds 3 baths2,391 sq. ft.
1748 Brook Park Drive, Lexington, KY 40515
MLS# 26022539Listed by: BLUEGRASS SOTHEBY'S INTERNATIONAL REALTY - New
 $395,000Active3 beds 2 baths1,563 sq. ft.
4128 Berryman Court, Lexington, KY 40514
MLS# 26022499Listed by: REDFIN - Open Sun, 2 to 4pmNew
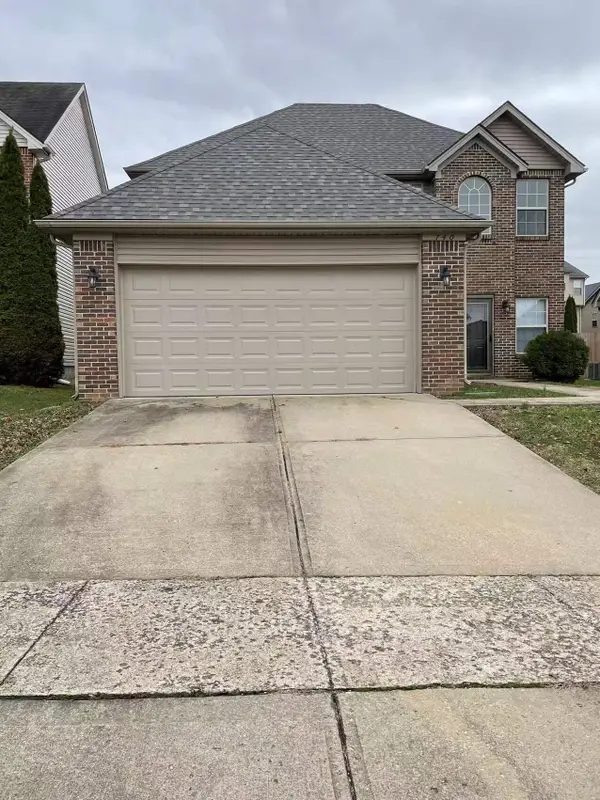 $399,000Active3 beds 3 baths1,843 sq. ft.
740 Rosslyns Dale, Lexington, KY 40514
MLS# 26022509Listed by: KEVIN HUANG REALTY - Open Sat, 1 to 4pmNew
 $280,000Active2 beds 2 baths1,176 sq. ft.
7510 Athens Boonesboro Road, Lexington, KY 40509
MLS# 26022230Listed by: RE/MAX ELITE LEXINGTON - New
 $265,000Active2 beds 2 baths1,088 sq. ft.
1121 Parliament Way, Lexington, KY 40517
MLS# 26022390Listed by: KELLER WILLIAMS LOUISVILLE - New
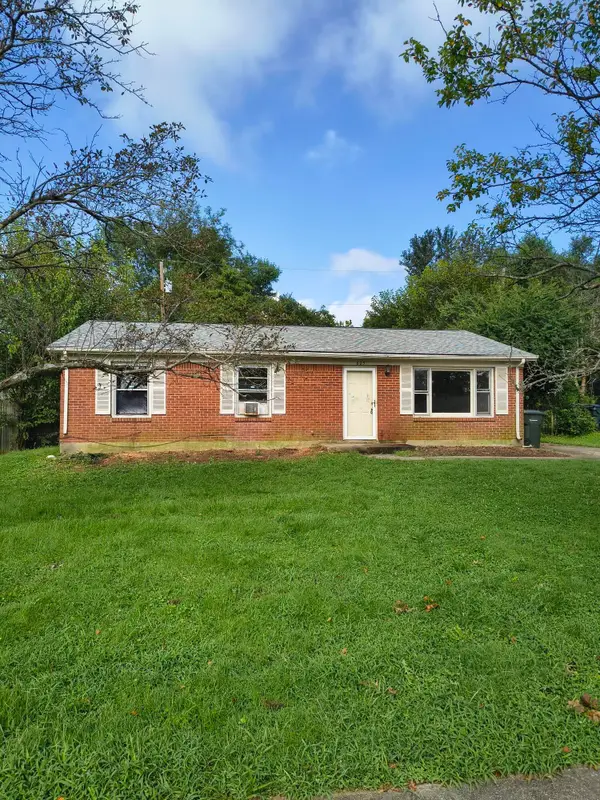 $195,000Active3 beds 2 baths1,125 sq. ft.
605 Elk Lake Drive, Lexington, KY 40517
MLS# 26022460Listed by: KELLER WILLIAMS BLUEGRASS REALTY - New
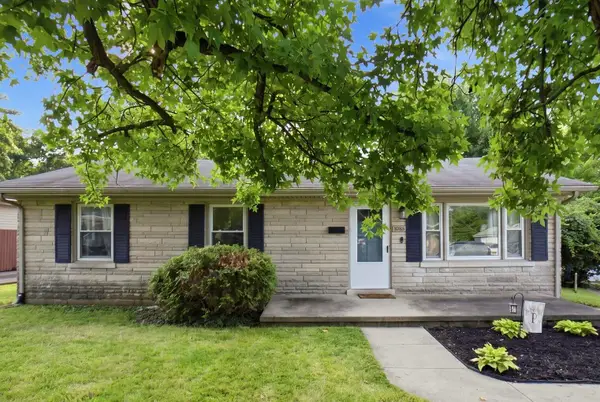 $250,000Active3 beds 2 baths1,134 sq. ft.
3769 Temple Drive, Lexington, KY 40517
MLS# 26022455Listed by: KELLER WILLIAMS LEGACY GROUP - New
 $295,000Active2 beds 1 baths1,000 sq. ft.
1127 Richmond Road #4, Lexington, KY 40502
MLS# 26022410Listed by: TEAM PANNELL REAL ESTATE


Protect your home and budget from life's surprises with an Assurant Home Warranty, backed by a partner that supports you through every step of homeownership. Explore Plans.
© 2023 - 2026 ERA Franchise Systems LLC. All rights reserved. ERA Franchise Systems LLC fully supports the principles of the Fair Housing Act and the Equal Opportunity Act. ERA, ERA Real Estate powered, and their respective logos are registered service marks of ERA Franchise Systems LLC. Each office is independently owned and operated.