
224 Old Woolen Mill Lane, Lexington, KY 40511
Local realty services provided by:ERA Select Real Estate
224 Old Woolen Mill Lane,Lexington, KY 40511
$360,000
- 4 Beds
- 3 Baths
- - sq. ft.
- Single family
- Sold
Listed by: thaddeus blevins
Office: diamond real estate group, inc
MLS#:26022938
Source:KY_LBAR
Sorry, we are unable to map this address
Price summary
- Price:$360,000
- Monthly HOA dues:$8.33
About this home
Built in 2016 and carefully maintained, this home is exceptionally clean and move-in ready. 224 Old Woolen Mill is the kind of home that rewards a thorough walkthrough. The main level is open without being formless. The foyer leads naturally into the living room, dining area, and kitchen—each space distinct, none bleeding into another without purpose. The kitchen has abundant cabinetry, generous counter space, bar seating, and a new microwave and oven. This is a kitchen designed for actual cooking, not merely for listing photography. The primary suite is genuinely large, with room for a sitting area, a walk-in closet, and a private bath. It is large by the honest measure of how the space actually feels. All four bedrooms are upstairs together, with the laundry conveniently located on the same level. The sellers have prepared the home for its next owners with unusual thoroughness. Recent work includes all-new carpet, fresh paint throughout, updated light fixtures and ceiling fans, a new upstairs thermostat, general A/C service, manicured trees and shrubs, fresh sod, and replacement of any fogged window panes. Preventive roof maintenance—including drip-edge and shingle repairs—was also completed proactively before listing, not in response to a leak. The backyard is fully fenced, level, and well kept, with a concrete patio opening to a lawn deeper than the lot size might suggest. This is a genuinely functional outdoor space, not an afterthought. McConnell's Trace sits just across Leestown Road from Masterson Station Park, with clean access to downtown Lexington, the Distillery District, New Circle Road, and I-64/I-75....
Contact an agent
Home facts
- Year built:2016
- Subdivision & Development:McConnell Trace
- Listing ID #:26022938
- Added:45 day(s) ago
- Updated:October 07, 2026 at 06:48 AM
Rooms and interior
- Bedrooms:4
- Total bathrooms:3
- Full bathrooms:2
- Half bathrooms:1
- Rooms Total:9
- Flooring:Carpet
Heating and cooling
- Cooling:Electric
- Heating:Electric, Heat Pump
Structure and exterior
- Year built:2016
- Construction Materials:Brick Veneer, Vinyl Siding
Schools
- High school:Bryan Station
- Middle school:Leestown
- Elementary school:Meadowthorpe
Utilities
- Water:Public
- Sewer:Public Sewer
Finances and disclosures
- Price:$360,000
Features and amenities
- Laundry features:Electric Dryer Hookup, Gas Dryer Hookup, Washer Hookup
- Amenities:Ceiling Fan(s), Screens
Parking
- Parking description:Garage Door Opener, Garage Faces Rear, Off Street
- Garage:Yes
- Garage spaces:2

New listings near 224 Old Woolen Mill Lane
- New
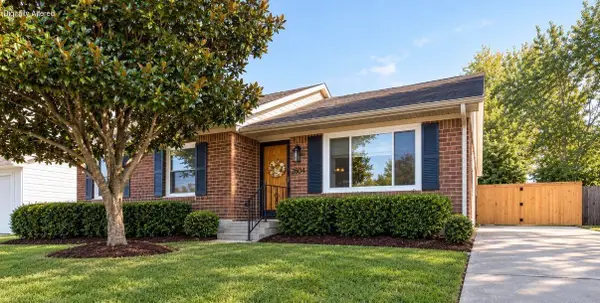 $324,900Active3 beds 1 baths1,372 sq. ft.
3804 Mcgarry Drive, Lexington, KY 40514
MLS# 26027660Listed by: BLUEGRASS PROPERTIES GROUP - New
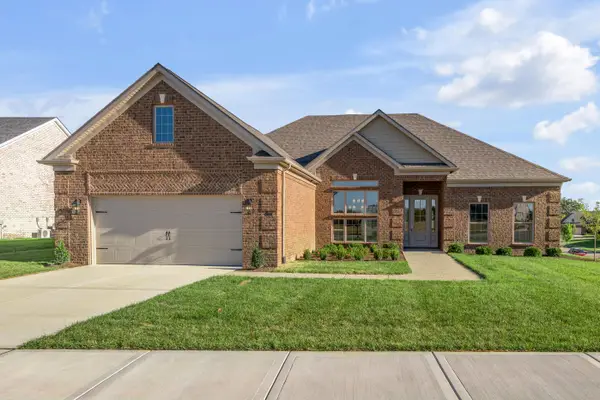 $789,000Active3 beds 3 baths3,004 sq. ft.
301 Weston Park, Lexington, KY 40515
MLS# 26027672Listed by: SIGNATURE REAL ESTATE, LLC - New
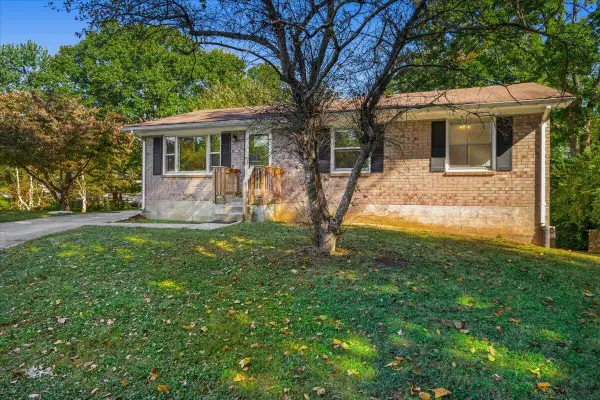 $249,000Active4 beds 2 baths1,950 sq. ft.
3276 Mount Foraker Drive, Lexington, KY 40515
MLS# 26027675Listed by: TNT REALTY - New
 $675,000Active3 beds 2 baths2,117 sq. ft.
1108 Fincastle Road, Lexington, KY 40502
MLS# 26027314Listed by: BLUEGRASS SOTHEBY'S INTERNATIONAL REALTY - New
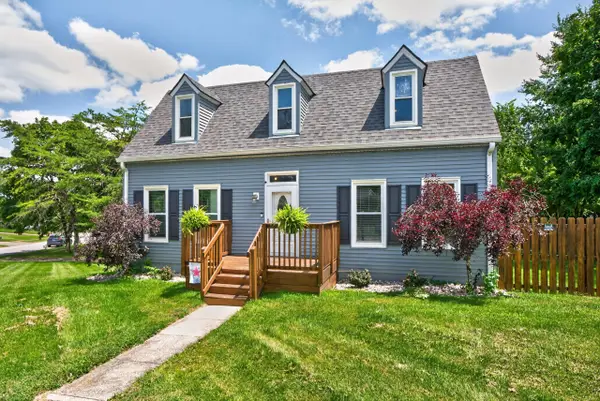 $340,000Active-- beds 2 baths2,142 sq. ft.
3905 Sundart Drive, Lexington, KY 40517
MLS# 26027632Listed by: THE LOCAL AGENTS - New
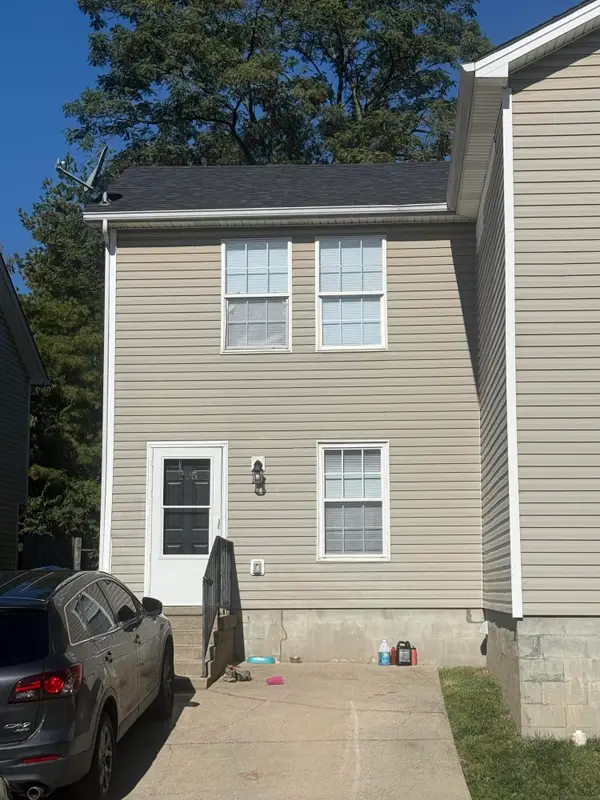 $179,900Active2 beds 3 baths2,176 sq. ft.
225 Mousas Way, Lexington, KY 40509
MLS# 26027643Listed by: BLUEGRASS PROPERTY EXCHANGE - Open Sun, 2 to 4pmNew
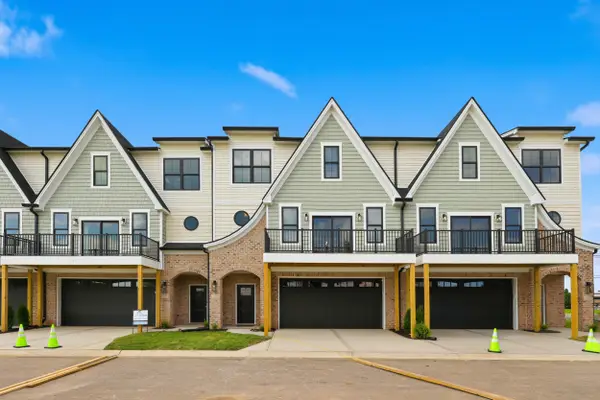 $464,000Active3 beds 4 baths2,140 sq. ft.
3135 Liberty Circle, Lexington, KY 40509
MLS# 26027646Listed by: RECTOR HAYDEN REALTORS - New
 $339,800Active4 beds 4 baths2,000 sq. ft.
2540 Lindenhurst Loop, Lexington, KY 40509
MLS# 26027650Listed by: BLUEGRASS PROPERTY EXCHANGE - Open Sun, 2 to 4pmNew
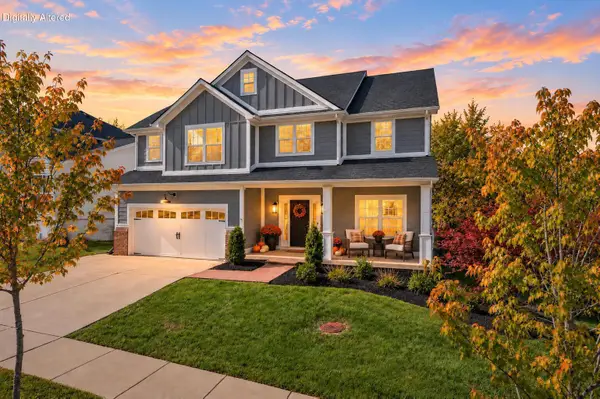 $750,000Active4 beds 4 baths3,543 sq. ft.
2156 Palomar Trace Drive, Lexington, KY 40513
MLS# 26027622Listed by: DEBORAH BALL REALTY  $515,000Pending4 beds 3 baths2,979 sq. ft.
4280 Southmoor Park, Lexington, KY 40514
MLS# 26027310Listed by: SIMPLIHOM


Protect your home and budget from life's surprises with an Assurant Home Warranty, backed by a partner that supports you through every step of homeownership. Explore Plans.
© 2023 - 2026 ERA Franchise Systems LLC. All rights reserved. ERA Franchise Systems LLC fully supports the principles of the Fair Housing Act and the Equal Opportunity Act. ERA, ERA Real Estate powered, and their respective logos are registered service marks of ERA Franchise Systems LLC. Each office is independently owned and operated.