
227 Squires Circle, Lexington, KY 40515
Local realty services provided by:ERA Select Real Estate
227 Squires Circle,Lexington, KY 40515
$699,500
- 5 Beds
- 3 Baths
- 3,402 sq. ft.
- Single family
- Active
Listed by: jon travis t emnett
Office: top ten realty
MLS#:26021418
Source:KY_LBAR
Price summary
- Price:$699,500
- Price per sq. ft.:$205.61
- Monthly HOA dues:$15
About this home
Open House Sunday Aug 9th, 2-5. "BETTER than NEW" brick 2-story in The Peninsula subdivision on a spacious corner lot offering approx 3400 ft. of thoughtfully designed living space. As you enter the home you'll appreciate the upgraded features & attention to detail. Flooring is predominately a rich luxury vinyl plank. There are extensive crown moldings thru-out, wrought iron spindles, 9' ceilings, upgraded 5 1/4 inch baseboards, butler's pantry w/wine fridge, & covered rear patio. The list goes on & on. At the heart of the home is the chefs inspired kitchen featuring upgraded two-tone cabinetry, a black stainless steel appliance package, gas range, under cabinet lighting, an oversized island & a walk-in pantry. Open sight-lines to the family room & covered rear patio make entertaining effortless, while keeping everyone connected. Lots of windows & natural light add to the comfortable & relaxed feel. The focal point of the family room is a beautiful stone/gas fireplace to take the chill out of cold winter nights. Coffered ceilings lend a touch of class & style to the front dining room/den/office space. The main level is finished out with practical drop zone cabinetry at the garage entry, a main level bedroom/office & a full bath. As you move to the upper level you will quickly notice the large loft w/multiple windows letting the sun shine in. This is a great cozy spot for gathering upstairs, with usage that is out of view from the more entertaining open concept below. A full bath at the top of the stairs offers easy access from the loft & the hall bedrooms on this level. All 3 hall bedrooms are spacious & have walk-in closets. The luxe primary suite is oversized, & has a step up tray ceiling as well as crown molding. The primary bath has all the bells & whistles with custom tiled shower & flooring, double bowl vanity, large soaking tub & a glass enclosed shower. Awesome is the only word to describe the walk-in closet which is a huge room, offering natural light from window, multiple hanging areas as well as exposed & enclosed shelving, drawers & cabinetry areas. It is as impressive as functional. Laundry is no chore in the BIG walk-in utility room with multiple upper & lower cabinets, folding countertop space as well as under cabinet lighting . Out back on this large corner lot, you will find a recently installed storage shed. The covered rear porch is a nice retreat for afternoon bar-b-cues or to sip your coffee as you start the day. An in-ground stone patio has been added for your gas grill or the smoker. Other considerations include a maintenance free exterior, plus the remainder of the 2-10 builder home warranty that conveys. Upgraded exterior landscaping and an outdoor lighting package adds a warm evening look. Location, Location, Location- Easy access to downtown, I/75 I/64, New Circle Rd, Hamburg/Man-o-War as well as all the shopping, dining & entertainment Lexington has to offer. This home has been meticulously maintained over its first year, with thoughtful upgrades before and after construction. Make an appointment to visit this beautiful home soon, it won't last long!...
Contact an agent
Home facts
- Year built:2025
- Subdivision & Development:The Peninsula
- Listing ID #:26021418
- Added:4 day(s) ago
- Updated:August 12, 2026 at 03:05 PM
Rooms and interior
- Bedrooms:5
- Total bathrooms:3
- Full bathrooms:3
- Rooms Total:3
- Flooring:Carpet, Tile
- Living area:3,402 sq. ft.
Heating and cooling
- Cooling:Electric, Zoned
- Heating:Forced Air, Natural Gas, Zoned
Structure and exterior
- Year built:2025
- Building area:3,402 sq. ft.
- Lot area:0.21 Acres
- Construction Materials:Brick Veneer, Vinyl Siding
Schools
- High school:Henry Clay
- Middle school:Edythe J. Hayes
- Elementary school:Brenda Cowan
Utilities
- Water:Public
- Sewer:Public Sewer
Finances and disclosures
- Price:$699,500
- Price per sq. ft.:$205.61
Features and amenities
- Laundry features:Electric Dryer Hookup, Washer Hookup
- Amenities:Blinds, Screens
Parking
- Parking description:Driveway, Garage Door Opener, Off Street
- Garage:Yes
- Garage spaces:2

New listings near 227 Squires Circle
- New
 $57,500,000Active7 beds 6 baths13,500 sq. ft.
2469 Iron Works Pike, Lexington, KY 40511
MLS# 26021823Listed by: BLUEGRASS SOTHEBY'S INTERNATIONAL REALTY - New
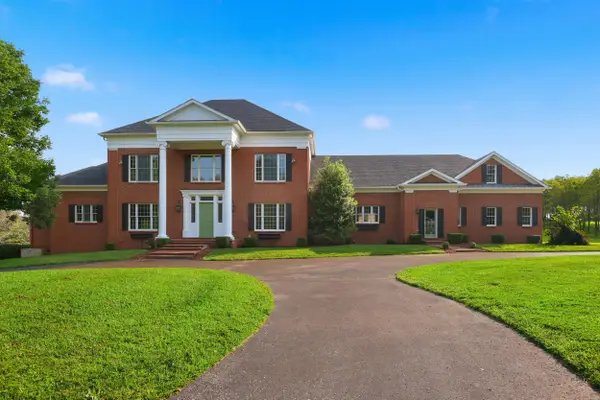 $2,250,000Active6 beds 9 baths12,852 sq. ft.
3021 Brookmonte Lane, Lexington, KY 40515
MLS# 26021824Listed by: THE BROKERAGE - New
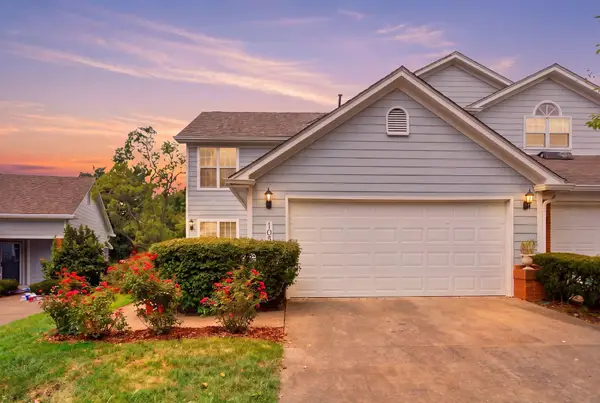 $369,000Active3 beds 3 baths1,737 sq. ft.
1058 Griffin Gate Drive, Lexington, KY 40511
MLS# 26021785Listed by: THE BROKERAGE - New
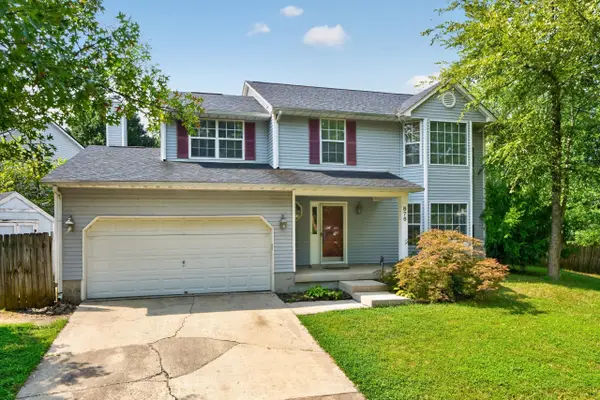 $349,900Active4 beds 3 baths1,952 sq. ft.
876 Ridgebrook Road, Lexington, KY 40509
MLS# 26021788Listed by: COLDWELL BANKER MCMAHAN - New
 $1,540,000Active4 beds 3 baths1,710 sq. ft.
0 Unity Drive, Lexington, KY 40504
MLS# 26021790Listed by: KELLER WILLIAMS LEGACY GROUP - New
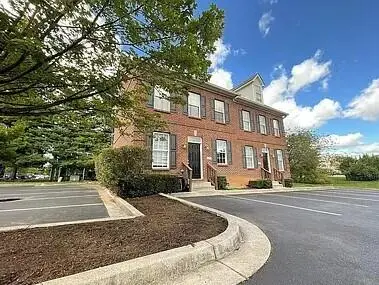 $385,000Active4 beds 3 baths1,710 sq. ft.
1163 Unity Drive, Lexington, KY 40504
MLS# 26021794Listed by: KELLER WILLIAMS LEGACY GROUP - New
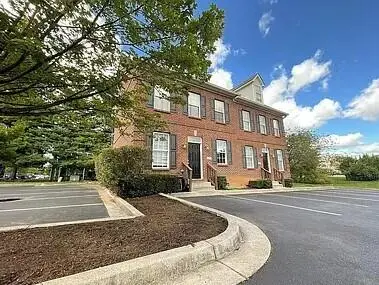 $385,000Active4 beds 3 baths1,710 sq. ft.
1161 Unity Drive, Lexington, KY 40504
MLS# 26021796Listed by: KELLER WILLIAMS LEGACY GROUP - New
 $385,000Active4 beds 3 baths1,710 sq. ft.
1159 Unity Drive, Lexington, KY 40504
MLS# 26021797Listed by: KELLER WILLIAMS LEGACY GROUP - New
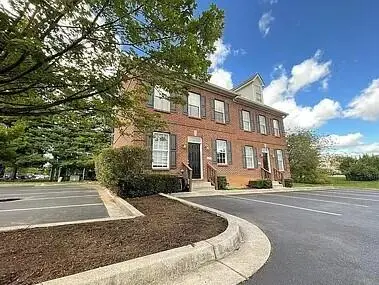 $385,000Active4 beds 3 baths1,710 sq. ft.
1157 Unity Drive, Lexington, KY 40504
MLS# 26021799Listed by: KELLER WILLIAMS LEGACY GROUP - New
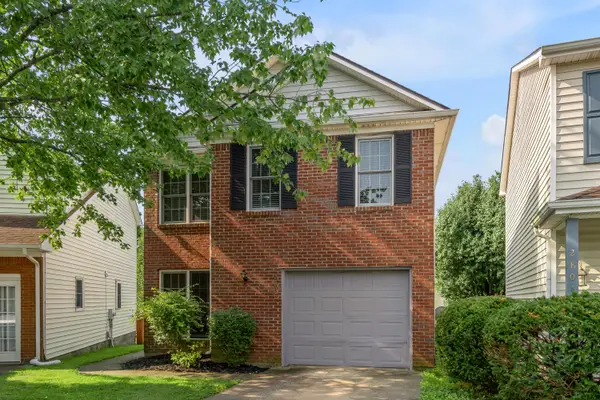 $290,000Active3 beds 3 baths1,445 sq. ft.
2806 Kasey Court, Lexington, KY 40517
MLS# 26021779Listed by: BLUEGRASS SOTHEBY'S INTERNATIONAL REALTY


Protect your home and budget from life's surprises with an Assurant Home Warranty, backed by a partner that supports you through every step of homeownership. Explore Plans.
© 2023 - 2026 ERA Franchise Systems LLC. All rights reserved. ERA Franchise Systems LLC fully supports the principles of the Fair Housing Act and the Equal Opportunity Act. ERA, ERA Real Estate powered, and their respective logos are registered service marks of ERA Franchise Systems LLC. Each office is independently owned and operated.