
2500 Rockaway Place, Lexington, KY 40511
Local realty services provided by:ERA Select Real Estate
2500 Rockaway Place,Lexington, KY 40511
$289,000
- 3 Beds
- 3 Baths
- 1,482 sq. ft.
- Single family
- Active
Listed by: amir nikou
Office: real broker, llc.
MLS#:26030910
Source:KY_LBAR
Price summary
- Price:$289,000
- Price per sq. ft.:$195.01
- Monthly HOA dues:$10
About this home
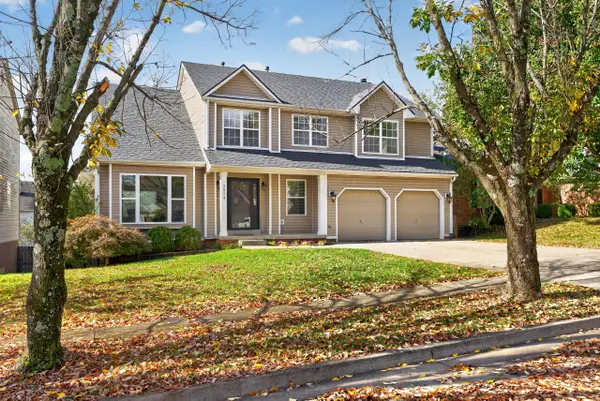
Welcome to 2500 Rockaway Pl. This 3-bedroom, 2.5-bath home offers a spacious living area with vaulted ceilings and a separate dining area. The first floor includes a convenient laundry room and half bathroom. Upstairs, you'll find three bedrooms, including a primary bedroom with its own full bathroom. The home has fresh interior paint, and the large backyard features a brand-new wooden deck—an inviting space to relax or entertain. A detached two-car garage provides additional parking and storage. Washer and dryer are included in the sale. Owner/agent.
Contact an agent
Home facts
- Year built:2006
- Subdivision & Development:Masterson Station
- Listing ID #:26030910
- Added:1 day(s) ago
- Updated:November 10, 2026 at 09:52 PM
Rooms and interior
- Bedrooms:3
- Total bathrooms:3
- Full bathrooms:2
- Half bathrooms:1
- Rooms Total:7
- Flooring:Carpet, Tile
- Living area:1,482 sq. ft.
Heating and cooling
- Cooling:Electric, Heat Pump
- Heating:Electric, Heat Pump
Structure and exterior
- Year built:2006
- Building area:1,482 sq. ft.
- Lot area:0.15 Acres
- Construction Materials:Brick Veneer, Vinyl Siding
Schools
- High school:Bryan Station
- Middle school:Leestown
- Elementary school:Sandersville
Utilities
- Water:Public
- Sewer:Public Sewer
Finances and disclosures
- Price:$289,000
- Price per sq. ft.:$195.01
Features and amenities
- Laundry features:Electric Dryer Hookup, Washer Hookup
- Amenities:Blinds, Insulated Windows, Screens
Parking
- Garage:Yes
- Garage spaces:2

New listings near 2500 Rockaway Place
- New
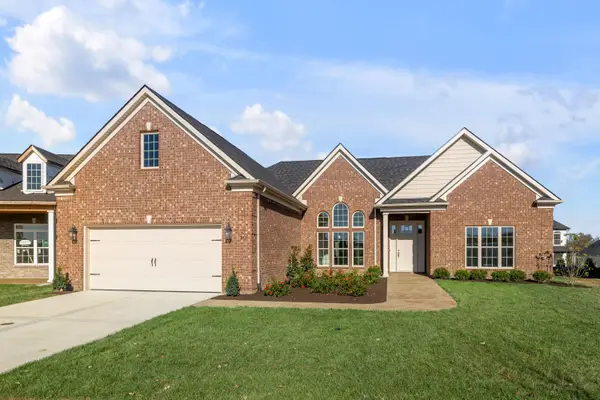 $792,000Active3 beds 3 baths3,080 sq. ft.
313 Weston Park, Lexington, KY 40515
MLS# 26030949Listed by: SIGNATURE REAL ESTATE, LLC - New
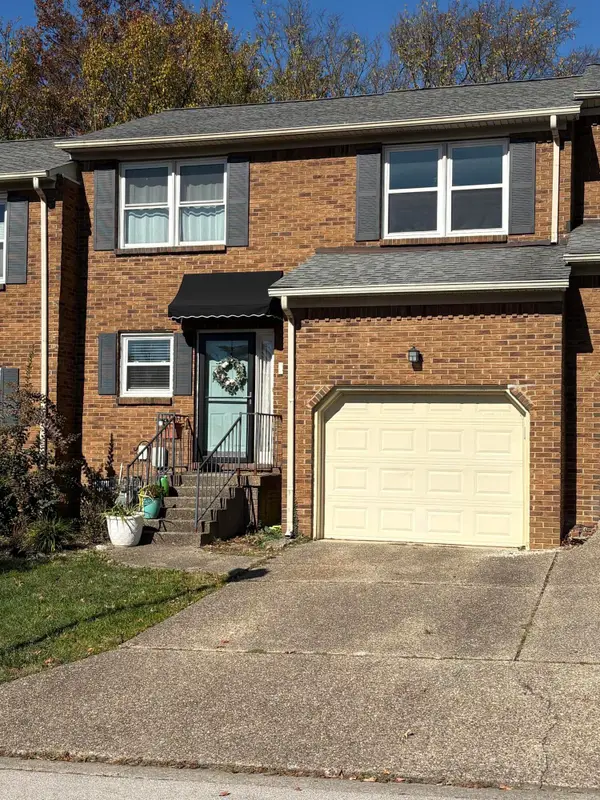 $214,900Active3 beds 3 baths1,287 sq. ft.
3409 Springlake Drive, Lexington, KY 40517
MLS# 26030950Listed by: TOP TEN REALTY - New
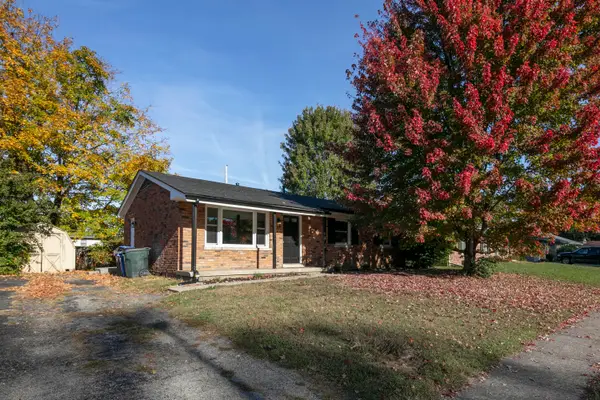 $239,000Active3 beds 1 baths1,050 sq. ft.
2109 Sage Road, Lexington, KY 40504
MLS# 26030915Listed by: THE BROKERAGE - New
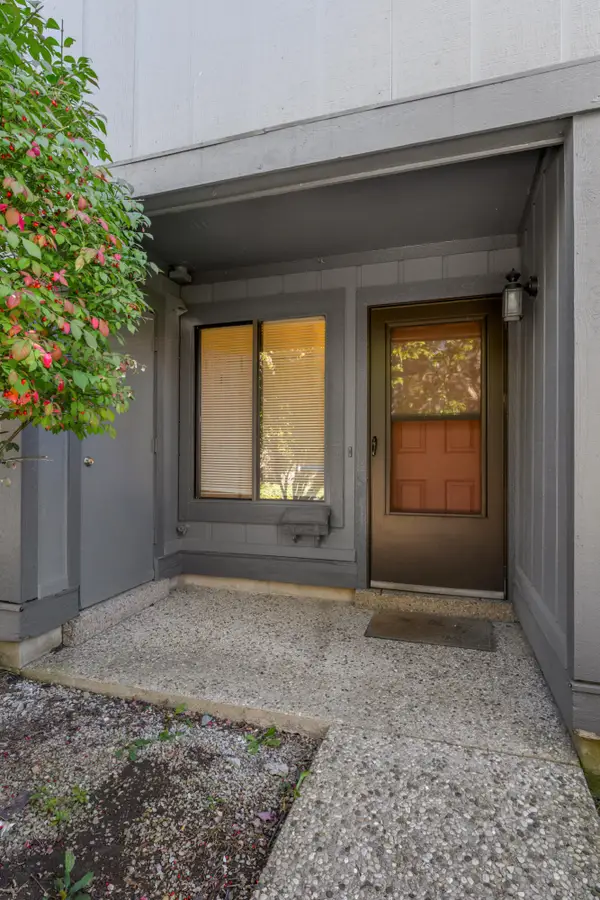 $239,000Active3 beds 3 baths1,660 sq. ft.
500 Laketower Drive #108, Lexington, KY 40502
MLS# 26030926Listed by: BLUEGRASS SOTHEBY'S INTERNATIONAL REALTY - New
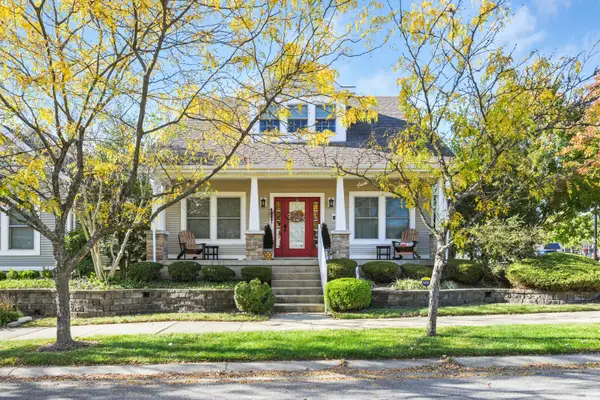 $359,000Active3 beds 3 baths2,075 sq. ft.
260 Towne Square Park, Lexington, KY 40511
MLS# 26030892Listed by: THE BROKERAGE - New
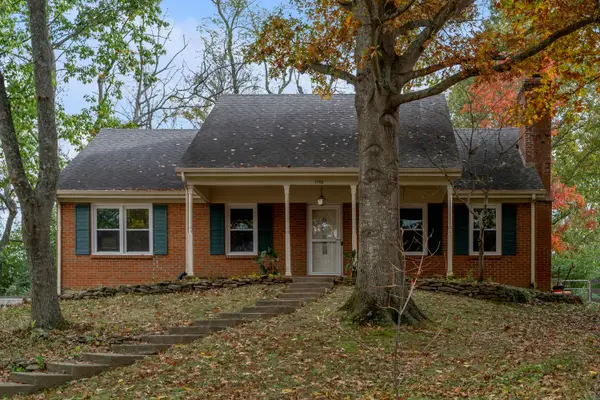 $364,900Active3 beds 3 baths2,182 sq. ft.
1752 Brook Park Drive, Lexington, KY 40515
MLS# 26030895Listed by: BLUEGRASS SOTHEBY'S INTERNATIONAL REALTY - New
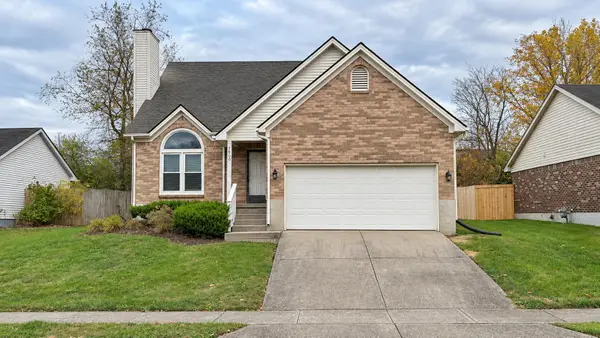 $300,000Active3 beds 2 baths1,242 sq. ft.
3800 Mcgarry Drive, Lexington, KY 40514
MLS# 26030822Listed by: KY SHINES REALTORS - New
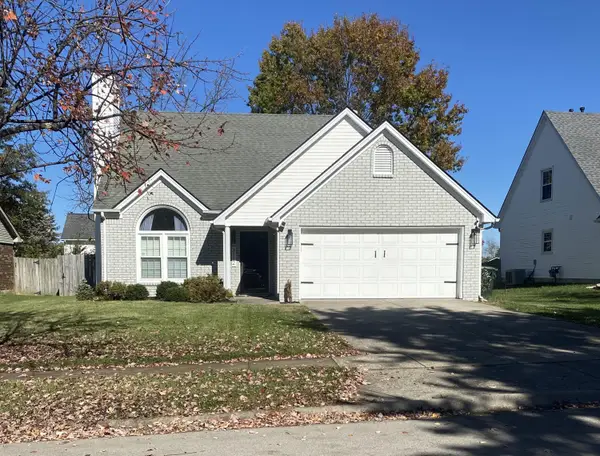 $309,900Active3 beds 3 baths1,317 sq. ft.
3112 Glenwood Drive, Lexington, KY 40509
MLS# 26030867Listed by: CALUMET REALTY - Open Tue, 5:30 to 7:30pmNew
 $599,900Active4 beds 4 baths3,410 sq. ft.
2024 Blackhorse Lane, Lexington, KY 40503
MLS# 26030825Listed by: BLUEGRASS HOME GROUP


Protect your home and budget from life's surprises with an Assurant Home Warranty, backed by a partner that supports you through every step of homeownership. Explore Plans.
© 2023 - 2026 ERA Franchise Systems LLC. All rights reserved. ERA Franchise Systems LLC fully supports the principles of the Fair Housing Act and the Equal Opportunity Act. ERA, ERA Real Estate powered, and their respective logos are registered service marks of ERA Franchise Systems LLC. Each office is independently owned and operated.